
354 Miami Erie Circle, Saint Marys, OH 45885
Local realty services provided by:ERA Geyer Noakes Realty Group
354 Miami Erie Circle,Saint Marys, OH 45885
$729,000
- 4 Beds
- 4 Baths
- 2,972 sq. ft.
- Single family
- Active
Listed by: tina pearson
Office: choice properties real estate, inc.
MLS#:311680
Source:OH_WCAR
Price summary
- Price:$729,000
- Price per sq. ft.:$245.29
About this home
Welcome to this beautifully appointed custom home, built in 2019 situated on 1/2 acre with stunning views. With the rear of the home facing west, enjoy beautiful sunsets and peaceful water views. Thoughtfully designed, quality craftsmanship and custom details throughout, this exceptional 4-bedroom, 3 1/2 bath home offers an inviting open floor plan and generous living spaces. The heart of the home is the beautifully appointed kitchen, featuring white Shaker cabinetry, granite counter tops, stainless steel appliances, a farmhouse sink, coffee bar, and a large center Island overlooking the cozy living room. A gas-fired stone fireplace creates a warm focal point in the living room. The spacious main-level primary suite provides a private retreat and features a luxurious en-suite bath with a large walk-in shower. Walnut wood flooring extends throughout much of the main living area, complemented by beautiful solid wood stairs and handrails leading to the second floor. Upstairs, two generously sized bedrooms each feature window seating, walk-in closets, and beautiful water views, the 4th bedroom is currently a toy or game room. A family room provides flexible space for a home office, media room, or playroom. Step outside to the large screened-in rear patio, complete with a ceiling fan and views overlooking the pond. The walk-out basement provides additional living or recreational space, along with storage areas and an impressive fall-out shelter concealed behind a hidden door, and a tornado shelter. The walk-out provides convenient access to the lower patio and waterfront setting. Custom features include pocket doors, coffered ceilings with custom trim, 8-inch baseboards, extra-thick concrete walls, and thoughtfully designed built-ins. Professional landscaping and beautiful western-facing rear views complete this remarkable property. Convenient to shopping, restaurants, services, and highway access!...
Contact an agent
Home facts
- Year built:2019
- Listing ID #:311680
- Added:1 day(s) ago
- Updated:October 05, 2026 at 10:22 AM
Rooms and interior
- Bedrooms:4
- Total bathrooms:4
- Full bathrooms:3
- Half bathrooms:1
- Rooms Total:9
- Flooring:Wood
- Kitchen Description:Dishwasher, Microwave, Range, Refrigerator
- Basement:Yes
- Basement Description:Concrete, Partially Finished, Walk-Out Access
- Living area:2,972 sq. ft.
Heating and cooling
- Cooling:Central Air
- Heating:Forced Air, Natural Gas
- Central air:Yes
Structure and exterior
- Year built:2019
- Building area:2,972 sq. ft.
- Lot area:0.51 Acres
- Architectural Style:2 Story
- Construction Materials:Stone, Vinyl Siding
- Exterior Features:Pond, Rolling Slope
- Foundation Description:Block
Utilities
- Water:Public
- Sewer:Public Sewer
Finances and disclosures
- Price:$729,000
- Price per sq. ft.:$245.29
- Tax amount:$752
Features and amenities
- Laundry features:Washer
Parking
- Parking description:Attached, Garage, Garage Door Opener
- Garage spaces:3
New listings near 354 Miami Erie Circle
 $729,000Active4 beds 4 baths3,715 sq. ft.
354 Miami Erie Circle, St. Marys, OH 45885
MLS# 226032777Listed by: CHOICE PROPERTIES REAL ESTATE $450,000Pending5 beds 4 baths2,920 sq. ft.
7680 Lynch Road, Saint Marys, OH 45885
MLS# 311199Listed by: KUCK REALTY, INC.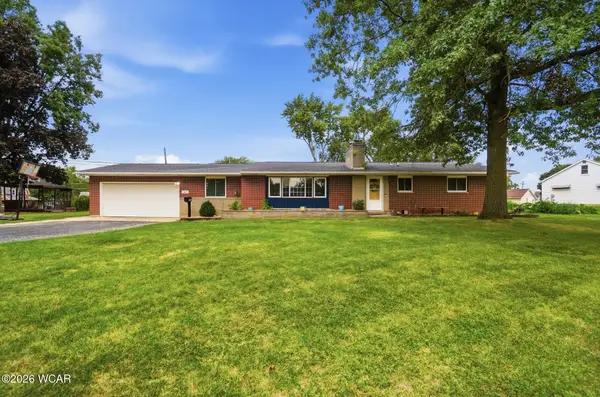 $319,900Pending4 beds 2 baths1,747 sq. ft.
814 Edwards Street, Saint Marys, OH 45885
MLS# 310994Listed by: COWAN, REALTORS $284,499Active3 beds 3 baths2,526 sq. ft.
116 S Wayne Street, Saint Marys, OH 45885
MLS# 310545Listed by: BERKSHIRE HATHAWAY PROFESSIONAL REALTY $45,675Active0.24 Acres
367 Miami Erie Circle, Saint Marys, OH 45885
MLS# 305994Listed by: DYE REAL ESTATE & LAND COMPANY $48,195Active0.32 Acres
374 Miami Erie Circle, Saint Marys, OH 45885
MLS# 305995Listed by: DYE REAL ESTATE & LAND COMPANY $45,675Active0.24 Acres
375 Miami Erie Circle, Saint Marys, OH 45885
MLS# 305996Listed by: DYE REAL ESTATE & LAND COMPANY $45,675Active0.3 Acres
385 Miami Erie Circle, Saint Marys, OH 45885
MLS# 305997Listed by: DYE REAL ESTATE & LAND COMPANY $48,195Active0.32 Acres
386 Miami Erie Circle, Saint Marys, OH 45885
MLS# 305998Listed by: DYE REAL ESTATE & LAND COMPANY


Protect your home and budget from life's surprises with an Assurant Home Warranty, backed by a partner that supports you through every step of homeownership. Explore Plans.
© 2023 - 2026 ERA Franchise Systems LLC. All rights reserved. ERA Franchise Systems LLC fully supports the principles of the Fair Housing Act and the Equal Opportunity Act. ERA, ERA Real Estate powered, and their respective logos are registered service marks of ERA Franchise Systems LLC. Each office is independently owned and operated.