
5467 Greg Drive, Saint Paris, OH 43072
Local realty services provided by:ERA Petkus Weiss
5467 Greg Drive,St Paris, OH 43072
$354,000
- 3 Beds
- 3 Baths
- 1,955 sq. ft.
- Single family
- Active
Upcoming open houses
- Mon, Sep 0703:00 pm - 04:30 pm
Listed by: krista carafa
Office: red 1 realty
MLS#:968120
Source:OH_DABR
Price summary
- Price:$354,000
- Price per sq. ft.:$181.07
About this home
Thoughtfully updated and truly move-in ready, this 3-bedroom, 2.5-bath ranch located in Taylor Creek Estates combines modern style with comfortable everyday living. The open-concept layout creates an inviting flow throughout the main living spaces, complemented by fresh 2026 interior paint and new flooring throughout. The stunningly refreshed kitchen features quartz countertops, subway tile backsplash, freshly painted cabinetry, new hardware, sink and fixtures, plus new stainless-steel appliances. The primary suite offers a beautifully updated bath with a new double vanity, tile flooring and contemporary fixtures. Additional bathrooms have also been refreshed with updated tile, vanities, toilets and fixtures. Outside, enjoy the classic appeal of a vinyl siding and brick exterior, enhanced by refreshed landscaping, new mulch, shrubs, flowers and a gravel side drive. The covered porch and deck provide inviting spaces to relax or entertain while overlooking the expansive 0.735-acre lot. An attached garage adds everyday convenience. With extensive updates and a desirable Graham school district setting, this exceptional ranch is ready for its next chapter. Agent is related to seller....
Contact an agent
Home facts
- Year built:1999
- Subdivision & Development:Taylor Creek Estates
- Listing ID #:968120
- Added:2 day(s) ago
- Updated:September 06, 2026 at 03:40 PM
Rooms and interior
- Bedrooms:3
- Total bathrooms:3
- Full bathrooms:2
- Half bathrooms:1
- Rooms Total:7
- Kitchen Description:Cooktop, Dishwasher, Microwave, Range, Refrigerator
- Basement:Yes
- Living area:1,955 sq. ft.
Heating and cooling
- Central air:Yes
Structure and exterior
- Year built:1999
- Building area:1,955 sq. ft.
- Lot area:0.73 Acres
- Construction Materials:Brick
- Exterior Features:Patio
- Levels:1 Story
Finances and disclosures
- Price:$354,000
- Price per sq. ft.:$181.07
Parking
- Garage:Yes
- Garage spaces:2
New listings near 5467 Greg Drive
- New
 $374,900Active3 beds 2 baths1,788 sq. ft.
468 Kiser Lake Road, St Paris, OH 43072
MLS# 967860Listed by: KEY REALTY - New
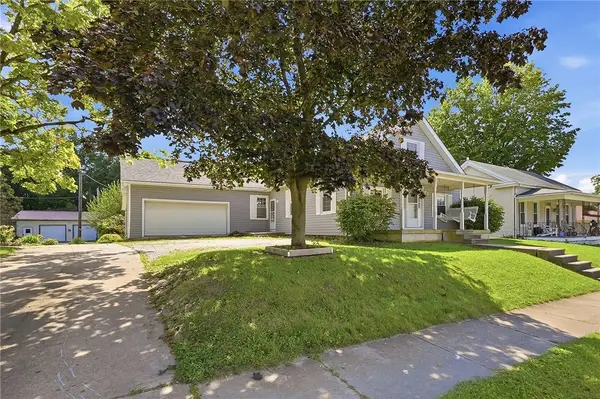 $157,300Active3 beds 1 baths1,644 sq. ft.
261 E Main Street, St Paris, OH 43072
MLS# 967833Listed by: COLDWELL BANKER HERITAGE - New
 $450,000Active3 beds 2 baths2,592 sq. ft.
11727 Possum Hollow Road, St Paris, OH 43072
MLS# 967643Listed by: KELLER WILLIAMS COMMUNITY PART 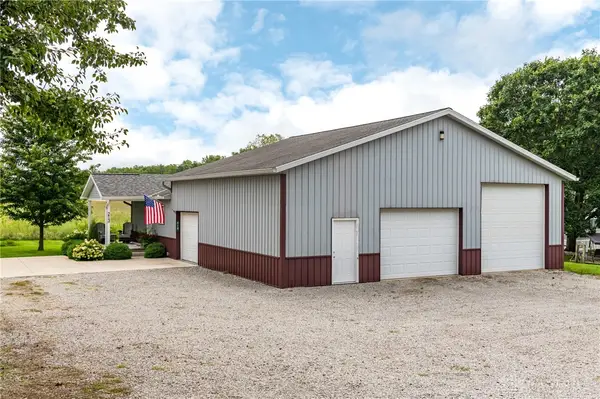 $339,900Active2 beds 2 baths1,008 sq. ft.
213 E Lawn Avenue, St Paris, OH 43072
MLS# 967318Listed by: RE/MAX ALLIANCE REALTY- Open Mon, 10am to 12pm
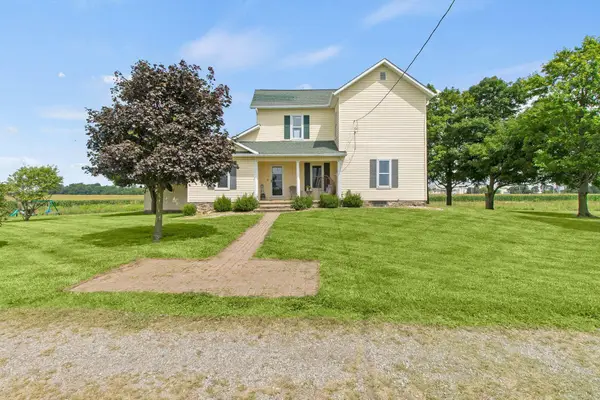 $449,500Active4 beds 1 baths1,680 sq. ft.
648 Ohio 235, Saint Paris, OH 43072
MLS# 226031928Listed by: COLDWELL BANKER HERITAGE 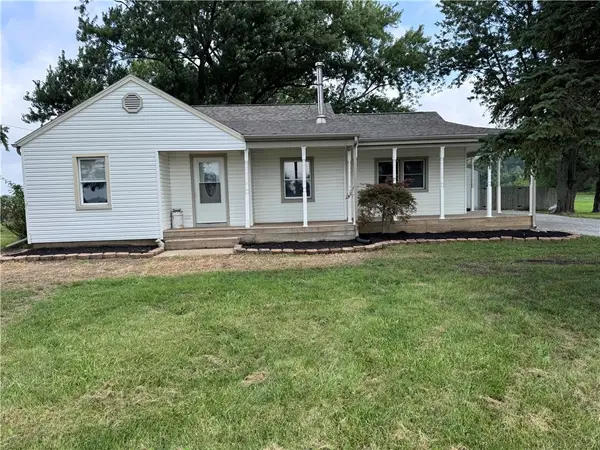 $320,000Active3 beds 1 baths1,192 sq. ft.
12612 Christiansburg Jackson Road, St Paris, OH 43072
MLS# 966164Listed by: HOWARD HANNA REAL ESTATE SERV $439,900Active3 beds 3 baths1,916 sq. ft.
11710 Old Troy Pike, St Paris, OH 43072
MLS# 965744Listed by: RE/MAX VICTORY + AFFILIATES- Open Mon, 10am to 12pm
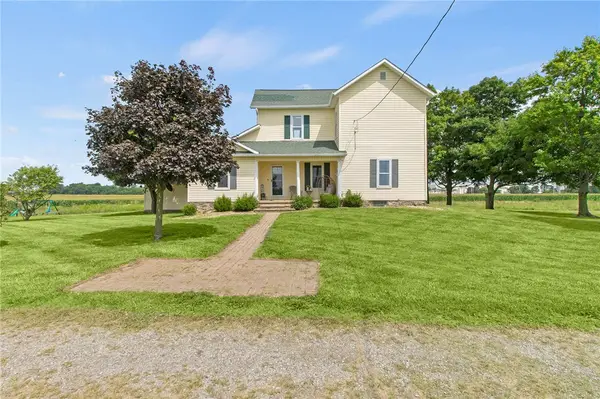 $449,500Active4 beds 1 baths1,680 sq. ft.
648 N St Rt 235, St Paris, OH 43072
MLS# 965642Listed by: COLDWELL BANKER HERITAGE 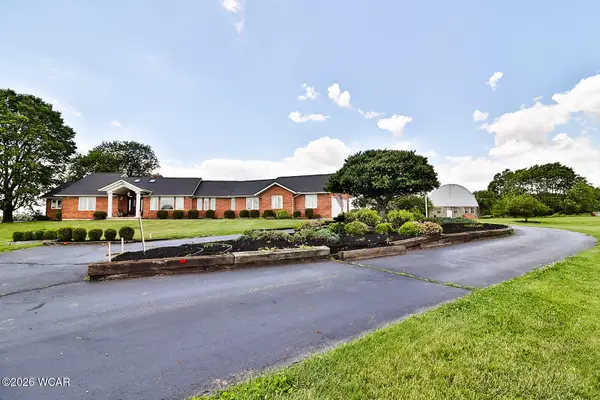 $595,000Pending5 beds 3 baths3,197 sq. ft.
1054 Saint Paris-jackson Road, Saint Paris, OH 43072
MLS# 310904Listed by: OAKRIDGE REALTY & AUCTION CO.


Protect your home and budget from life's surprises with an Assurant Home Warranty, backed by a partner that supports you through every step of homeownership. Explore Plans.
© 2023 - 2026 ERA Franchise Systems LLC. All rights reserved. ERA Franchise Systems LLC fully supports the principles of the Fair Housing Act and the Equal Opportunity Act. ERA, ERA Real Estate powered, and their respective logos are registered service marks of ERA Franchise Systems LLC. Each office is independently owned and operated.