
13912 Kauffman Avenue, Sterling, OH 44276
Local realty services provided by:ERA Real Solutions Realty
Listed by: kenneth m gray
Office: gray estates, llc.
MLS#:5245652
Source:OH_NORMLS
Price summary
- Price:$185,000
- Price per sq. ft.:$96.05
About this home
This Victorian home, ready to move in, offers four bedrooms, one bath, central air conditioning, and much of the original wood flooring and trim which remains in great condition. There are decorative vintage pocket doors, and decorative trim in much of the home. A second stairway off the kitchen area makes a convenience most homes don't have. The 0.323-acre property also includes a detached barn with a wood burning stove and loft. The barn was used as a wood working shop and garage. Located in Norwayne School District and only a few miles from major highways like 224, 76, or 71. Call today for your private showing.
Contact an agent
Home facts
- Year built:1920
- Subdivision & Development:Sterling Village
- Listing ID #:5245652
- Added:47 day(s) ago
- Updated:November 14, 2026 at 03:20 PM
Rooms and interior
- Bedrooms:4
- Total bathrooms:1
- Full bathrooms:1
- Basement:Yes
- Basement Description:Unfinished
- Living area:1,926 sq. ft.
Heating and cooling
- Cooling:Central Air
- Heating:Forced Air, Gas
- Central air:Yes
Structure and exterior
- Roof:Metal, Pitched
- Year built:1920
- Building area:1,926 sq. ft.
- Lot area:0.32 Acres
- Architectural Style:Victorian
- Construction Materials:Wood Siding
- Levels:2 Stories, 2 Story
Utilities
- Water:Private, Well
- Sewer:Public Sewer, Septic Tank
Finances and disclosures
- Price:$185,000
- Price per sq. ft.:$96.05
- Tax amount:$1,917 (2025)
Parking
- Parking description:Detached, Driveway, Garage
- Garage:Yes
- Garage spaces:1

New listings near 13912 Kauffman Avenue
 $99,000Activeundercontract3 beds 1 baths1,393 sq. ft.
13699 Kauffman Avenue, Sterling, OH 44276
MLS# 5250379Listed by: COLDWELL BANKER SCHMIDT REALTY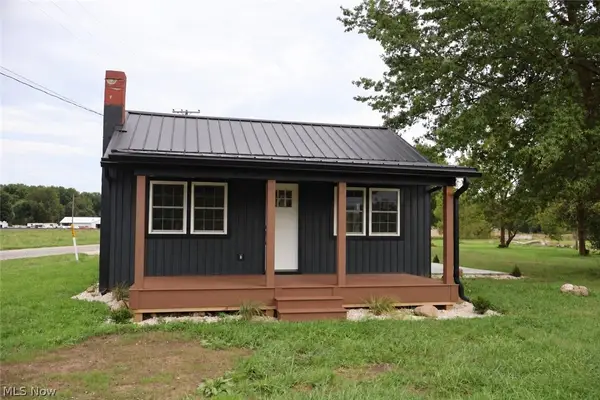 $225,900Active2 beds 1 baths960 sq. ft.
14981 Seville Road, Sterling, OH 44276
MLS# 5249830Listed by: PROEDGE REALTY, LLC. $242,500Active10.2 Acres
7559 Doylestown Road, Sterling, OH 44276
MLS# 5238162Listed by: KAUFMAN REALTY & AUCTION, LLC $99,900Pending3 beds 2 baths
6760 Spruce Street, Sterling, OH 44276
MLS# 5182936Listed by: RUSSELL REAL ESTATE SERVICES


Protect your home and budget from life's surprises with an Assurant Home Warranty, backed by a partner that supports you through every step of homeownership. Explore Plans.
© 2023 - 2026 ERA Franchise Systems LLC. All rights reserved. ERA Franchise Systems LLC fully supports the principles of the Fair Housing Act and the Equal Opportunity Act. ERA, ERA Real Estate powered, and their respective logos are registered service marks of ERA Franchise Systems LLC. Each office is independently owned and operated.