
2583 Bardwell West Road, Sterling, OH 45154
Local realty services provided by:ERA Martin & Associates
Listed by: jennifer wallace
Office: huff realty513-474-3500
MLS#:1890601
Source:OH_CINCY
Price summary
- Price:$225,000
- Price per sq. ft.:$173.61
About this home
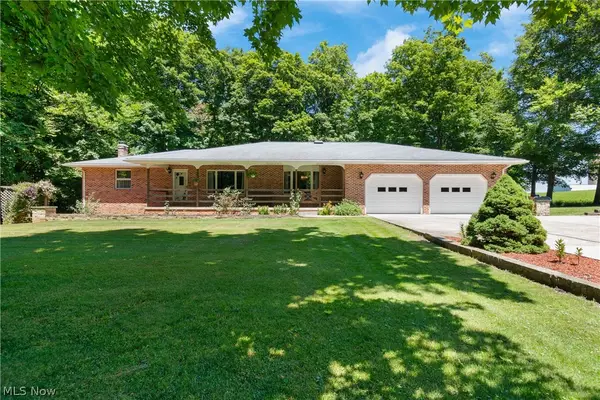
Don't miss out on this updated 3 bedroom home on over 1 acre in Western Brown Schools. Conveniently located near 32 this home features fresh paint, new flooring, and a new water heater. The outside has a new above-ground pool and deck with a beautifully maintained yard. The 32x50 barn has water and electric with 3 stalls and an outdoor pin attached. Professional pictures coming first of the week.
Contact an agent
Home facts
- Year built:1959
- Listing ID #:1890601
- Added:5 day(s) ago
- Updated:August 20, 2026 at 01:12 PM
Rooms and interior
- Bedrooms:3
- Total bathrooms:1
- Full bathrooms:1
- Rooms Total:6
- Kitchen Description:Dishwasher, Microwave, Oven/Range, Refrigerator
- Living area:1,296 sq. ft.
Heating and cooling
- Cooling:Central Air
- Heating:Electric, Forced Air
Structure and exterior
- Roof:Metal
- Year built:1959
- Building area:1,296 sq. ft.
- Lot area:1.2 Acres
- Architectural Style:Ranch
- Construction Materials:Vinyl Siding
- Exterior Features:Deck, Porch
- Foundation Description:Block
- Levels:1 Story
Utilities
- Water:Public
- Sewer:Septic Tank
Finances and disclosures
- Price:$225,000
- Price per sq. ft.:$173.61
Features and amenities
- Appliances:Dishwasher, Microwave, Oven/Range, Refrigerator
- Pool features:Above Ground
Parking
- Parking description:Driveway
 Information deemed reliable but not guaranteed. The data relating to real estate for sale on this web site comes in part from the Broker Reciprocity program of the Multiple Listing Service of Greater Cincinnati. Real estate listings held by brokerage firms other than ERA Martin & Associates are marked with the Broker Reciprocity™ logo (the small house as shown to the left) and detailed information about them includes the name of the listing brokers. 2026, MLS of Greater Cincinnati, Inc. All rights reserved.
New listings near 2583 Bardwell West Road
 $455,000Pending3 beds 3 baths3,576 sq. ft.
5510 Steiner Road, Sterling, OH 44276
MLS# 5223976Listed by: CUTLER REAL ESTATE $224,900Pending3 beds 1 baths1,092 sq. ft.
13471 Kauffman Avenue, Sterling, OH 44276
MLS# 5223251Listed by: COLDWELL BANKER SCHMIDT REALTY $99,900Pending3 beds 2 baths
6760 Spruce Street, Sterling, OH 44276
MLS# 5182936Listed by: RUSSELL REAL ESTATE SERVICES $60,000Active3 beds 2 baths1,280 sq. ft.
9623 Yoder Road, Sterling, OH 44276
MLS# 5180090Listed by: PLATINUM REAL ESTATE


Protect your home and budget from life's surprises with an Assurant Home Warranty, backed by a partner that supports you through every step of homeownership. Explore Plans.
© 2023 - 2026 ERA Franchise Systems LLC. All rights reserved. ERA Franchise Systems LLC fully supports the principles of the Fair Housing Act and the Equal Opportunity Act. ERA, ERA Real Estate powered, and their respective logos are registered service marks of ERA Franchise Systems LLC. Each office is independently owned and operated.