
3459 W Upper Five Mile Road, Sterling, OH 45154
Local realty services provided by:ERA Real Solutions Realty
3459 W Upper Five Mile Road,Sterling Twp, OH 45154
$259,900
- 3 Beds
- 1 Baths
- 1,092 sq. ft.
- Single family
- Pending
Listed by: ryan saylor
Office: re/max local experts937-444-9007
MLS#:1889289
Source:OH_CINCY
Price summary
- Price:$259,900
- Price per sq. ft.:$238
About this home
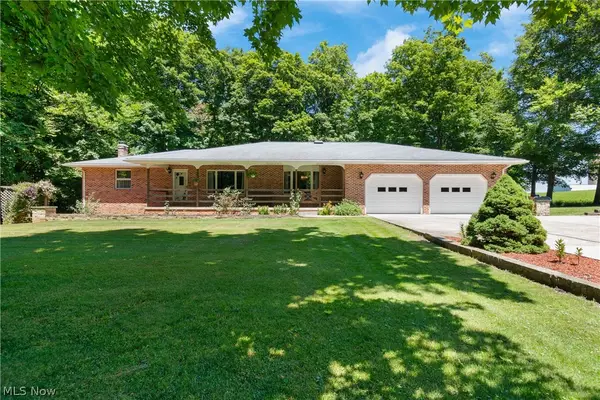
Nestled on approximately 1.26 acres, this move-in-ready 3-bedroom, 1-bath home offers the perfect blend of modern updates and country charm. Inside, you'll find 1,092 square feet of comfortable living space featuring an updated kitchen, new flooring throughout, and a recently updated HVAC system for year-round comfort. Outside there is a 24' x 26' detached two-car garage providing ample parking and storage, while the impressive 36' x 56' pole barn offers endless possibilities for a workshop, equipment storage, or hobbies. Whether you're looking for extra space to work, play, or simply enjoy peaceful country living, this property delivers. Conveniently located just minutes from Mount Orab's shopping, dining, and schools, this well-maintained property offers the privacy of rural living without sacrificing convenience. Don't miss your opportunity to own this versatile property.
Contact an agent
Home facts
- Year built:1976
- Listing ID #:1889289
- Added:14 day(s) ago
- Updated:August 18, 2026 at 03:51 PM
Rooms and interior
- Bedrooms:3
- Total bathrooms:1
- Full bathrooms:1
- Rooms Total:6
- Kitchen Description:Convection Oven, Dishwasher, Laminate Floor, Microwave, Pantry, Refrigerator
- Bedroom Description:Wall-to-Wall Carpet
- Basement Description:Crawl
- Living area:1,092 sq. ft.
Heating and cooling
- Cooling:Central Air
- Heating:Electric, Forced Air
Structure and exterior
- Roof:Shingle
- Year built:1976
- Building area:1,092 sq. ft.
- Lot area:1.26 Acres
- Architectural Style:Ranch
- Construction Materials:Vinyl Siding
- Exterior Features:Covered Deck/Patio, Deck
- Foundation Description:Block
- Levels:1 Story
Utilities
- Water:Public
- Sewer:Septic Tank
Finances and disclosures
- Price:$259,900
- Price per sq. ft.:$238
Features and amenities
- Appliances:Convection Oven, Dishwasher, Microwave, Refrigerator
Parking
- Garage:Yes
- Garage spaces:2
 Information deemed reliable but not guaranteed. The data relating to real estate for sale on this web site comes in part from the Broker Reciprocity program of the Multiple Listing Service of Greater Cincinnati. Real estate listings held by brokerage firms other than ERA Real Solutions Realty are marked with the Broker Reciprocity™ logo (the small house as shown to the left) and detailed information about them includes the name of the listing brokers. 2026, MLS of Greater Cincinnati, Inc. All rights reserved.
New listings near 3459 W Upper Five Mile Road
 $455,000Pending3 beds 3 baths3,576 sq. ft.
5510 Steiner Road, Sterling, OH 44276
MLS# 5223976Listed by: CUTLER REAL ESTATE $224,900Pending3 beds 1 baths1,092 sq. ft.
13471 Kauffman Avenue, Sterling, OH 44276
MLS# 5223251Listed by: COLDWELL BANKER SCHMIDT REALTY $99,900Pending3 beds 2 baths
6760 Spruce Street, Sterling, OH 44276
MLS# 5182936Listed by: RUSSELL REAL ESTATE SERVICES $60,000Active3 beds 2 baths1,280 sq. ft.
9623 Yoder Road, Sterling, OH 44276
MLS# 5180090Listed by: PLATINUM REAL ESTATE


Protect your home and budget from life's surprises with an Assurant Home Warranty, backed by a partner that supports you through every step of homeownership. Explore Plans.
© 2023 - 2026 ERA Franchise Systems LLC. All rights reserved. ERA Franchise Systems LLC fully supports the principles of the Fair Housing Act and the Equal Opportunity Act. ERA, ERA Real Estate powered, and their respective logos are registered service marks of ERA Franchise Systems LLC. Each office is independently owned and operated.