
100 Pembroke Road, Steubenville, OH 43953
Local realty services provided by:ERA Real Solutions Realty
Listed by: john p guida
Office: guida realty
MLS#:5261839
Source:OH_NORMLS
Price summary
- Price:$189,900
- Price per sq. ft.:$142.14
About this home
This 3-bedroom, brick and vinyl ranch-style home offers 2 full bathrooms and is conveniently located on the West End of Steubenville in the desirable Country Club Estates Neighborhood. The home features three bedrooms, with the first bedroom located just off the hallway and offering additional access to the kitchen, making it an ideal option for a formal dining room, office, or flex space. The finished basement provides additional living space with a full bathroom, recreation room, and separate laundry room. Enjoy the outdoors in the fenced-in backyard, perfect for pets, along with a storage shed and an updated rear porch—great for relaxing and entertaining. Don't miss the opportunity to make this versatile home your own!
Contact an agent
Home facts
- Year built:1962
- Listing ID #:5261839
- Added:1 day(s) ago
- Updated:November 19, 2026 at 03:50 AM
Rooms and interior
- Bedrooms:3
- Total bathrooms:2
- Full bathrooms:2
- Rooms Total:5
- Kitchen Description:Range, Refrigerator
- Basement:Yes
- Basement Description:Partially Furnished
- Living area:1,336 sq. ft.
Heating and cooling
- Cooling:Central Air
- Heating:Forced Air, Gas
- Central air:Yes
Structure and exterior
- Roof:Asphalt
- Year built:1962
- Building area:1,336 sq. ft.
- Lot area:0.17 Acres
- Architectural Style:Ranch
- Construction Materials:Brick, Vinyl Siding
- Levels:1 Story, 1 Story
Utilities
- Water:Public
- Sewer:Public Sewer
Finances and disclosures
- Price:$189,900
- Price per sq. ft.:$142.14
- Tax amount:$1,696 (2025)
Features and amenities
- Appliances:Range, Refrigerator, Washer
- Laundry features:Dryer, Washer
Parking
- Garage:Yes
- Garage spaces:1

New listings near 100 Pembroke Road
- New
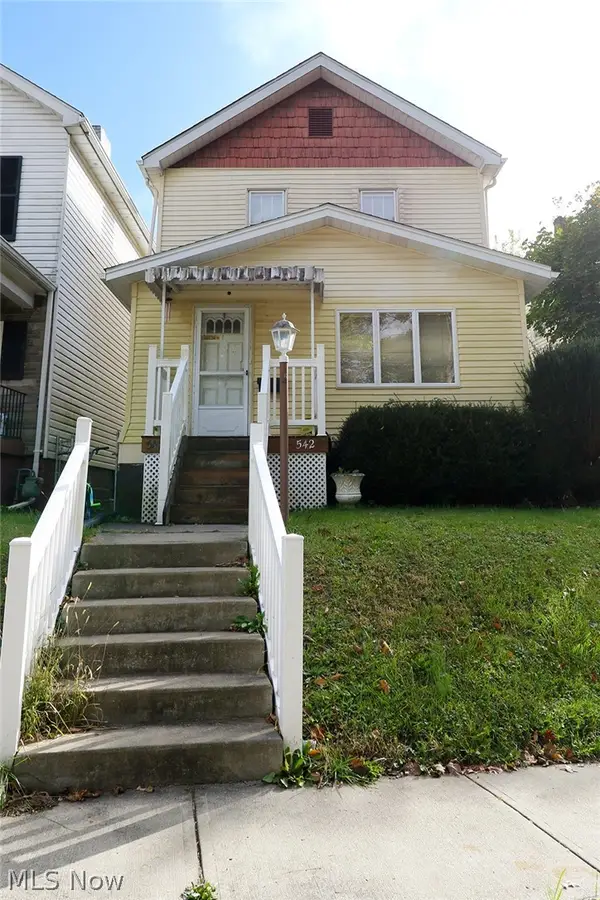 $99,000Active3 beds 1 baths1,340 sq. ft.
542 Cedar Avenue, Steubenville, OH 43952
MLS# 5261690Listed by: DELUCA REALTY - New
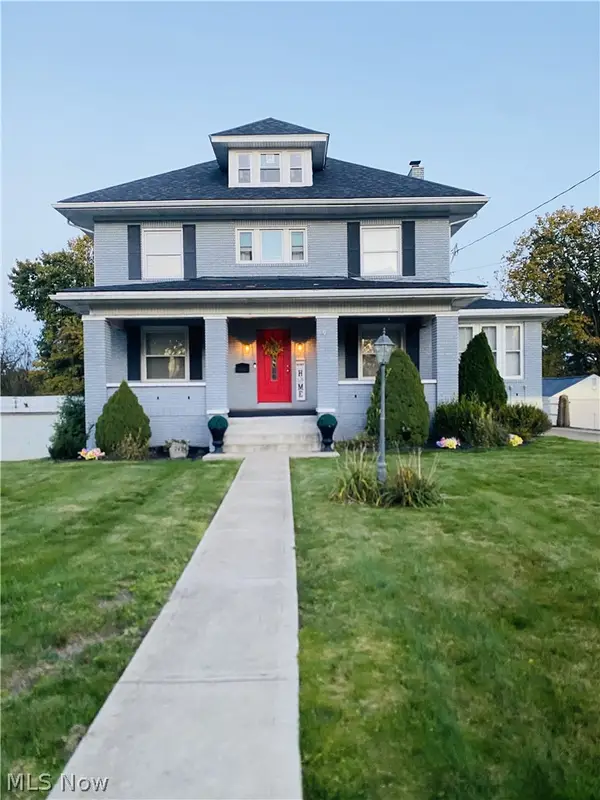 $279,000Active4 beds 2 baths2,700 sq. ft.
742 Woodlawn Road, Steubenville, OH 43952
MLS# 5261714Listed by: TEAM RESULTS REALTY - New
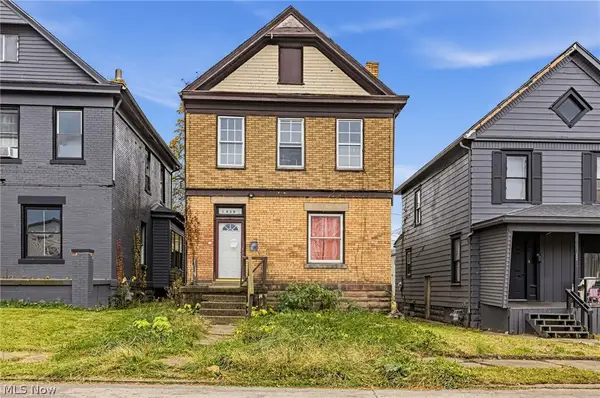 $24,999Active3 beds 1 baths1,480 sq. ft.
1430 Pennsylvania Avenue, Steubenville, OH 43952
MLS# 5261534Listed by: NAVX REALTY, LLC - New
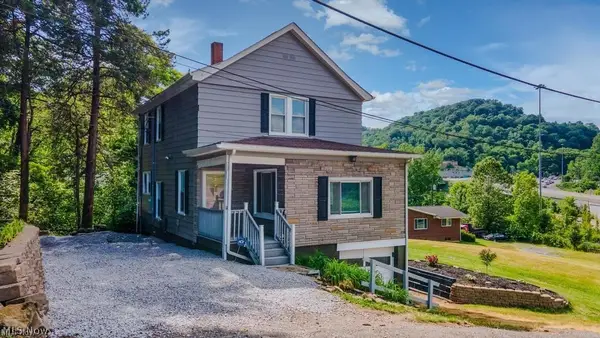 $159,900Active3 beds 2 baths
719 Alter Street, Steubenville, OH 43952
MLS# 5261556Listed by: CEDAR ONE REALTY - New
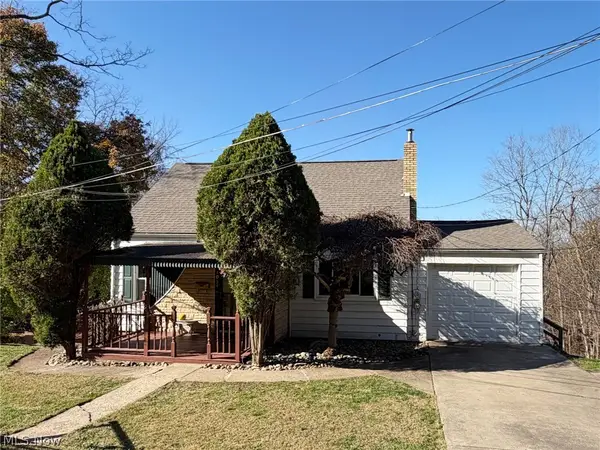 $149,900Active3 beds 2 baths1,969 sq. ft.
4057 Stratford Boulevard, Steubenville, OH 43952
MLS# 5260576Listed by: CEDAR ONE REALTY - New
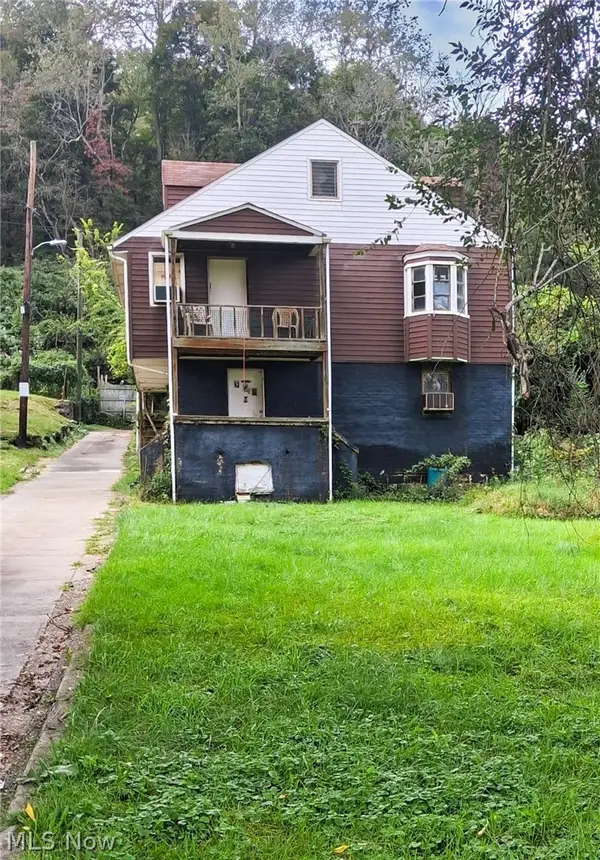 $29,800Active3 beds 1 baths840 sq. ft.
317 Highland Avenue, Steubenville, OH 43952
MLS# 5260319Listed by: FELL REALTY, LLC - New
 $279,900Active4 beds 3 baths2,346 sq. ft.
846 Efts Lane, Steubenville, OH 43952
MLS# 5257054Listed by: CEDAR ONE REALTY - New
 $157,900Active3 beds 1 baths1,642 sq. ft.
274 Sunshine Park Rd, Steubenville, OH 43953
MLS# 5259976Listed by: HARVEY GOODMAN, REALTOR - New
 $119,000Active3 beds 2 baths1,100 sq. ft.
133 Mcconnell Avenue, Steubenville, OH 43952
MLS# 5259064Listed by: CAROL GOFF & ASSOCIATES


Protect your home and budget from life's surprises with an Assurant Home Warranty, backed by a partner that supports you through every step of homeownership. Explore Plans.
© 2023 - 2026 ERA Franchise Systems LLC. All rights reserved. ERA Franchise Systems LLC fully supports the principles of the Fair Housing Act and the Equal Opportunity Act. ERA, ERA Real Estate powered, and their respective logos are registered service marks of ERA Franchise Systems LLC. Each office is independently owned and operated.