
141 Warren Lane, Steubenville, OH 43953
Local realty services provided by:ERA Real Solutions Realty
Listed by: paulette l applegarth
Office: keller williams legacy group realty
MLS#:5226691
Source:OH_NORMLS
Price summary
- Price:$169,000
- Price per sq. ft.:$69.52
About this home
This home is much bigger inside than it looks from the outside. Features: Screened in back porch, Large front patio, Porch swing, Workshop (22'3"x15'), Spacious Laundry room with counter for folding, Den with additional separate entrance, 2 Bedrooms on main floor, Plenty of storage, 2 car tandem garage. Den and Workshop are flex spaces and can be easily converted to extra bedrooms or home gym. Every wall of the kitchen space provides cabinetry/storage space. Upstairs is where you'll find a 18'x14'8" Bedroom with hardwood flooring and additional bonus room perfect for a vanity area or nursery. Bring your wants and watch this home check the boxes. Established flowering trees including a pink dogwood in front yard, yellow in backyard, and crabapple. Sellers New list includes: Furnace, AC Unit, Sliding Glass Doors, Hot Water Tank, laundry room plumbing to sink and faucet, downstairs bathroom sink plumbing and faucet, plus more! 2 Car carport is block it is in need of a facelift, but does provide additional covered parking spaces that works out wonderfully for the winter months. You will want to see inside this spacious home to truly appreciate all it has to offer....
Contact an agent
Home facts
- Listing ID #:5226691
- Added:11 day(s) ago
- Updated:July 29, 2026 at 02:43 PM
Rooms and interior
- Bedrooms:4
- Total bathrooms:2
- Full bathrooms:2
- Rooms Total:9
- Basement:Yes
- Basement Description:Full
- Living area:2,431 sq. ft.
Heating and cooling
- Cooling:Central Air
- Heating:Forced Air, Gas
- Central air:Yes
Structure and exterior
- Roof:Asphalt, Fiberglass
- Building area:2,431 sq. ft.
- Lot area:0.34 Acres
- Architectural Style:Conventional
- Construction Materials:Vinyl Siding
- Exterior Features:Patio, Porch
- Levels:2 Stories, 2 Story
Utilities
- Water:Public
- Sewer:Public Sewer
Finances and disclosures
- Price:$169,000
- Price per sq. ft.:$69.52
- Tax amount:$1,873 (2025)
Parking
- Parking description:Attached, Carport, Garage
- Garage:Yes
- Garage spaces:2
- Carport spaces:2

New listings near 141 Warren Lane
- New
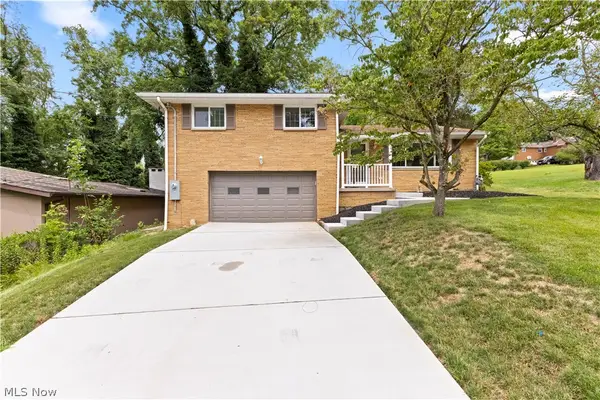 $299,900Active4 beds 2 baths
124 Aberdeen Road, Steubenville, OH 43953
MLS# 5231743Listed by: CEDAR ONE REALTY - New
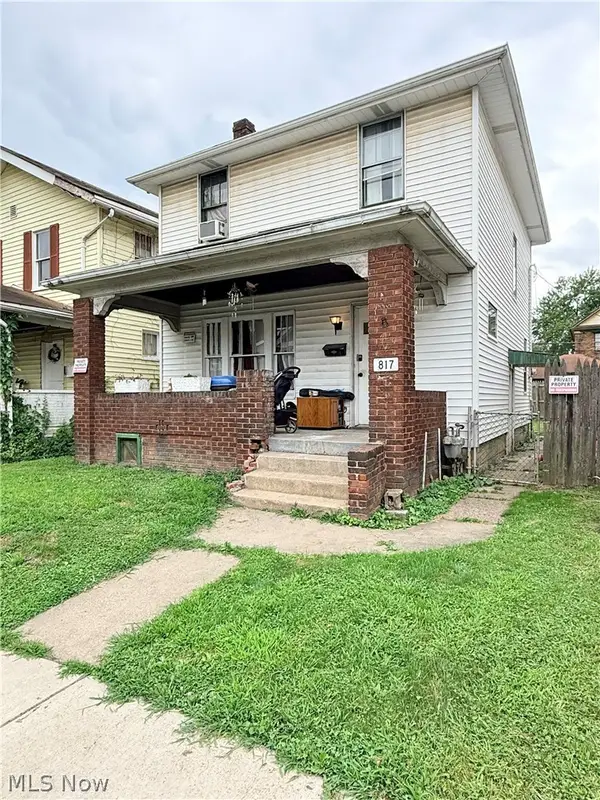 $49,000Active3 beds 1 baths1,232 sq. ft.
817 Rosswell Avenue, Steubenville, OH 43952
MLS# 5231755Listed by: CEDAR ONE REALTY - New
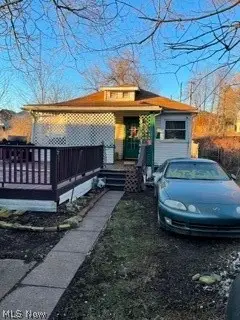 $109,900Active2 beds 1 baths
361 Centownship Roadal Court, Steubenville, OH 43952
MLS# 5231405Listed by: HARVEY GOODMAN, REALTOR - New
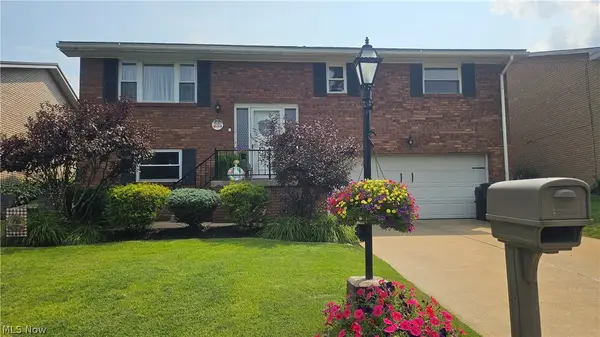 $219,900Active3 beds 2 baths1,600 sq. ft.
2654 Lafayette Boulevard, Steubenville, OH 43953
MLS# 5222522Listed by: RE/MAX BROADWATER 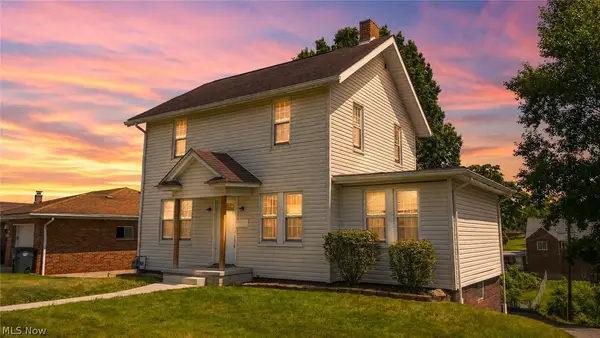 $129,000Pending4 beds 1 baths1,144 sq. ft.
616 Buena Vista Boulevard, Steubenville, OH 43952
MLS# 5229218Listed by: HARVEY GOODMAN, REALTOR- New
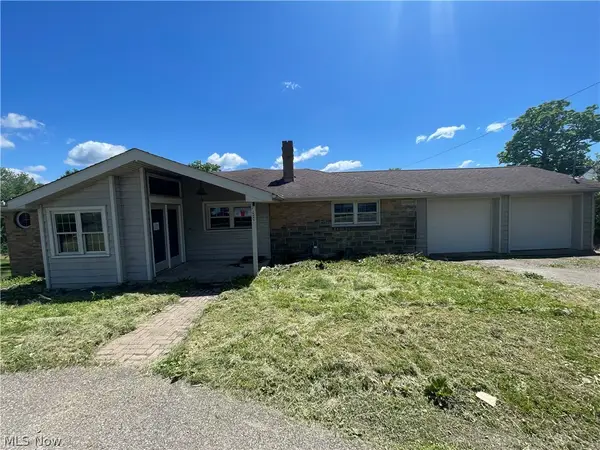 $162,500Active2 beds 3 baths1,430 sq. ft.
878 Bantam Ridge Road, Steubenville, OH 43953
MLS# 5229513Listed by: WEICHERT REALTORS - WELCOME AGENCY - New
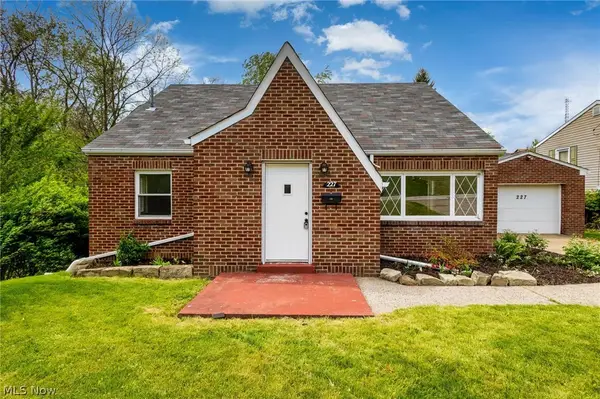 $199,900Active3 beds 2 baths
227 Norris Street, Steubenville, OH 43952
MLS# 5229454Listed by: CEDAR ONE REALTY  $159,900Pending20 Acres
Township Road 382, Steubenville, OH 43952
MLS# 5228634Listed by: HARVEY GOODMAN, REALTOR $94,000Active3 beds 1 baths
1231 Oregon Avenue, Steubenville, OH 43952
MLS# 5228925Listed by: BETH ROSE REAL ESTATE AND AUCTIONS, LLC


Protect your home and budget from life's surprises with an Assurant Home Warranty, backed by a partner that supports you through every step of homeownership. Explore Plans.
© 2023 - 2026 ERA Franchise Systems LLC. All rights reserved. ERA Franchise Systems LLC fully supports the principles of the Fair Housing Act and the Equal Opportunity Act. ERA, ERA Real Estate powered, and their respective logos are registered service marks of ERA Franchise Systems LLC. Each office is independently owned and operated.