
3146 County Road 43, Steubenville, OH 43952
Local realty services provided by:ERA Real Solutions Realty
Listed by: lucinda l alloggia
Office: gary w. cain realty & auctioneers,llc
MLS#:5250580
Source:OH_NORMLS
Price summary
- Price:$545,000
- Price per sq. ft.:$206.44
About this home
Brick ranch that was added onto and is absolutely beautiful inside and out! Huge open eat in kitchen and dining room. Propane Gas fireplace in huge kitchen. So much storage! All new stainless appliances including a trash compactor, Corian Countertops, instant hot water at sink. Room for formal dining and large eating area at bar. Tall ceilings in kitchen and in the huge great room that is open to kitchen. Large windows bring in beautiful sunlight. 2 fully updated baths. Large open basement rec room that is walk out to the driveway. Beautiful laundry room with washer and dryer and a huge storage area. Hot water tank is owned. Furnace room is just as clean and has additional wall closets for more storage. Large 2 car garage in home. 43x40 Brick detached garage that could probably house 6 cars! Stairway in garage that retracks so you could drive through this beautiful building. There is a finished room above the garage for a man cave or hideaway! Propane backup for heat pump. Propane tank is owned by seller! Smart doorbell and locks. Brand new garage doors and openers in home....
Contact an agent
Home facts
- Year built:1955
- Listing ID #:5250580
- Added:1 day(s) ago
- Updated:October 07, 2026 at 02:34 PM
Rooms and interior
- Bedrooms:3
- Total bathrooms:2
- Full bathrooms:2
- Rooms Total:5
- Kitchen Description:Dishwasher, Microwave, Range, Refrigerator
- Basement:Yes
- Basement Description:Finished, Walk Out Access
- Living area:2,640 sq. ft.
Heating and cooling
- Cooling:Heat Pump
- Heating:Forced Air, Heat Pump, Propane
Structure and exterior
- Roof:Asphalt, Fiberglass
- Year built:1955
- Building area:2,640 sq. ft.
- Lot area:4.9 Acres
- Construction Materials:Brick
- Exterior Features:Deck
- Levels:2 Stories, 2 Story
Utilities
- Water:Well
- Sewer:Septic Tank
Finances and disclosures
- Price:$545,000
- Price per sq. ft.:$206.44
- Tax amount:$2,051 (2025)
Features and amenities
- Appliances:Dishwasher, Microwave, Range, Refrigerator, Washer
- Laundry features:Dryer, Washer
Parking
- Parking description:Attached, Detached, Driveway, Garage
- Garage:Yes
- Garage spaces:8

New listings near 3146 County Road 43
- New
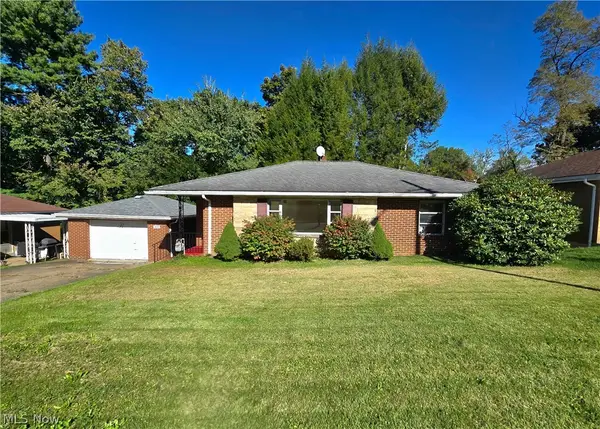 $139,900Active2 beds 2 baths1,615 sq. ft.
3132 Glendwell Road, Steubenville, OH 43952
MLS# 5245575Listed by: CEDAR ONE REALTY - New
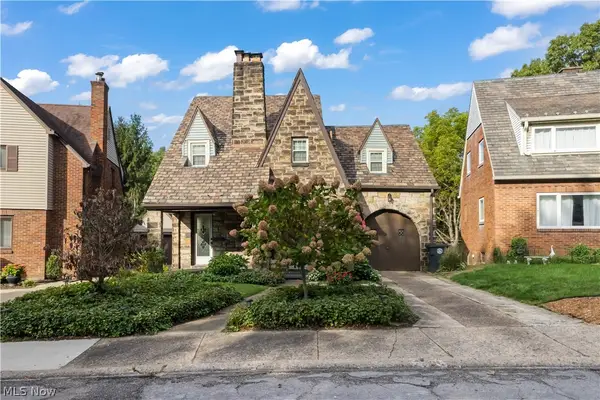 $330,000Active4 beds 3 baths
1948 Mccauslen Manor, Steubenville, OH 43952
MLS# 5249933Listed by: CEDAR ONE REALTY - New
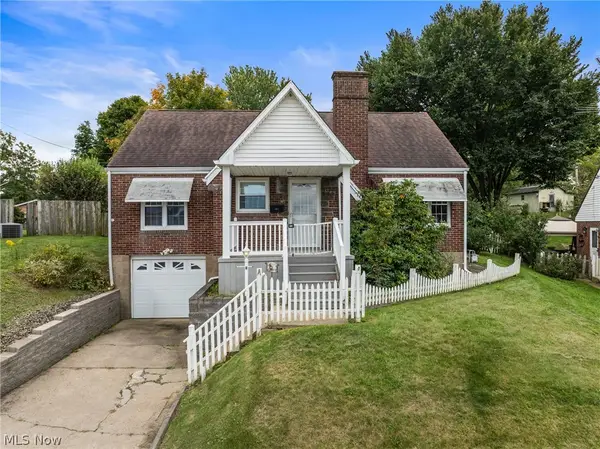 $159,900Active3 beds 2 baths1,305 sq. ft.
137 Yale Place, Steubenville, OH 43952
MLS# 5249996Listed by: CEDAR ONE REALTY - New
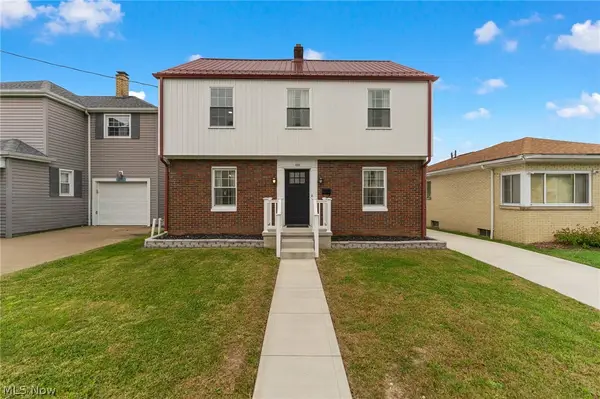 $209,000Active3 beds 2 baths1,277 sq. ft.
206 Hollywood Boulevard, Steubenville, OH 43952
MLS# 5248008Listed by: KELLER WILLIAMS CHERVENIC RLTY - New
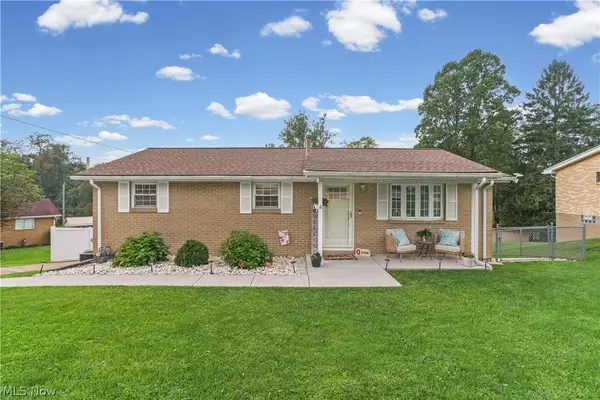 $220,000Active3 beds 2 baths1,210 sq. ft.
413 Olive Drive, Steubenville, OH 43953
MLS# 5248882Listed by: GARY W. CAIN REALTY & AUCTIONEERS,LLC - New
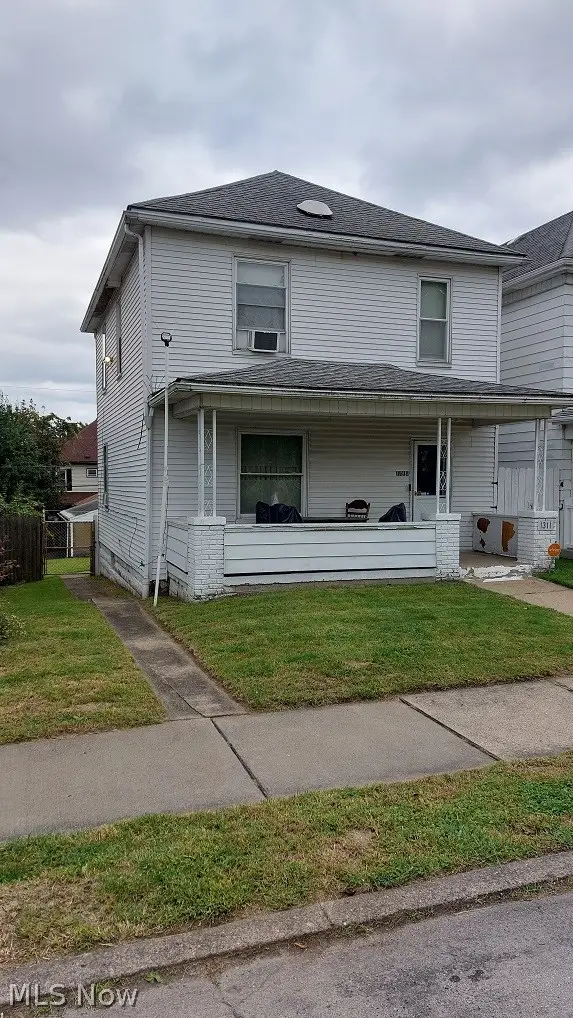 $46,500Active2 beds 2 baths1,232 sq. ft.
1311 Pennsylvania Avenue, Steubenville, OH 43952
MLS# 5249450Listed by: GUIDA REALTY - New
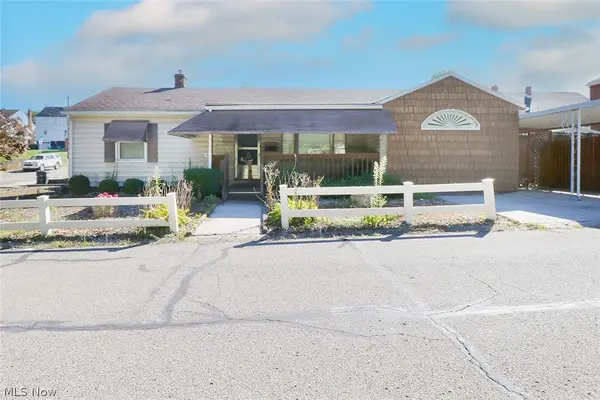 $159,000Active3 beds 2 baths1,692 sq. ft.
742 Jeanette Avenue, Steubenville, OH 43952
MLS# 5248393Listed by: DELUCA REALTY - New
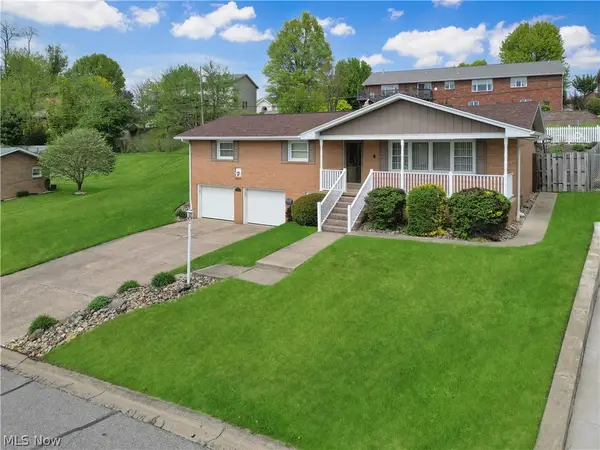 $299,900Active3 beds 3 baths1,956 sq. ft.
400 Terri Avenue, Steubenville, OH 43952
MLS# 5247126Listed by: CEDAR ONE REALTY - New
 $374,999Active3 beds 3 baths3,330 sq. ft.
420 Juanita Street, Steubenville, OH 43952
MLS# 5248187Listed by: HARVEY GOODMAN, REALTOR


Protect your home and budget from life's surprises with an Assurant Home Warranty, backed by a partner that supports you through every step of homeownership. Explore Plans.
© 2023 - 2026 ERA Franchise Systems LLC. All rights reserved. ERA Franchise Systems LLC fully supports the principles of the Fair Housing Act and the Equal Opportunity Act. ERA, ERA Real Estate powered, and their respective logos are registered service marks of ERA Franchise Systems LLC. Each office is independently owned and operated.