
3218 Saint Charles Drive, Steubenville, OH 43952
Local realty services provided by:ERA Real Solutions Realty
Listed by: janice b adrian
Office: gary w. cain realty & auctioneers,llc
MLS#:5242102
Source:OH_NORMLS
Price summary
- Price:$239,900
- Price per sq. ft.:$219.69
About this home
Welcome home to this well maintained brick split entry home with convenient location, and extensive updates and also offers a great combination of comfort, functionality, and value. This Three bedroom, with one and half baths, Living room Dining room and Kitchen 2 car garage and large rear deck sits close the schools, hospital, and shopping. Updates include
newer 200 amp electric service, newer furnace, New roof (2026)and central air and Hot water tank(2024). Brand new carpet in 2 of the bedrooms.
Don't miss out on this great deal.
Contact an agent
Home facts
- Year built:1973
- Subdivision & Development:St John Heights
- Listing ID #:5242102
- Added:2 day(s) ago
- Updated:September 07, 2026 at 02:43 PM
Rooms and interior
- Bedrooms:3
- Total bathrooms:2
- Full bathrooms:1
- Half bathrooms:1
- Rooms Total:6
- Basement:Yes
- Basement Description:Unfinished
- Living area:1,092 sq. ft.
Heating and cooling
- Cooling:Central Air
- Heating:Electric, Forced Air
- Central air:Yes
Structure and exterior
- Roof:Asphalt
- Year built:1973
- Building area:1,092 sq. ft.
- Lot area:0.24 Acres
- Construction Materials:Brick
- Exterior Features:Deck
- Levels:2 Stories, 2 Story
Utilities
- Water:Public
- Sewer:Public Sewer
Finances and disclosures
- Price:$239,900
- Price per sq. ft.:$219.69
- Tax amount:$1,676 (2025)
Parking
- Parking description:Driveway
- Garage:Yes
- Garage spaces:2

New listings near 3218 Saint Charles Drive
- New
 $176,000Active22.11 Acres
913 Jewett Road, Steubenville, OH 43952
MLS# 5241982Listed by: CEDAR ONE REALTY - New
 $18,000Active0.32 Acres
510 N 7th Street, Steubenville, OH 43952
MLS# 5242678Listed by: GUIDA REALTY - New
 $39,900Active1.51 Acres
TBD Bantam Ridge Road, Steubenville, OH 43953
MLS# 5242560Listed by: CHOSEN REAL ESTATE GROUP - New
 $289,900Active3 beds 2 baths2,376 sq. ft.
4321 Southeast Drive, Steubenville, OH 43952
MLS# 5241706Listed by: CEDAR ONE REALTY - New
 $79,000Active3 beds 1 baths
1428 Pennsylvania Avenue, Steubenville, OH 43952
MLS# 5242197Listed by: CEDAR ONE REALTY - New
 $107,000Active3 beds 1 baths1,456 sq. ft.
1407 Ridge Avenue, Steubenville, OH 43952
MLS# 5224330Listed by: HARVEY GOODMAN, REALTOR  $549,900Pending5 beds 4 baths
1107 Jacksonplace Place, Steubenville, OH 43952
MLS# 5239161Listed by: CEDAR ONE REALTY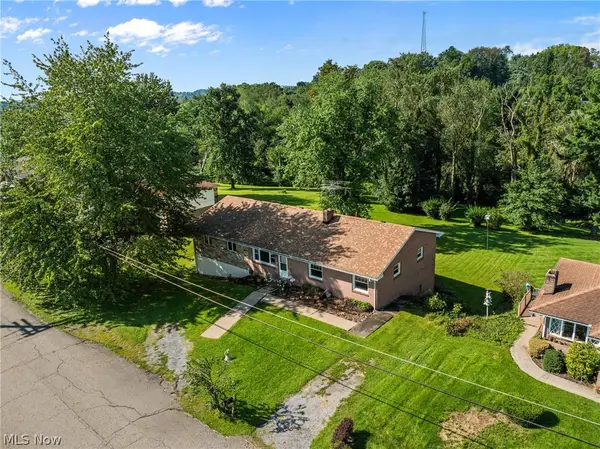 $260,000Active4 beds 2 baths2,176 sq. ft.
39 Emmett Way, Steubenville, OH 43952
MLS# 5237709Listed by: RE/MAX BROADWATER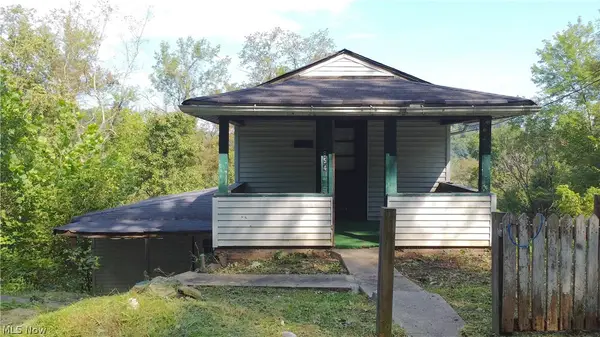 $17,500Active3 beds 1 baths
854 Spencer Avenue, Steubenville, OH 43952
MLS# 5238925Listed by: RE/MAX BROADWATER


Protect your home and budget from life's surprises with an Assurant Home Warranty, backed by a partner that supports you through every step of homeownership. Explore Plans.
© 2023 - 2026 ERA Franchise Systems LLC. All rights reserved. ERA Franchise Systems LLC fully supports the principles of the Fair Housing Act and the Equal Opportunity Act. ERA, ERA Real Estate powered, and their respective logos are registered service marks of ERA Franchise Systems LLC. Each office is independently owned and operated.