
420 Juanita Street, Steubenville, OH 43952
Local realty services provided by:ERA Real Solutions Realty
Listed by: taya rocchi
Office: harvey goodman, realtor
MLS#:5248187
Source:OH_NORMLS
Price summary
- Price:$374,999
- Price per sq. ft.:$112.61
About this home
Well-maintained and spacious 3-bedroom, 3-bath ranch offering 3,329 sq. ft. of comfortable living space on a beautiful 1.36-acre lot. This home has been lovingly cared for and offers a great combination of everyday functionality and entertaining space. The main level features a large living room with fireplace, generously sized bedrooms, an inviting kitchen, beautiful dining space and an office/study or sunroom. The finished lower level provides exceptional additional living space with a second fireplace, full bar, recreation area, and plenty of room for hobbies, exercise, or gatherings. Two-car attached garage plus an additional basement garage/storage area provides plenty of parking and utility. Conveniently located while still offering a spacious lot and room to enjoy the outdoors. A solid, well-maintained home with plenty of space and versatility.
Contact an agent
Home facts
- Year built:1972
- Subdivision & Development:Lewis Second Sub
- Listing ID #:5248187
- Added:1 day(s) ago
- Updated:September 28, 2026 at 04:40 PM
Rooms and interior
- Bedrooms:3
- Total bathrooms:3
- Full bathrooms:3
- Rooms Total:7
- Kitchen Description:Dishwasher, Microwave, Range, Refrigerator
- Basement:Yes
- Basement Description:Finished, Full, Walk Out Access
- Living area:3,330 sq. ft.
Heating and cooling
- Cooling:Central Air
- Heating:Baseboard, Gas
- Central air:Yes
Structure and exterior
- Roof:Metal
- Year built:1972
- Building area:3,330 sq. ft.
- Lot area:1.36 Acres
- Architectural Style:Ranch
- Construction Materials:Brick
- Exterior Features:Patio
- Levels:1 Story
Utilities
- Water:Public
- Sewer:Public Sewer
Finances and disclosures
- Price:$374,999
- Price per sq. ft.:$112.61
- Tax amount:$4,073 (2025)
Features and amenities
- Appliances:Dishwasher, Microwave, Range, Refrigerator
Parking
- Parking description:Driveway, Garage
- Garage:Yes
- Garage spaces:4

New listings near 420 Juanita Street
- New
 $89,900Active3 beds 2 baths1,664 sq. ft.
203 Wilshire Boulevard, Steubenville, OH 43952
MLS# 5248136Listed by: REALHOME SERVICES AND SOLUTIONS, INC. - New
 $29,900Active3 beds 2 baths1,647 sq. ft.
1407 Oregon Avenue, Steubenville, OH 43952
MLS# 5247665Listed by: CEDAR ONE REALTY - New
 $23,290Active3 beds 2 baths1,681 sq. ft.
810 N 6th Avenue, Steubenville, OH 43952
MLS# 5247745Listed by: WEICHERT REALTORS - WELCOME AGENCY - New
 $224,900Active3 beds 3 baths
2711 Whitehaven Boulevard, Steubenville, OH 43952
MLS# 5247078Listed by: CEDAR ONE REALTY - New
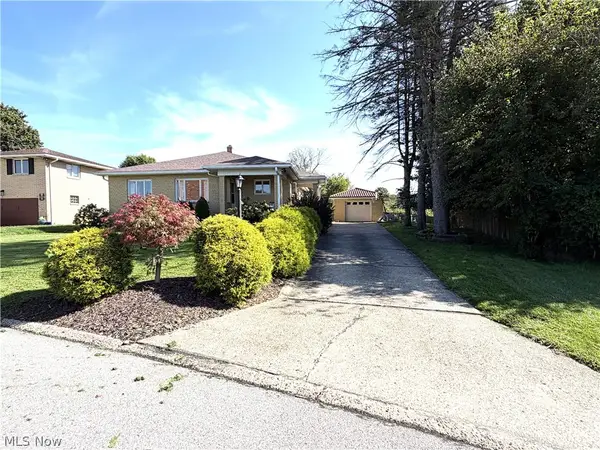 $195,500Active3 beds 3 baths3,120 sq. ft.
2098 Eve Drive, Steubenville, OH 43952
MLS# 5245253Listed by: GARY W. CAIN REALTY & AUCTIONEERS,LLC  $265,000Active3 beds 3 baths
604 Pine Valley Drive, Steubenville, OH 43953
MLS# 5197976Listed by: HARVEY GOODMAN, REALTOR- New
 $139,000Active3 beds 1 baths1,270 sq. ft.
112 Opal Boulevard, Steubenville, OH 43952
MLS# 5245889Listed by: REAL OF OHIO 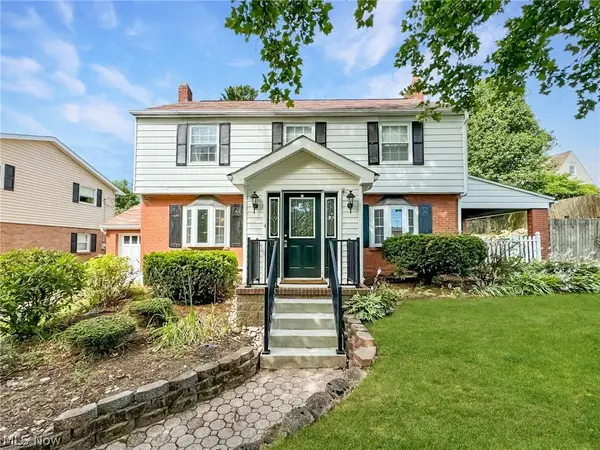 $239,900Active4 beds 3 baths2,138 sq. ft.
101 Bryden Road, Steubenville, OH 43953
MLS# 5245842Listed by: CEDAR ONE REALTY $289,900Active3 beds 3 baths1,520 sq. ft.
4355 Steuben Woods Drive, Steubenville, OH 43952
MLS# 5243660Listed by: CEDAR ONE REALTY


Protect your home and budget from life's surprises with an Assurant Home Warranty, backed by a partner that supports you through every step of homeownership. Explore Plans.
© 2023 - 2026 ERA Franchise Systems LLC. All rights reserved. ERA Franchise Systems LLC fully supports the principles of the Fair Housing Act and the Equal Opportunity Act. ERA, ERA Real Estate powered, and their respective logos are registered service marks of ERA Franchise Systems LLC. Each office is independently owned and operated.