
4321 Southeast Drive, Steubenville, OH 43952
Local realty services provided by:ERA Real Solutions Realty
Listed by: shannon irvin, michael randazzo
Office: cedar one realty
MLS#:5241706
Source:OH_NORMLS
Price summary
- Price:$289,900
- Price per sq. ft.:$122.01
About this home
Welcome to 4321 Southeast Drive! This well-maintained 3-bedroom, 2-bath brick ranch offers comfortable one-level living with additional finished space in the lower level. The main floor features newer flooring in the main living areas, a bright living room with plenty of natural light, a spacious dining room, and a newly updated kitchen with white cabinetry, generous counter space, stainless steel appliances and a convenient breakfast bar that opens to the living area.
All three bedrooms and a full bath are located on the main floor. Just off the kitchen, an enclosed rear room offers flexible space for exercise, hobbies or additional relaxation.
The finished lower level adds nearly 1,000 square feet of additional living space with a large recreation/family room, fireplace, bar area, second full bath and plenty of room for entertaining or relaxing. A private sauna adds another nice feature.
Outside, enjoy a large covered rear deck with plenty of room for outdoor dining, entertaining and relaxing, along with additional open deck space overlooking the spacious fenced backyard. The brick exterior, attached garage, nicely maintained lawn and curved walkway add to the home's curb appeal, and the roof is approximately 3 years old.
With approximately 2,376 square feet of finished living space, a newly updated kitchen, newer flooring in the main living areas, finished lower level, large deck and fenced yard, this home offers a great combination of indoor and outdoor living space....
Contact an agent
Home facts
- Year built:1953
- Listing ID #:5241706
- Added:2 day(s) ago
- Updated:September 06, 2026 at 02:21 PM
Rooms and interior
- Bedrooms:3
- Total bathrooms:2
- Full bathrooms:2
- Rooms Total:6
- Basement:Yes
- Basement Description:Finished, Full
- Living area:2,376 sq. ft.
Heating and cooling
- Cooling:Central Air
- Heating:Fireplaces, Forced Air, Gas
- Central air:Yes
Structure and exterior
- Roof:Asphalt, Fiberglass
- Year built:1953
- Building area:2,376 sq. ft.
- Lot area:0.13 Acres
- Architectural Style:Ranch
- Construction Materials:Brick
- Exterior Features:Deck
- Levels:1 Story
Utilities
- Water:Public
- Sewer:Public Sewer
Finances and disclosures
- Price:$289,900
- Price per sq. ft.:$122.01
- Tax amount:$1,266 (2025)
Parking
- Parking description:Attached, Driveway, Garage
- Garage:Yes
- Garage spaces:2

New listings near 4321 Southeast Drive
- New
 $176,000Active22.11 Acres
913 Jewett Road, Steubenville, OH 43952
MLS# 5241982Listed by: CEDAR ONE REALTY - New
 $18,000Active0.32 Acres
510 N 7th Street, Steubenville, OH 43952
MLS# 5242678Listed by: GUIDA REALTY - New
 $239,900Active3 beds 2 baths1,092 sq. ft.
3218 Saint Charles Drive, Steubenville, OH 43952
MLS# 5242102Listed by: GARY W. CAIN REALTY & AUCTIONEERS,LLC - New
 $39,900Active1.51 Acres
TBD Bantam Ridge Road, Steubenville, OH 43953
MLS# 5242560Listed by: CHOSEN REAL ESTATE GROUP - New
 $79,000Active3 beds 1 baths
1428 Pennsylvania Avenue, Steubenville, OH 43952
MLS# 5242197Listed by: CEDAR ONE REALTY - New
 $107,000Active3 beds 1 baths1,456 sq. ft.
1407 Ridge Avenue, Steubenville, OH 43952
MLS# 5224330Listed by: HARVEY GOODMAN, REALTOR  $549,900Pending5 beds 4 baths
1107 Jacksonplace Place, Steubenville, OH 43952
MLS# 5239161Listed by: CEDAR ONE REALTY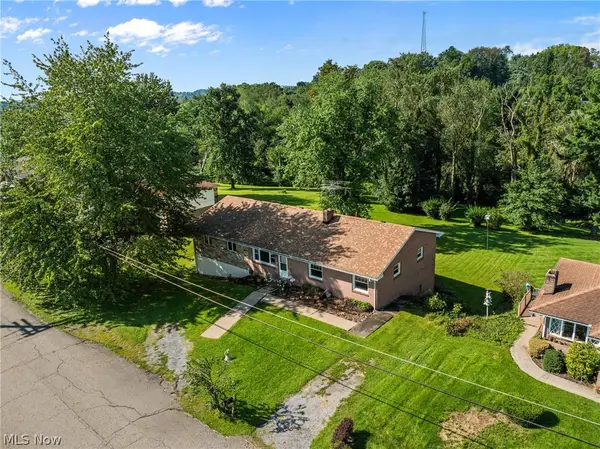 $260,000Active4 beds 2 baths2,176 sq. ft.
39 Emmett Way, Steubenville, OH 43952
MLS# 5237709Listed by: RE/MAX BROADWATER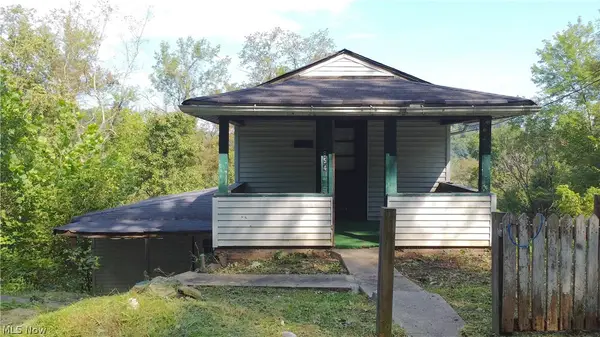 $17,500Active3 beds 1 baths
854 Spencer Avenue, Steubenville, OH 43952
MLS# 5238925Listed by: RE/MAX BROADWATER


Protect your home and budget from life's surprises with an Assurant Home Warranty, backed by a partner that supports you through every step of homeownership. Explore Plans.
© 2023 - 2026 ERA Franchise Systems LLC. All rights reserved. ERA Franchise Systems LLC fully supports the principles of the Fair Housing Act and the Equal Opportunity Act. ERA, ERA Real Estate powered, and their respective logos are registered service marks of ERA Franchise Systems LLC. Each office is independently owned and operated.