
736 Oakmont Avenue, Steubenville, OH 43952
Local realty services provided by:ERA Real Solutions Realty
736 Oakmont Avenue,Steubenville, OH 43952
$84,900
- 3 Beds
- 1 Baths
- - sq. ft.
- Single family
- Sold
Listed by: rejeana palma, cassie dee
Office: cedar one realty
MLS#:5224480
Source:OH_NORMLS
Sorry, we are unable to map this address
Price summary
- Price:$84,900
About this home
Location, Location, Location!
This beautiful, well-maintained 3 bedroom, 1 bath, is perfectly located near Trinity East hospital and minutes from Franciscan University! It’s an excellent opportunity for homeowners, investors, students, or traveling medical professionals seeking convenient access to the hospital. It offers comfortable living with several recent updates including brand new windows installed by Window World with a transferable lifetime warranty. The main level features all new flooring, providing a fresh and inviting feel throughout the downstairs living spaces. The kitchen comes equipped with a range and refrigerator, and the cozy electric fireplace adds warmth and charm to the home and the central air conditioning allows for year-round comfort. Spacious living throughout, the carpeted stairs lead to the upper level. The primary bedroom features a beautiful bay-style window that fills the room with natural light, creating a bright and inviting retreat. Outside, enjoy covered front and rear porches, a brand-new fenced in backyard, detached one-car garage, and a storage shed with electric. An unfinished basement provides plenty of additional storage and utility space. Conveniently located near shopping, restaurants, schools, medical facilities, and major roadways, this home offers timeless character, everyday comfort, and an unbeatable location. Call The Rejeana Palma Team to schedule your private showing today!...
Contact an agent
Home facts
- Year built:1919
- Subdivision & Development:Ross Park
- Listing ID #:5224480
- Added:50 day(s) ago
- Updated:August 24, 2026 at 06:28 AM
Rooms and interior
- Bedrooms:3
- Total bathrooms:1
- Full bathrooms:1
- Rooms Total:5
- Basement:Yes
- Basement Description:Full
Heating and cooling
- Cooling:Central Air
- Heating:Forced Air, Gas
- Central air:Yes
Structure and exterior
- Roof:Asphalt, Shingle
- Year built:1919
- Lot Features:Level
- Architectural Style:Conventional
- Construction Materials:Brick
- Exterior Features:Level
- Levels:2 Stories, 2 Story
Utilities
- Water:Public
- Sewer:Public Sewer
Finances and disclosures
- Price:$84,900
- Tax amount:$330 (2025)
Parking
- Parking description:Detached, Garage
- Garage:Yes
- Garage spaces:1

New listings near 736 Oakmont Avenue
- New
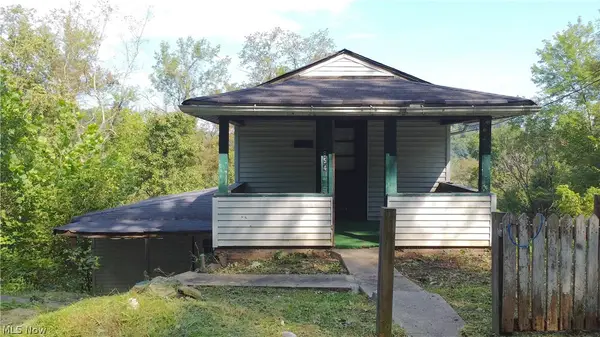 $20,000Active3 beds 1 baths
854 Spencer Avenue, Steubenville, OH 43952
MLS# 5238925Listed by: RE/MAX BROADWATER - New
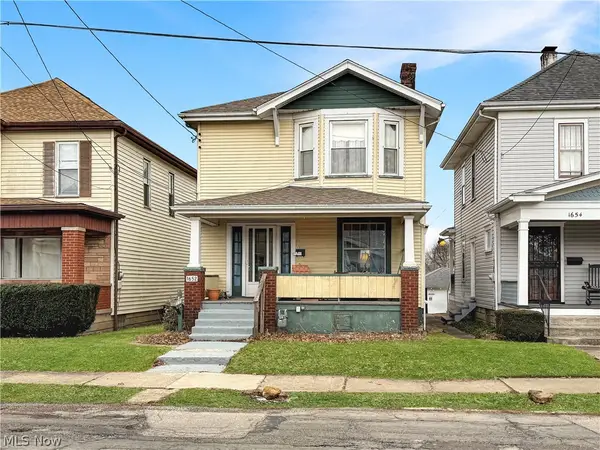 $139,900Active2 beds 2 baths1,500 sq. ft.
1652 Oregon Avenue, Steubenville, OH 43952
MLS# 5238568Listed by: CEDAR ONE REALTY - New
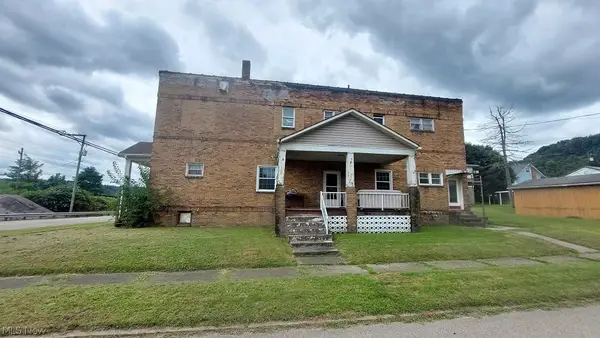 $135,000Active4 beds 2 baths2,840 sq. ft.
112 Woodmont Avenue Avenue, Steubenville, OH 43952
MLS# 5238464Listed by: GUIDA REALTY - New
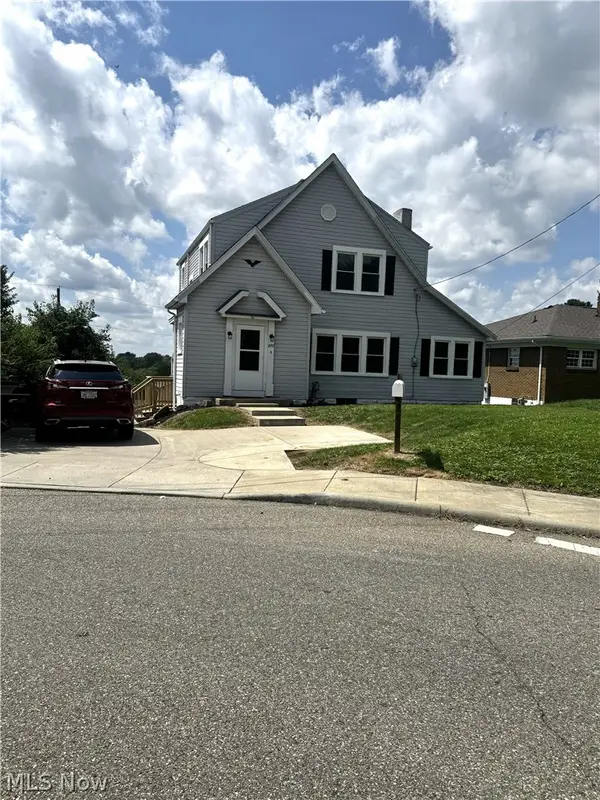 $172,000Active3 beds 2 baths1,236 sq. ft.
277 Lovers Lane, Steubenville, OH 43953
MLS# 5237952Listed by: CEDAR ONE REALTY - New
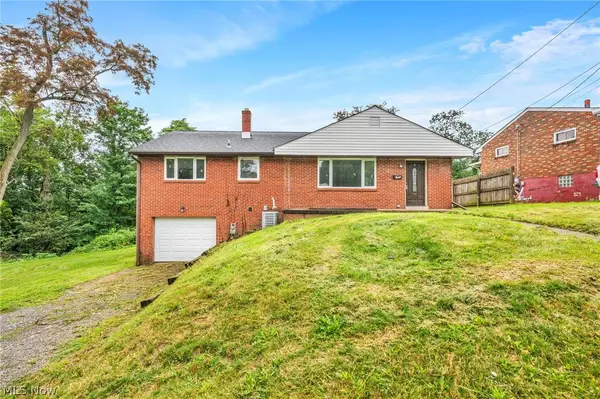 $155,000Active3 beds 1 baths1,140 sq. ft.
156 Greenwich Avenue, Steubenville, OH 43952
MLS# 5237086Listed by: RE/MAX BROADWATER - New
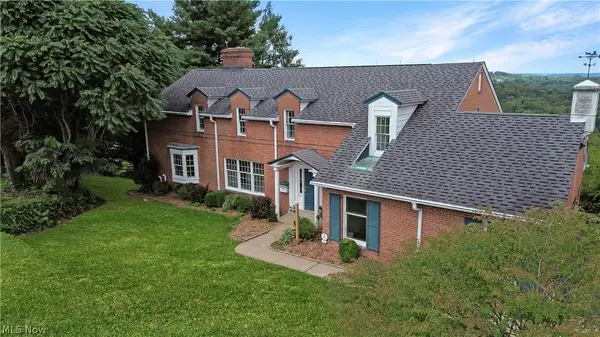 $425,000Active5 beds 5 baths3,777 sq. ft.
123 Homewood Avenue, Steubenville, OH 43952
MLS# 5236181Listed by: CEDAR ONE REALTY - New
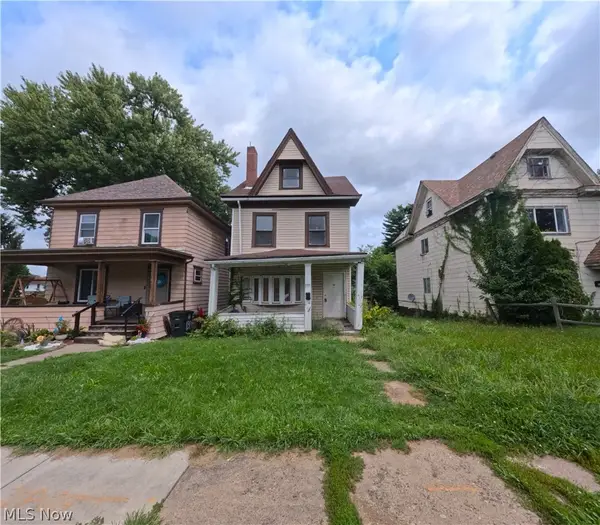 $29,000Active3 beds 2 baths1,440 sq. ft.
1315 Oregon Avenue, Steubenville, OH 43952
MLS# 5236836Listed by: EXP REALTY, LLC. 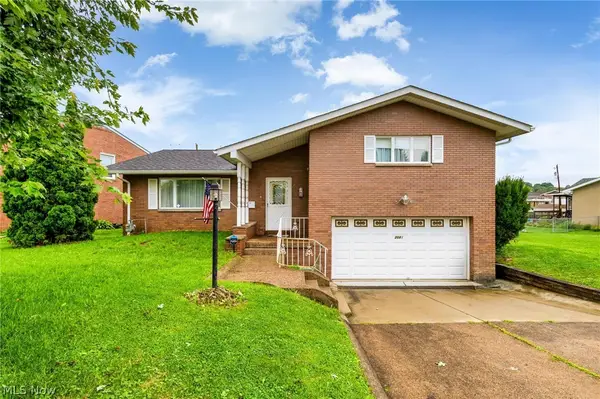 $229,000Pending3 beds 4 baths2,440 sq. ft.
2081 Eve Drive, Steubenville, OH 43952
MLS# 5236274Listed by: CEDAR ONE REALTY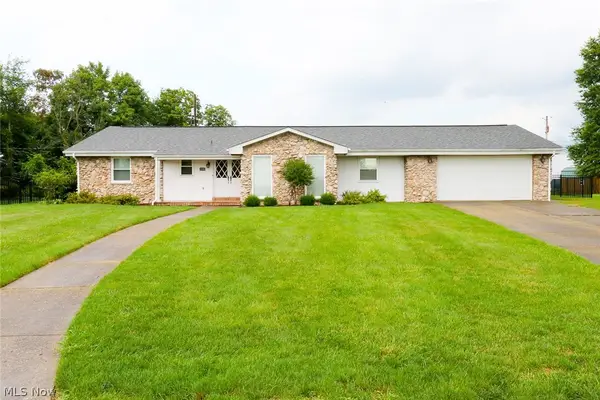 $448,700Pending4 beds 4 baths2,183 sq. ft.
2306 Alexander W Manor, Steubenville, OH 43952
MLS# 5235584Listed by: DELUCA REALTY $240,000Active3 beds 1 baths1,320 sq. ft.
1805 State Route 213, Steubenville, OH 43952
MLS# 5235605Listed by: GARY W. CAIN REALTY & AUCTIONEERS,LLC


Protect your home and budget from life's surprises with an Assurant Home Warranty, backed by a partner that supports you through every step of homeownership. Explore Plans.
© 2023 - 2026 ERA Franchise Systems LLC. All rights reserved. ERA Franchise Systems LLC fully supports the principles of the Fair Housing Act and the Equal Opportunity Act. ERA, ERA Real Estate powered, and their respective logos are registered service marks of ERA Franchise Systems LLC. Each office is independently owned and operated.