
742 Jeanette Avenue, Steubenville, OH 43952
Local realty services provided by:ERA Real Solutions Realty
Listed by: james w petrella
Office: deluca realty
MLS#:5248393
Source:OH_NORMLS
Price summary
- Price:$159,000
- Price per sq. ft.:$93.97
About this home
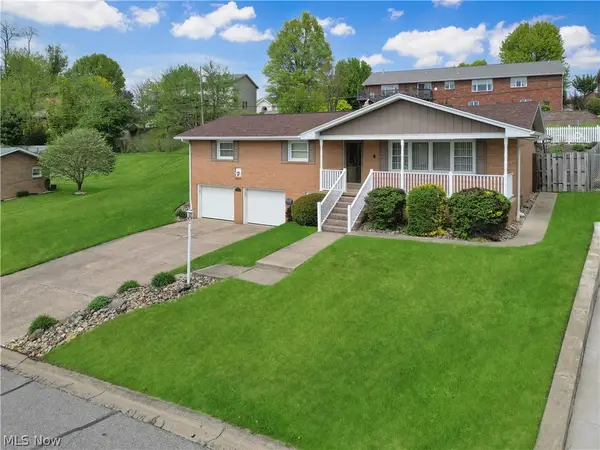
Welcome home to this delightful 3-bedroom, 2-bathroom ranch, perfectly situated on a spacious corner lot. Designed for easy, one-level living, this home offers a first-floor family with washer and dryer room ideal for everyday gatherings, plus a finished rec room in the basement for extra space to relax or entertain.
The basement rec room also includes a dedicated laundry area with washer and dryer. Throughout the rest of the home, the refrigerator, range, microwave, and dishwasher are all included as well — making move-in simple and stress-free."
Step outside to enjoy the covered side porch, a great spot for morning coffee or unwinding in the evening, complete with an attached carport for convenient, protected parking. A whole-house water filtration system adds an extra layer of comfort, ensuring clean, quality water throughout the home.
With its solid ranch layout, generous corner lot, and thoughtful extras already in place, this home is ready to welcome its next owner.
Contact an agent
Home facts
- Year built:1950
- Subdivision & Development:Manhattan Sub
- Listing ID #:5248393
- Added:2 day(s) ago
- Updated:October 03, 2026 at 03:06 PM
Rooms and interior
- Bedrooms:3
- Total bathrooms:2
- Full bathrooms:2
- Rooms Total:8
- Kitchen Description:Dishwasher, Microwave, Range, Refrigerator
- Basement:Yes
- Basement Description:Full, Partially Furnished
- Living area:1,692 sq. ft.
Heating and cooling
- Cooling:Central Air
- Heating:Forced Air, Gas
- Central air:Yes
Structure and exterior
- Roof:Asphalt, Fiberglass
- Year built:1950
- Building area:1,692 sq. ft.
- Lot area:0.08 Acres
- Architectural Style:Ranch
- Construction Materials:Vinyl Siding, Wood Siding
- Exterior Features:Patio, Porch
- Levels:1 Story
Utilities
- Water:Public
- Sewer:Public Sewer
Finances and disclosures
- Price:$159,000
- Price per sq. ft.:$93.97
- Tax amount:$914 (2025)
Features and amenities
- Appliances:Dishwasher, Microwave, Range, Refrigerator, Washer
- Laundry features:Dryer, Washer
Parking
- Parking description:Carport
- Carport spaces:1

New listings near 742 Jeanette Avenue
- New
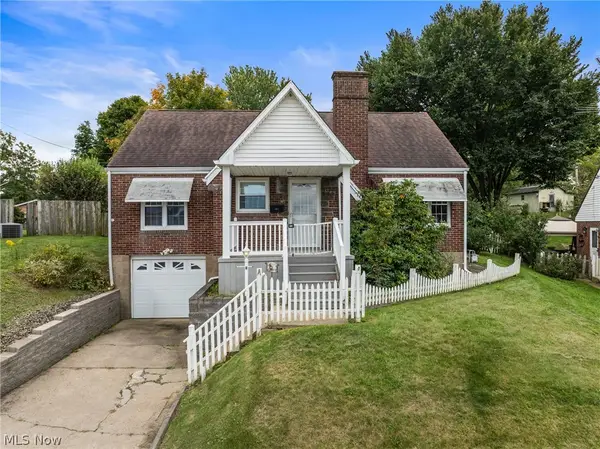 $159,900Active3 beds 2 baths1,305 sq. ft.
137 Yale Place, Steubenville, OH 43952
MLS# 5249996Listed by: CEDAR ONE REALTY - New
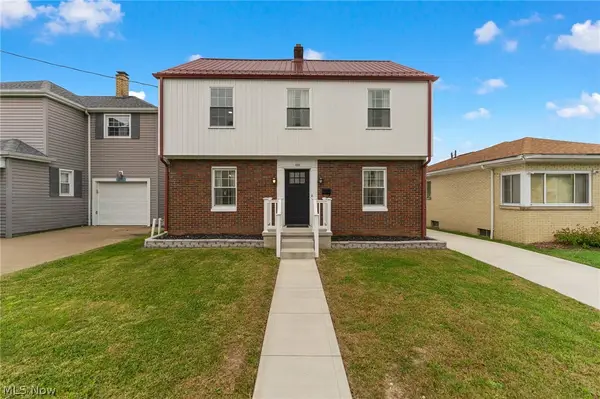 $209,000Active3 beds 2 baths1,277 sq. ft.
206 Hollywood Boulevard, Steubenville, OH 43952
MLS# 5248008Listed by: KELLER WILLIAMS CHERVENIC RLTY - New
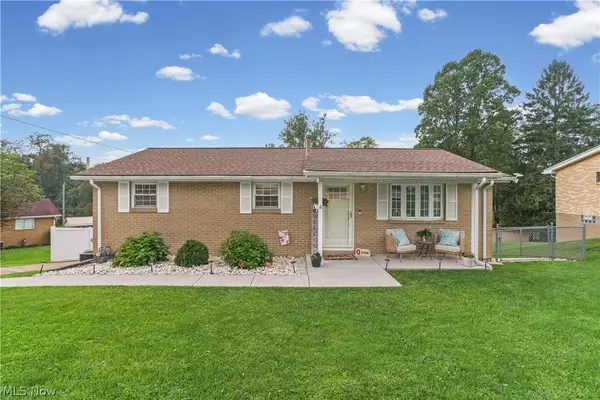 $220,000Active3 beds 2 baths1,210 sq. ft.
413 Olive Drive, Steubenville, OH 43953
MLS# 5248882Listed by: GARY W. CAIN REALTY & AUCTIONEERS,LLC - New
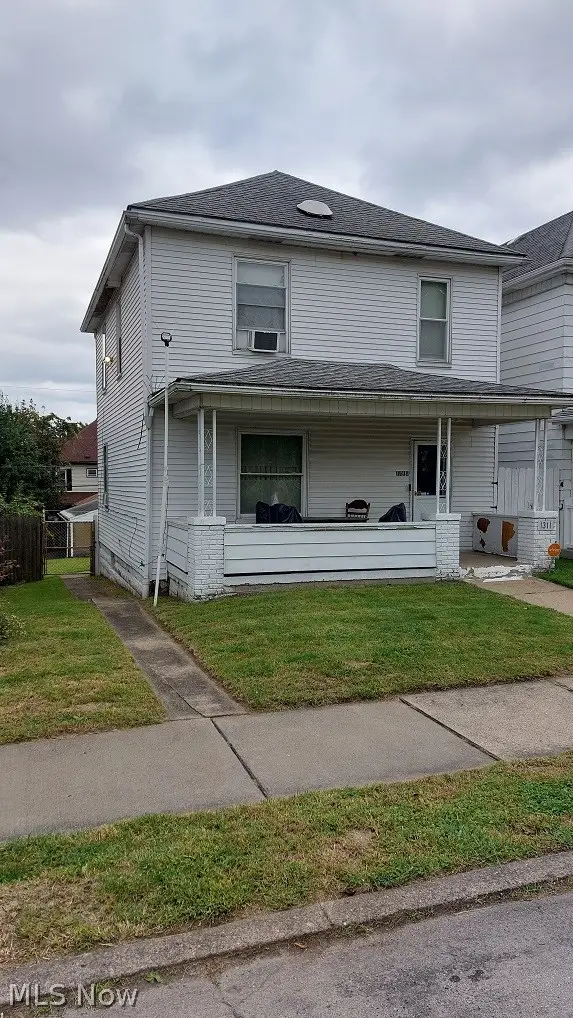 $46,500Active2 beds 2 baths1,232 sq. ft.
1311 Pennsylvania Avenue, Steubenville, OH 43952
MLS# 5249450Listed by: GUIDA REALTY - New
 $299,900Active3 beds 3 baths1,956 sq. ft.
400 Terri Avenue, Steubenville, OH 43952
MLS# 5247126Listed by: CEDAR ONE REALTY - New
 $374,999Active3 beds 3 baths3,330 sq. ft.
420 Juanita Street, Steubenville, OH 43952
MLS# 5248187Listed by: HARVEY GOODMAN, REALTOR - New
 $89,900Active3 beds 2 baths1,664 sq. ft.
203 Wilshire Boulevard, Steubenville, OH 43952
MLS# 5248136Listed by: REALHOME SERVICES AND SOLUTIONS, INC. - New
 $29,900Active3 beds 2 baths1,647 sq. ft.
1407 Oregon Avenue, Steubenville, OH 43952
MLS# 5247665Listed by: CEDAR ONE REALTY - New
 $23,290Active3 beds 2 baths1,681 sq. ft.
810 N 6th Avenue, Steubenville, OH 43952
MLS# 5247745Listed by: WEICHERT REALTORS - WELCOME AGENCY


Protect your home and budget from life's surprises with an Assurant Home Warranty, backed by a partner that supports you through every step of homeownership. Explore Plans.
© 2023 - 2026 ERA Franchise Systems LLC. All rights reserved. ERA Franchise Systems LLC fully supports the principles of the Fair Housing Act and the Equal Opportunity Act. ERA, ERA Real Estate powered, and their respective logos are registered service marks of ERA Franchise Systems LLC. Each office is independently owned and operated.