
5200 Angel Drive, Stonelick, OH 45103
Local realty services provided by:ERA Real Solutions Realty
Listed by: tj gausman, colleen m kelley
Office: exp realty216-242-2322
MLS#:1886715
Source:OH_CINCY
Price summary
- Price:$620,000
- Price per sq. ft.:$205.77
- Monthly HOA dues:$29.17
About this home
Bring your horses, hobbies and dreams to this exceptional 6.7 acre property! The 3 stall horse barn, built in 2024, features electric, water, a hay/storage loft and space with the potential to add a wash stall. A fenced pasture is ready for your horses to enjoy. Hobbyists will appreciate the attached and detached garages (over 1,080 sq ft), offering additional space with electric and room for up to 6 cars. Inside, this beautifully updated home offers 4 bedrooms, 3.5 baths with a potential for a 5th bedroom in the lower level. First Floor primary suite with walk in closet. The updated kitchen has granite countertops and stainless-steel appliances, and opens to inviting living spaces with real hardwood floors. Massive finished lower level w/ wet bar. Outside, relax on the massive covered porch or enjoy the new deck awning complete with lights/fans. Inground pool w/ newer liner! Updated electrical! The perfect blend of country living and modern convenience.
Contact an agent
Home facts
- Year built:1994
- Listing ID #:1886715
- Added:27 day(s) ago
- Updated:August 12, 2026 at 07:53 AM
Rooms and interior
- Bedrooms:4
- Total bathrooms:4
- Full bathrooms:3
- Half bathrooms:1
- Rooms Total:10
- Dining Description:Fireplace, Wood Floor
- Kitchen Description:Counter Bar, Dishwasher, Eat-In, Island, Marble/Granite/Slate, Microwave, Oven/Range, Pantry, Refrigerator, Wood Floor
- Bedroom Description:Bath Adjoins, Walk-in Closet, Wall-to-Wall Carpet
- Basement Description:Finished, Full
- Living area:3,013 sq. ft.
Heating and cooling
- Cooling:Central Air
- Heating:Electric, Forced Air, Heat Pump
Structure and exterior
- Roof:Shingle
- Year built:1994
- Building area:3,013 sq. ft.
- Lot area:6.7 Acres
- Architectural Style:Cape Cod
- Construction Materials:Vinyl Siding
- Exterior Features:Covered Deck/Patio, Deck, Porch
- Foundation Description:Poured
- Levels:One and One Half
Utilities
- Water:Public
- Sewer:Septic Tank
Finances and disclosures
- Price:$620,000
- Price per sq. ft.:$205.77
Features and amenities
- Appliances:Dishwasher, Dryer, Microwave, Oven/Range, Refrigerator, Washer
- Laundry features:Dryer, Washer
- Amenities:French Doors, Vaulted Ceiling
- Pool features:In-Ground, Vinyl
Parking
- Parking description:Driveway
- Garage:Yes
- Garage spaces:6
 Information deemed reliable but not guaranteed. The data relating to real estate for sale on this web site comes in part from the Broker Reciprocity program of the Multiple Listing Service of Greater Cincinnati. Real estate listings held by brokerage firms other than ERA Real Solutions Realty are marked with the Broker Reciprocity™ logo (the small house as shown to the left) and detailed information about them includes the name of the listing brokers. 2026, MLS of Greater Cincinnati, Inc. All rights reserved.
New listings near 5200 Angel Drive
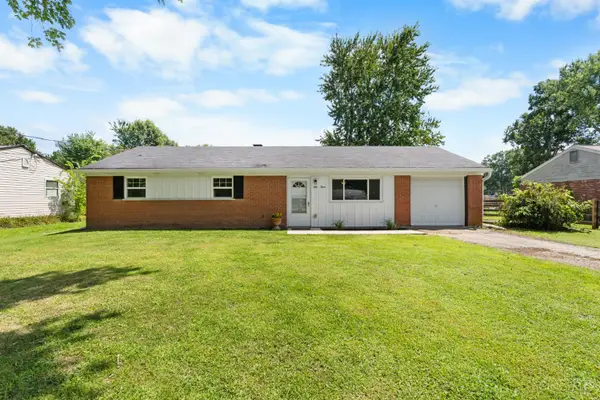 $219,900Pending3 beds 1 baths1,050 sq. ft.
53 Sutton Lane, Stonelick Twp, OH 45122
MLS# 1889234Listed by: COLDWELL BANKER REALTY- New
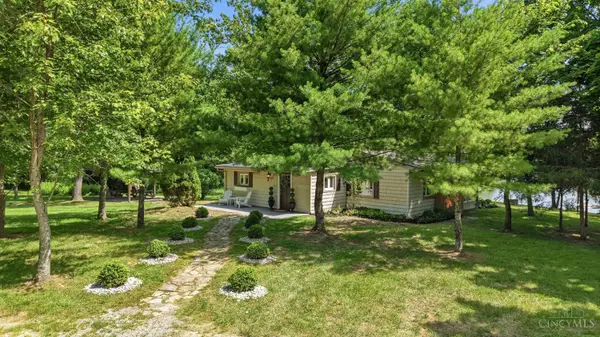 $349,900Active-- beds 1 baths1,010 sq. ft.
1632 Carey Lane, Stonelick Twp, OH 45103
MLS# 1889209Listed by: OHIO PROPERTY GROUP, LLC 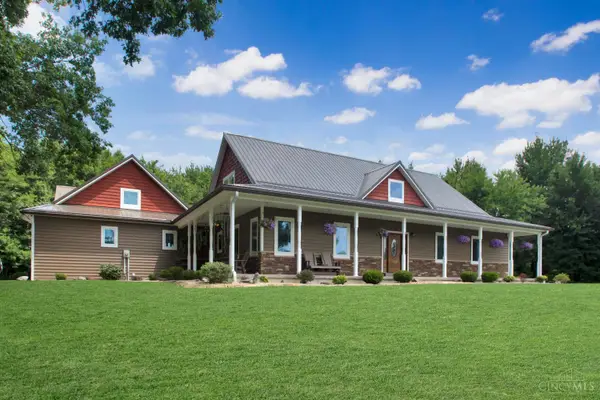 $1,400,000Pending5 beds 5 baths3,013 sq. ft.
5846 Belfast Owensville Road, Stonelick Twp, OH 45103
MLS# 1888968Listed by: KELLER WILLIAMS ADVISORS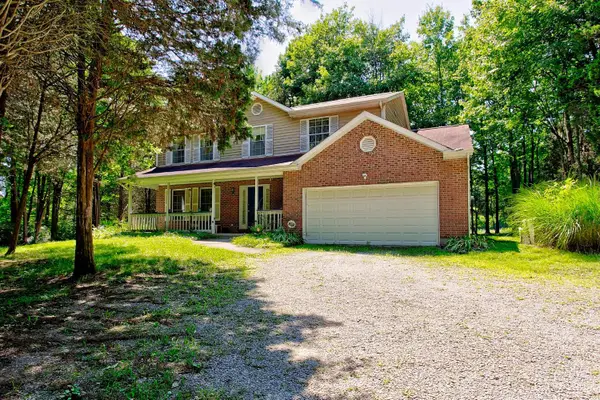 $385,000Active3 beds 3 baths2,182 sq. ft.
5671 St Rt 132, Stonelick Twp, OH 45103
MLS# 1887762Listed by: COLDWELL BANKER REALTY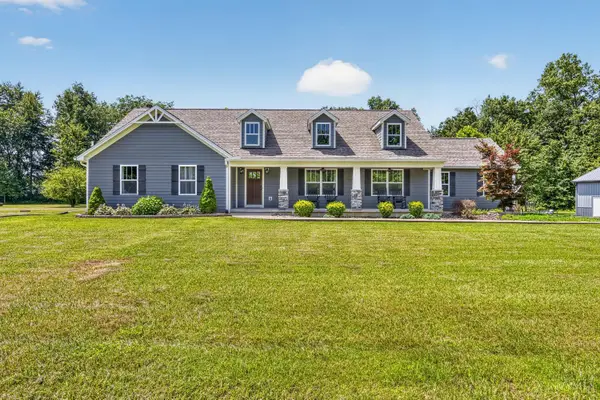 $650,000Pending3 beds 3 baths1,944 sq. ft.
5920 Berger Drive, Stonelick Twp, OH 45122
MLS# 1888179Listed by: REAL LINK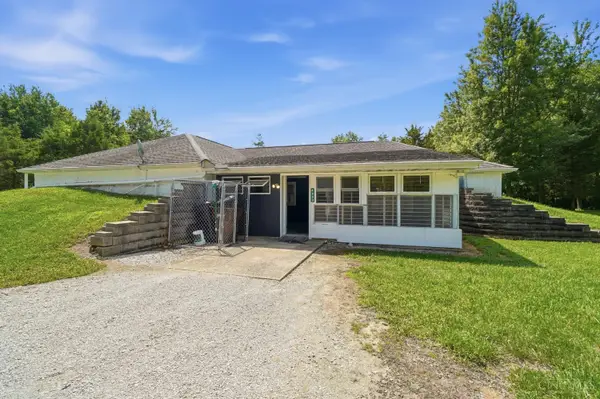 $434,900Active3 beds 2 baths2,052 sq. ft.
4992 Pederson Road, Stonelick Twp, OH 45103
MLS# 1887963Listed by: COLDWELL BANKER HERITAGE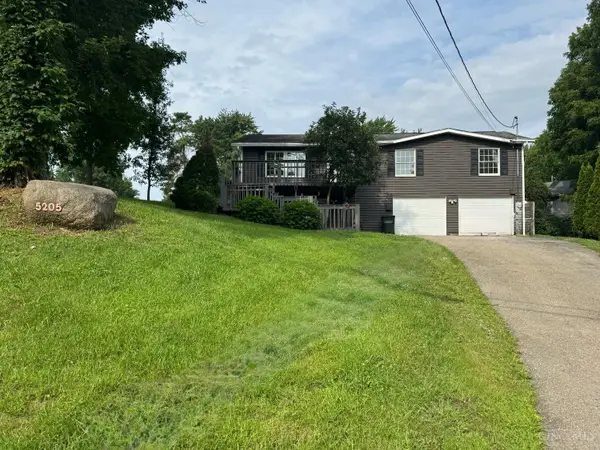 $279,900Pending3 beds 2 baths1,776 sq. ft.
5205 Belfast Owensville Road, Owensville, OH 45103
MLS# 1887548Listed by: FALGNER REALTY LLC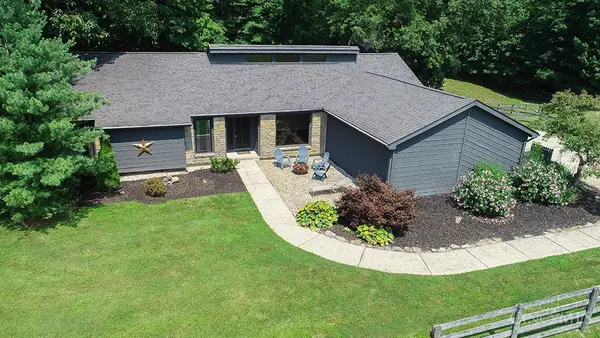 $700,000Active3 beds 4 baths2,481 sq. ft.
2713 Christopher Drive, Stonelick Twp, OH 45103
MLS# 1887597Listed by: WEICHERT, REALTORS - R.E. 1790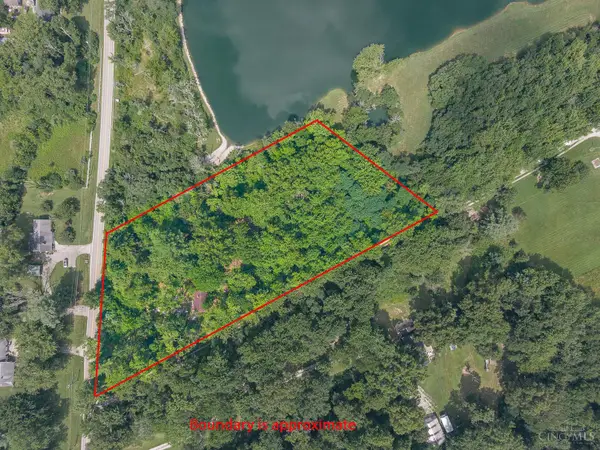 $155,000Pending3.14 Acres
5812 Belfast Owensville Road, Stonelick Twp, OH 45103
MLS# 1887574Listed by: PLUM TREE REALTY


Protect your home and budget from life's surprises with an Assurant Home Warranty, backed by a partner that supports you through every step of homeownership. Explore Plans.
© 2023 - 2026 ERA Franchise Systems LLC. All rights reserved. ERA Franchise Systems LLC fully supports the principles of the Fair Housing Act and the Equal Opportunity Act. ERA, ERA Real Estate powered, and their respective logos are registered service marks of ERA Franchise Systems LLC. Each office is independently owned and operated.