
26630 Us Highway 52, Stout, OH 45684
Local realty services provided by:ERA Martin & Associates
26630 Us Highway 52,Stout, OH 45684
$565,000
- 3 Beds
- 3 Baths
- 2,800 sq. ft.
- Single family
- Active
Listed by: ragan mckinney
Office: ragan mckinney real estate937-444-7355
MLS#:1900020
Source:OH_CINCY
Price summary
- Price:$565,000
- Price per sq. ft.:$201.79
About this home
  Backing up to Rock Run, an 802-acre protected wilderness preserve, this completely renovated home is a dream for nature lovers, hikers, and outdoor enthusiasts! Over 2,800 sq. ft. of luxury living features a stunning new kitchen, spa-inspired baths, new windows, new flooring, custom trim, and exquisite crown molding. Nearly 4 acres with 2.5 baths, a 2-car garage, and a chicken coop make it perfect for homesteading. Shawnee State Forest, with 60,000+ acres of trails and seasonal hunting, is nearby, and a scenic preserve trail is just down the road. Move-in ready with nothing left to do, it's ideal as a full-time home, a weekend retreat, or an escape from city life to peace and privacy. Homes backing up to protected land are rarely available. Schedule your private showing today!
Contact an agent
Home facts
- Year built:1901
- Listing ID #:1900020
- Added:3 day(s) ago
- Updated:November 20, 2026 at 03:52 PM
Rooms and interior
- Bedrooms:3
- Total bathrooms:3
- Full bathrooms:2
- Half bathrooms:1
- Rooms Total:9
- Dining Description:Wood Floor
- Kitchen Description:Counter Bar, Dishwasher, Eat-In, Island, Marble/Granite/Slate, Oven/Range, Pantry, Refrigerator, Wood Cabinets, Wood Floor
- Bedroom Description:Bath Adjoins, Fireplace, Walk-in Closet, Wood Floor
- Basement Description:Crawl
- Living area:2,800 sq. ft.
Heating and cooling
- Cooling:Central Air
- Heating:Forced Air, Gas
Structure and exterior
- Roof:Metal
- Year built:1901
- Building area:2,800 sq. ft.
- Lot area:3.92 Acres
- Lot Features:Cleared
- Architectural Style:Traditional
- Construction Materials:Vinyl Siding
- Exterior Features:Deck
- Foundation Description:Other
- Levels:2 Story
Utilities
- Water:Public
- Sewer:Septic Tank
Finances and disclosures
- Price:$565,000
- Price per sq. ft.:$201.79
Features and amenities
- Appliances:Dishwasher, Oven/Range, Refrigerator
- Amenities:9Ft + Ceiling
Parking
- Parking description:Driveway
- Garage:Yes
- Garage spaces:2
 Information deemed reliable but not guaranteed. The data relating to real estate for sale on this web site comes in part from the Broker Reciprocity program of the Multiple Listing Service of Greater Cincinnati. Real estate listings held by brokerage firms other than ERA Martin & Associates are marked with the Broker Reciprocity™ logo (the small house as shown to the left) and detailed information about them includes the name of the listing brokers. 2026, MLS of Greater Cincinnati, Inc. All rights reserved.
New listings near 26630 Us Highway 52
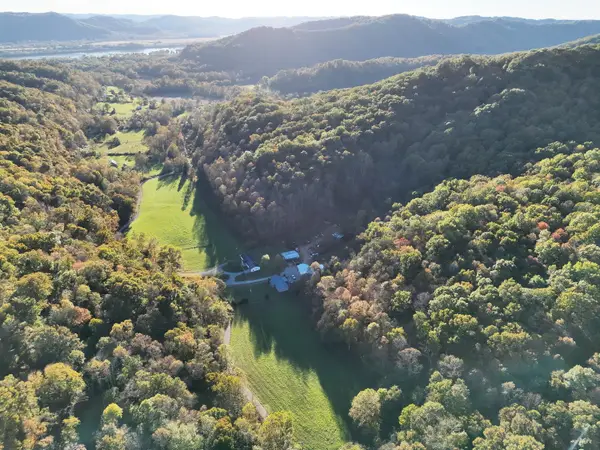 $399,900Active2 beds 2 baths2,696 sq. ft.
487 Tracy Run Road, Stout, OH 45684
MLS# 226040688Listed by: WHITETAIL PROPERTIESREALESTATE $249,000Active3 beds 1 baths1,770 sq. ft.
19100 Us Rt 52, Stout, OH 45684
MLS# 1887387Listed by: WILSON REALTORS, WEST UNION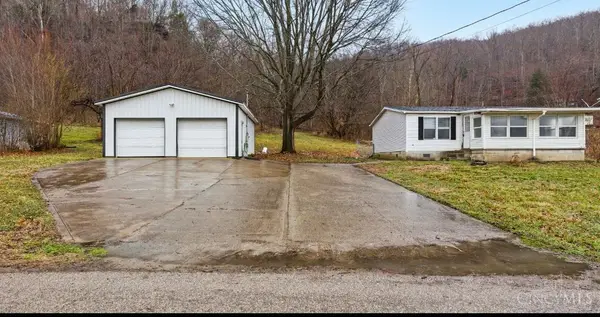 $132,900Pending2 beds 1 baths1,630 sq. ft.
21070 Us Rt 52, Stout, OH 45684
MLS# 1870695Listed by: PLUM TREE REALTY


Protect your home and budget from life's surprises with an Assurant Home Warranty, backed by a partner that supports you through every step of homeownership. Explore Plans.
© 2023 - 2026 ERA Franchise Systems LLC. All rights reserved. ERA Franchise Systems LLC fully supports the principles of the Fair Housing Act and the Equal Opportunity Act. ERA, ERA Real Estate powered, and their respective logos are registered service marks of ERA Franchise Systems LLC. Each office is independently owned and operated.