
9133 Greeno Street, Stoutsville, OH 43154
Local realty services provided by:ERA Martin & Associates
Upcoming open houses
- Sat, Oct 3109:00 am - 11:00 am
Listed by: elizabeth brown
Office: m3k estate network inc.
MLS#:201639
Source:OH_SVAOR
Price summary
- Price:$439,000
- Price per sq. ft.:$221.27
About this home
Discover this hidden gem tucked away in the village of Stoutsville! Built in 2016, this 3-bedroom, 2.5-bath ranch sits on 2.53 acres in the Amanda Clearcreek School District, offering small-town charm with room to spread out. A full, partially finished walkout basement provides space for recreation, hobbies, storage, or future finishing, with convenient access to the outdoors. The 30x56 pole barn offers ample room for equipment, a workshop, or additional storage. Enjoy outdoor space to garden, entertain, or simply relax. Don't miss this opportunity to own a newer ranch with acreage and a spacious pole barn in the heart of Stoutsville!
Contact an agent
Home facts
- Subdivision & Development:No Subdivision
- Listing ID #:201639
- Added:1 day(s) ago
- Updated:October 27, 2026 at 04:16 PM
Rooms and interior
- Bedrooms:3
- Total bathrooms:3
- Full bathrooms:2
- Half bathrooms:1
- Rooms Total:8
- Flooring:Carpet, Vinyl Plank
- Kitchen Description:Dishwasher, Range, Refrigerator
- Basement Description:Walkout
- Living area:1,984 sq. ft.
Heating and cooling
- Cooling:Central
- Heating:Forced Air, Natural Gas
Structure and exterior
- Roof:Metal
- Building area:1,984 sq. ft.
- Lot area:2.53 Acres
- Construction Materials:Vinyl Siding
- Exterior Features:Deck-Covered, Driveway-Gravel, Natural Woodwork, Outbuilding-Barn, Porch-Covered
- Foundation Description:Block
- Levels:1 Story
Utilities
- Water:Public
- Sewer:Public Sewer
Finances and disclosures
- Price:$439,000
- Price per sq. ft.:$221.27
- Tax amount:$4,871 (2026)
Features and amenities
- Appliances:Range, Refrigerator
- Laundry features:Clothes Dryer, Clothes Washer
- Amenities:Ceiling Fan, Ceiling-Vaulted
- Pool features:Pool-Above Ground
Parking
- Parking description:3 Car, Attached
New listings near 9133 Greeno Street
- New
 $975,000Active4 beds 3 baths4,853 sq. ft.
5622 Winchester Southern Road, Stoutsville, OH 43154
MLS# 226039899Listed by: AAG REALTY & AUCTION, LLC - Open Sun, 1 to 3pm
 $389,900Active3 beds 2 baths1,876 sq. ft.
11528 Main Street, Stoutsville, OH 43154
MLS# 226037530Listed by: RISE REALTY 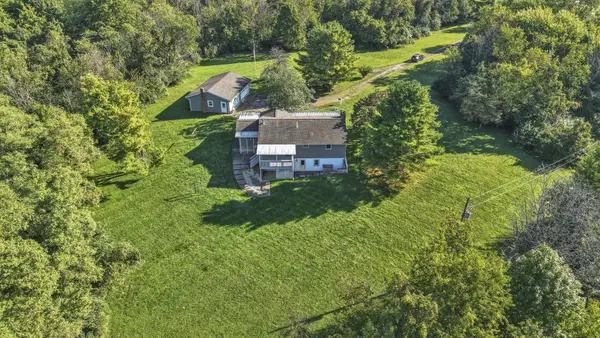 $850,000Active2 beds 2 baths2,244 sq. ft.
6409 Winchester Southern Road, Stoutsville, OH 43154
MLS# 226035424Listed by: RED 1 REALTY $399,900Active3 beds 2 baths1,682 sq. ft.
11485 Heigle Road Sw, Stoutsville, OH 43154
MLS# 226033402Listed by: KEY REALTY- Open Sat, 9 to 11am
 $439,000Active3 beds 3 baths1,984 sq. ft.
9133 Greeno Street Sw, Stoutsville, OH 43154
MLS# 226032001Listed by: M3K REAL ESTATE NETWORK INC.  $389,500Active4 beds 3 baths2,969 sq. ft.
11558 Parkview Drive Sw, Stoutsville, OH 43154
MLS# 226030441Listed by: HART REAL ESTATE AGENCY LLC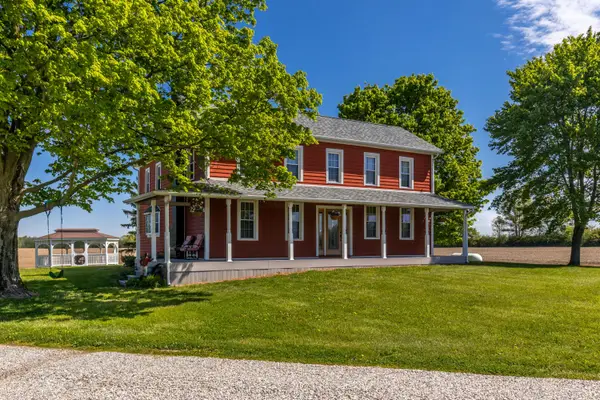 $2,500,000Active3 beds 2 baths2,208 sq. ft.
9228 Stoutsville Pike, Stoutsville, OH 43154
MLS# 226029940Listed by: M3K REAL ESTATE NETWORK INC. $365,000Active3 beds 2 baths2,205 sq. ft.
12890 Tarlton Road Sw, Stoutsville, OH 43154
MLS# 226024658Listed by: RE/MAX CONNECTION- Open Sun, 2 to 4pm
 $385,000Active3 beds 1 baths1,532 sq. ft.
8188 Trimmer Road, Stoutsville, OH 43154
MLS# 226017078Listed by: E-MERGE REAL ESTATE EXCELLENCE


Protect your home and budget from life's surprises with an Assurant Home Warranty, backed by a partner that supports you through every step of homeownership. Explore Plans.
© 2023 - 2026 ERA Franchise Systems LLC. All rights reserved. ERA Franchise Systems LLC fully supports the principles of the Fair Housing Act and the Equal Opportunity Act. ERA, ERA Real Estate powered, and their respective logos are registered service marks of ERA Franchise Systems LLC. Each office is independently owned and operated.