
1879 Hibbard Drive, Stow, OH 44224
Local realty services provided by:ERA Real Solutions Realty
1879 Hibbard Drive,Stow, OH 44224
$329,000
- 4 Beds
- 2 Baths
- 2,236 sq. ft.
- Single family
- Active
Listed by: jana l chervenic
Office: keller williams chervenic rlty
MLS#:5253000
Source:OH_NORMLS
Price summary
- Price:$329,000
- Price per sq. ft.:$147.14
About this home
Prepare to be impressed with this fabulous split level situated on a beautiful lot in a convenient Stow location. This charming home has been tastefully updated to modern standards throughout plus all of the hardwood floors have been recently refinished. The unique floor plan offers spacious rooms creating comfortable spaces for all to enjoy. The living room / dining room combination is open and bright thanks to the large bay window welcoming the natural light. You'll find plenty of cabinets in the large kitchen and there is a sliding glass door leading to the deck porch overlooking the backyard creating a great space to entertain. The second floor has three spacious bedrooms and a full bath. Then take a few more steps up to the third level private master bedroom with walk in closet. The lower level has a finished family room plus the laundry and storage area. There is a 2 car attached garage. This home is ideal for the buyer who wants a move in ready home!
Contact an agent
Home facts
- Year built:1968
- Subdivision & Development:Cresswood Estate #1
- Listing ID #:5253000
- Added:1 day(s) ago
- Updated:October 28, 2026 at 07:49 PM
Rooms and interior
- Bedrooms:4
- Total bathrooms:2
- Full bathrooms:1
- Half bathrooms:1
- Rooms Total:8
- Kitchen Description:Dishwasher, Microwave, Range, Refrigerator
- Basement:Yes
- Basement Description:Partial, Partially Furnished
- Living area:2,236 sq. ft.
Heating and cooling
- Cooling:Central Air
- Heating:Forced Air, Gas
- Central air:Yes
Structure and exterior
- Roof:Asphalt, Fiberglass
- Year built:1968
- Building area:2,236 sq. ft.
- Lot area:0.29 Acres
- Construction Materials:Aluminium Siding, Wood Siding
- Exterior Features:Deck
- Levels:4 Stories
Utilities
- Water:Public
- Sewer:Public Sewer
Finances and disclosures
- Price:$329,000
- Price per sq. ft.:$147.14
- Tax amount:$3,226 (2025)
Features and amenities
- Appliances:Dishwasher, Microwave, Range, Refrigerator
Parking
- Parking description:Attached, Garage
- Garage:Yes
- Garage spaces:2

New listings near 1879 Hibbard Drive
- Coming Soon
 $400,000Coming Soon4 beds 3 baths2,946 sq. ft.
5131 Beckett Ridge, Stow, OH 44224
MLS# 226040996Listed by: EXACTLY - New
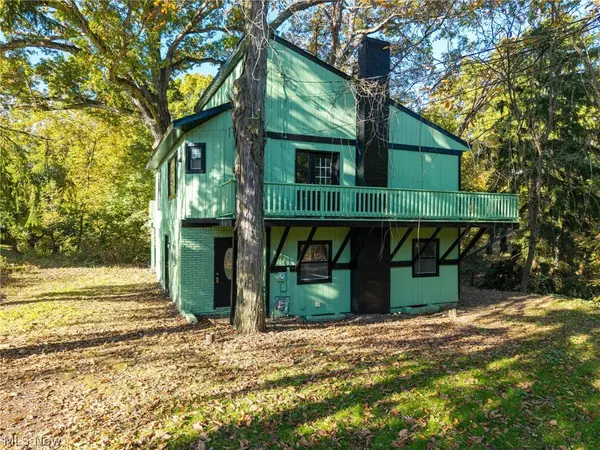 $249,000Active4 beds 3 baths1,560 sq. ft.
3502 Homewood Avenue, Cuyahoga Falls, OH 44221
MLS# 5255859Listed by: EXP REALTY, LLC.  $291,480Pending3 beds 2 baths1,692 sq. ft.
1297 Homesite Drive, Stow, OH 44224
MLS# 5255273Listed by: KELLER WILLIAMS CHERVENIC RLTY- New
 $80,000Active1.84 Acres
5193 Young Road, Stow, OH 44224
MLS# 5255751Listed by: EXP REALTY, LLC. - Open Sat, 11am to 12:30pmNew
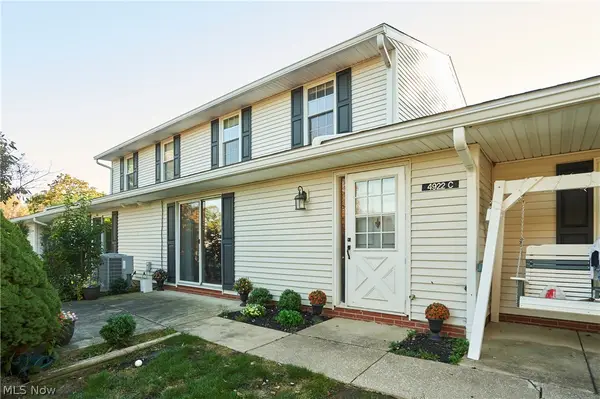 $165,000Active3 beds 2 baths1,435 sq. ft.
4922 Independence Circle #C, Stow, OH 44224
MLS# 5255042Listed by: EXP REALTY, LLC. - New
 $269,000Active3 beds 3 baths1,524 sq. ft.
2137 Maplewood Road, Stow, OH 44224
MLS# 5255556Listed by: CENTURY 21 HOMESTAR  $375,000Pending3 beds 3 baths1,720 sq. ft.
5092 Ridge Meadow Drive, Stow, OH 44224
MLS# 5253938Listed by: KELLER WILLIAMS GREATER METROPOLITAN- New
 $289,900Active4 beds 3 baths1,868 sq. ft.
5008 Pine Point, Stow, OH 44224
MLS# 5253556Listed by: REAL OF OHIO - New
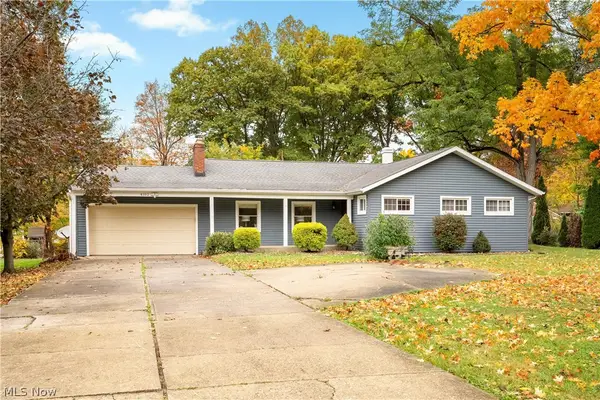 $299,900Active3 beds 3 baths2,592 sq. ft.
4102 Leewood Road, Stow, OH 44224
MLS# 5252647Listed by: THE AGENCY CLEVELAND NORTHCOAST


Protect your home and budget from life's surprises with an Assurant Home Warranty, backed by a partner that supports you through every step of homeownership. Explore Plans.
© 2023 - 2026 ERA Franchise Systems LLC. All rights reserved. ERA Franchise Systems LLC fully supports the principles of the Fair Housing Act and the Equal Opportunity Act. ERA, ERA Real Estate powered, and their respective logos are registered service marks of ERA Franchise Systems LLC. Each office is independently owned and operated.