
3438 Adaline Drive, Stow, OH 44224
Local realty services provided by:ERA Real Solutions Realty
Listed by: daniela maragos
Office: keller williams elevate
MLS#:5258340
Source:OH_NORMLS
Price summary
- Price:$299,000
- Price per sq. ft.:$138.11
About this home
Welcome to this charming 3 bedroom, 2.5 bath Cape Cod, nestled in the heart of Stow’s desirable Silverlake Highlands subdivision. Rich in character and thoughtfully enhanced with inviting upgrades, this lovely home offers warm, comfortable spaces and a private backyard retreat. Step inside to a sunlit family room, where hardwood floors and custom board-and-batten wall detailing create a welcoming first impression. The first floor also features a bedroom with hardwood flooring and matching custom finishes, along with a spacious laundry room offering abundant storage and convenient access to the outdoors. A full bathroom completes this level. The beautifully appointed kitchen blends style and function, with quartz countertops, a butcher-block counter, pot filler above stove and stainless steel appliances. Just beyond, the gorgeous four-season sunroom is a peaceful place to curl up with a good book, enjoy your morning coffee, or take in the changing seasons. Upstairs, the spacious primary bedroom offers a full bathroom and a comfortable place to unwind. The finished lower level adds even more room to gather, with an additional bedroom, a half bath, and a media center perfect for game nights or movie marathons. Storage is plentiful throughout the home, making it easy to keep everyday essentials tucked away. Outside, make the most of the private backyard oasis. Gather family and friends for a barbecue beneath the gazebo, relax on the patio, or simply enjoy the peaceful setting. With its inviting character, thoughtful updates, flexible living spaces, and a location in the sought-after Silverlake Highlands neighborhood, this home is ready to welcome you. A one-year home warranty is offered for added peace of mind. Call today to schedule your private showing!...
Contact an agent
Home facts
- Year built:1950
- Subdivision & Development:silver lake highlands
- Listing ID #:5258340
- Added:1 day(s) ago
- Updated:November 11, 2026 at 03:45 AM
Rooms and interior
- Bedrooms:3
- Total bathrooms:3
- Full bathrooms:2
- Half bathrooms:1
- Rooms Total:6
- Kitchen Description:Range, Refrigerator
- Basement:Yes
- Basement Description:Finished, Full
- Living area:2,165 sq. ft.
Heating and cooling
- Cooling:Central Air
- Heating:Forced Air, Gas
- Central air:Yes
Structure and exterior
- Roof:Asphalt, Fiberglass
- Year built:1950
- Building area:2,165 sq. ft.
- Lot area:0.25 Acres
- Construction Materials:Aluminium Siding
- Exterior Features:Patio, Porch
- Levels:2 Stories, 2 Story
Utilities
- Water:Public
- Sewer:Public Sewer
Finances and disclosures
- Price:$299,000
- Price per sq. ft.:$138.11
- Tax amount:$3,502 (2025)
Features and amenities
- Appliances:Range, Refrigerator
Parking
- Parking description:Detached, Garage, Paved
- Garage:Yes
- Garage spaces:1

New listings near 3438 Adaline Drive
- New
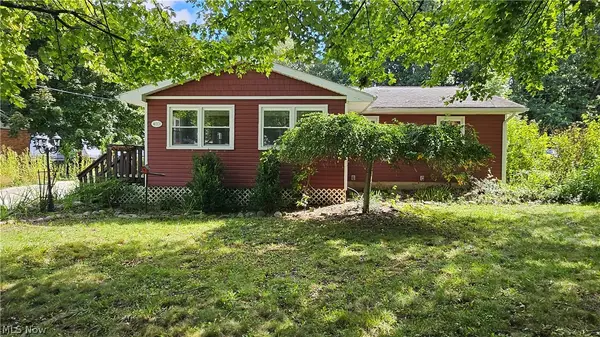 $219,500Active3 beds 2 baths1,240 sq. ft.
4001 Klein Avenue, Stow, OH 44224
MLS# 5225801Listed by: RE/MAX HAVEN REALTY - Open Sun, 12:30 to 2pmNew
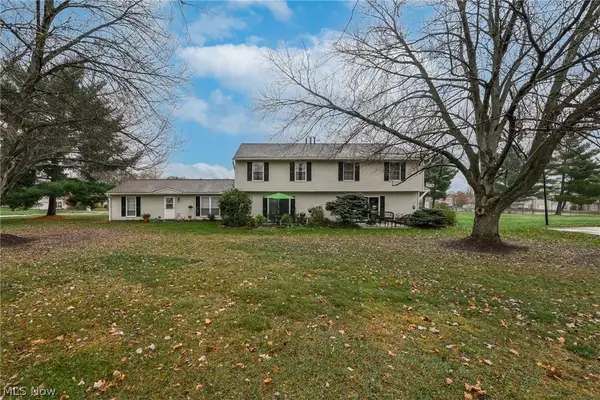 $135,900Active2 beds 2 baths1,128 sq. ft.
4915 Friar Road #D, Stow, OH 44224
MLS# 5259604Listed by: BERKSHIRE HATHAWAY HOMESERVICES STOUFFER REALTY 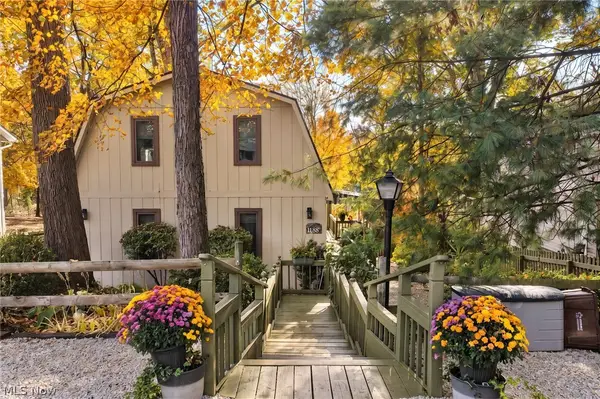 $299,900Pending3 beds 3 baths2,029 sq. ft.
1434 Mac Drive, Stow, OH 44224
MLS# 5256459Listed by: EXP REALTY, LLC.- New
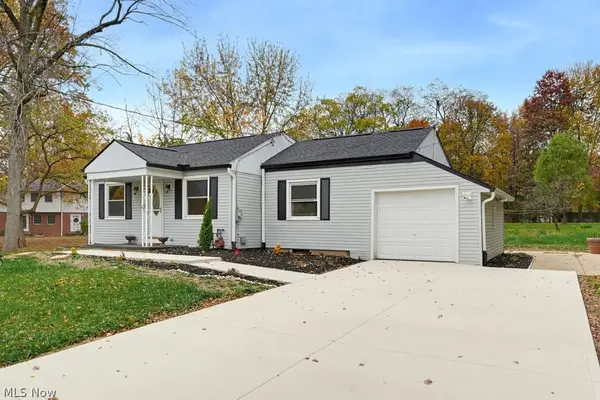 $279,900Active3 beds 1 baths
3930 Stow Road, Stow, OH 44224
MLS# 5258699Listed by: THE IDEA REALTY - New
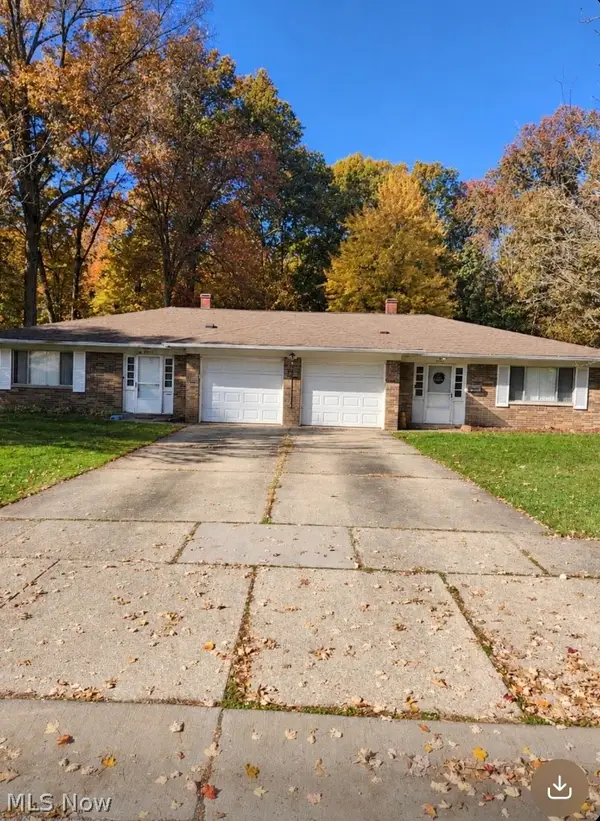 $345,000Active4 beds 2 baths
4424-4428 Timberdale Drive, Stow, OH 44224
MLS# 5258314Listed by: CENTURY 21 HOMESTAR - New
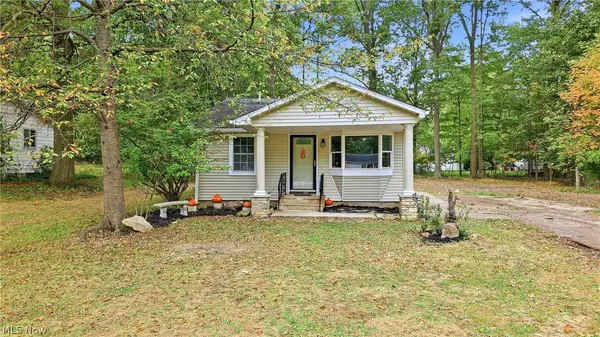 $174,400Active2 beds 2 baths768 sq. ft.
1613 Lillian Road, Stow, OH 44224
MLS# 5258395Listed by: KELLER WILLIAMS CHERVENIC RLTY - New
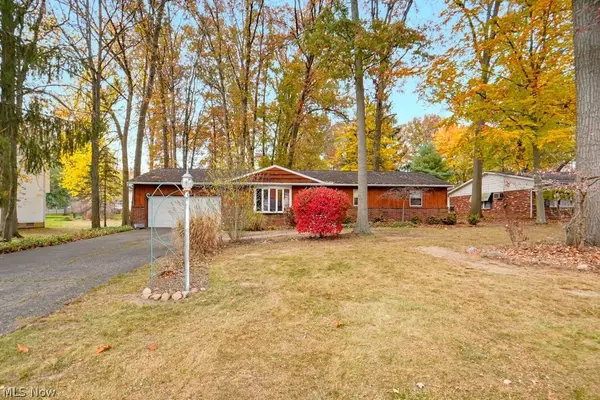 $249,900Active3 beds 2 baths1,464 sq. ft.
2089 Maple Road, Stow, OH 44224
MLS# 5257977Listed by: KELLER WILLIAMS CHERVENIC RLTY 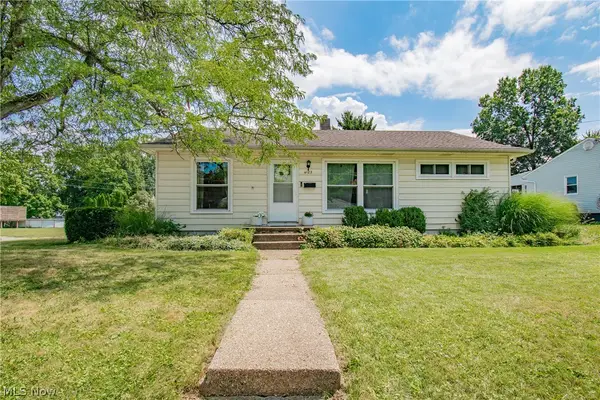 $215,000Pending3 beds 2 baths1,514 sq. ft.
4123 Kenneth Road, Stow, OH 44224
MLS# 5232533Listed by: REAL OF OHIO- New
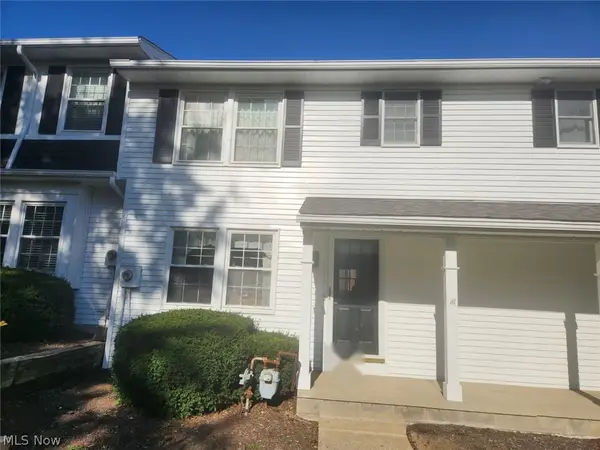 $110,000Active3 beds 2 baths
4277 Cox Drive #B, Stow, OH 44224
MLS# 5256874Listed by: CENTURY 21 HOMESTAR


Protect your home and budget from life's surprises with an Assurant Home Warranty, backed by a partner that supports you through every step of homeownership. Explore Plans.
© 2023 - 2026 ERA Franchise Systems LLC. All rights reserved. ERA Franchise Systems LLC fully supports the principles of the Fair Housing Act and the Equal Opportunity Act. ERA, ERA Real Estate powered, and their respective logos are registered service marks of ERA Franchise Systems LLC. Each office is independently owned and operated.