
4457 Forest Lake Court, Stow, OH 44224
Local realty services provided by:ERA Real Solutions Realty
Upcoming open houses
- Thu, Oct 0106:00 pm - 07:30 pm
Listed by: kristin berthiaume
Office: keller williams chervenic rlty
MLS#:5249041
Source:OH_NORMLS
Price summary
- Price:$599,900
- Price per sq. ft.:$242.58
- Monthly HOA dues:$280
About this home
Welcome to Stonebridge Crossing, where low-maintenance living meets a beautifully updated home in one of the community’s most desirable settings! Freshly updated throughout, this stunning villa features UNBELIEVABLE NEW UPDATES: flooring, carpet and paint throughout, quartz kitchen countertops and refreshed kitchen cabinetry, kitchen appliances, and a beautifully remodeled half bathroom and professionally tinted windows—making this home truly move-in ready! Step inside the two-story foyer and you’ll immediately appreciate the fresh, bright feel of the home. The formal dining room provides the perfect space for entertaining, while the heart of the home opens into an impressive two-story great room featuring a stone fireplace and a dramatic wall of windows that fills the space with natural light. The newly refreshed kitchen is a showstopper with gorgeous quartz countertops, updated cabinetry, new appliances, a center island with breakfast bar seating, and plenty of space for cooking and gathering. The kitchen flows seamlessly into the morning room, where sliding doors lead to the composite deck overlooking one of Stonebridge Crossing’s community ponds! The first-floor primary suite offers the convenience of main-level living along with a peaceful view of the wooded surroundings. The spacious en-suite bathroom features a soaking tub, separate shower, and walk-in closet with a custom organization system. First-floor laundry and the newly renovated half bath add even more convenience. Upstairs, a spacious loft provides flexible additional living space and is joined by two generously sized bedrooms and a full bathroom—perfect for guests, a home office, or additional living space. And there’s still more! The full walkout lower level offers incredible potential to add even more finished living space and opens directly to the rear patio and backyard. Enjoy the freedom of low-maintenance villa living without sacrificing space, privacy, or beautiful outdoor surroundings....
Contact an agent
Home facts
- Year built:2011
- Subdivision & Development:Stonebridge Crossing Ph 4
- Listing ID #:5249041
- Added:1 day(s) ago
- Updated:October 01, 2026 at 07:03 PM
Rooms and interior
- Bedrooms:4
- Total bathrooms:3
- Full bathrooms:2
- Half bathrooms:1
- Rooms Total:8
- Kitchen Description:Built In Oven, Cooktop, Dishwasher, Disposal, Microwave, Refrigerator
- Basement:Yes
- Basement Description:Full, Unfinished, Walk Out Access
- Living area:2,473 sq. ft.
Heating and cooling
- Cooling:Central Air
- Heating:Fireplaces, Forced Air, Gas
- Central air:Yes
Structure and exterior
- Roof:Asphalt, Fiberglass
- Year built:2011
- Building area:2,473 sq. ft.
- Lot area:0.16 Acres
- Architectural Style:Colonial
- Construction Materials:Brick, Vinyl Siding
- Levels:2 Stories, 2 Story
Utilities
- Water:Public
- Sewer:Public Sewer
Finances and disclosures
- Price:$599,900
- Price per sq. ft.:$242.58
- Tax amount:$9,200 (2025)
Features and amenities
- Appliances:Cooktop, Dishwasher, Disposal, Microwave, Refrigerator
Parking
- Parking description:Attached, Garage
- Garage:Yes
- Garage spaces:2

New listings near 4457 Forest Lake Court
- New
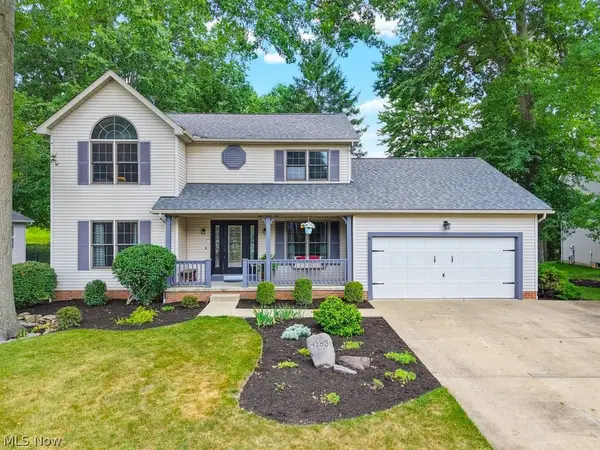 $432,900Active4 beds 3 baths2,910 sq. ft.
4183 Cheval Circle, Stow, OH 44224
MLS# 5249075Listed by: BERKSHIRE HATHAWAY HOMESERVICES STOUFFER REALTY - New
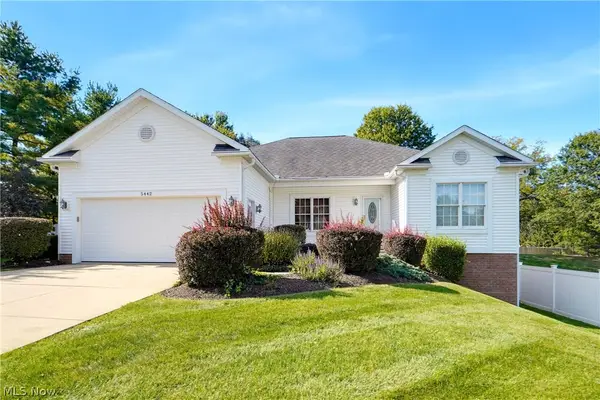 $399,900Active4 beds 4 baths2,993 sq. ft.
5442 Timbercreek Lane, Stow, OH 44224
MLS# 5249337Listed by: EXP REALTY, LLC. - Open Sat, 11am to 12:30pmNew
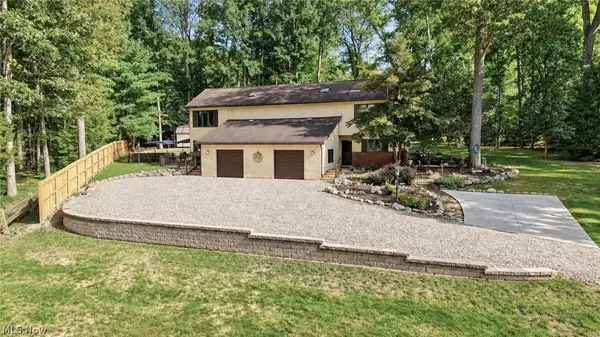 $440,000Active4 beds 4 baths3,060 sq. ft.
3153 N River Road, Stow, OH 44224
MLS# 5248606Listed by: KELLER WILLIAMS CHERVENIC RLTY - Open Sun, 1 to 3pmNew
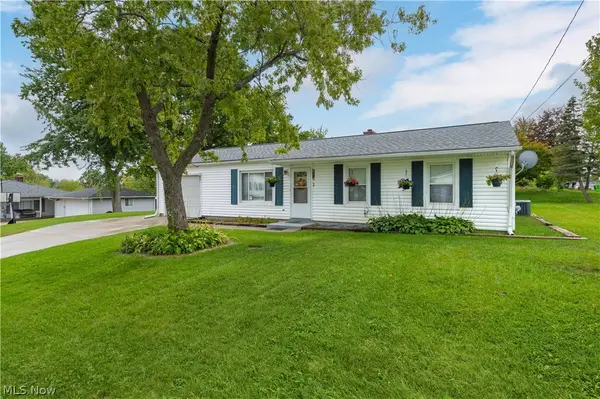 $225,000Active3 beds 1 baths1,025 sq. ft.
2772 Serra Vista Drive, Stow, OH 44224
MLS# 5248656Listed by: KELLER WILLIAMS GREATER METROPOLITAN - New
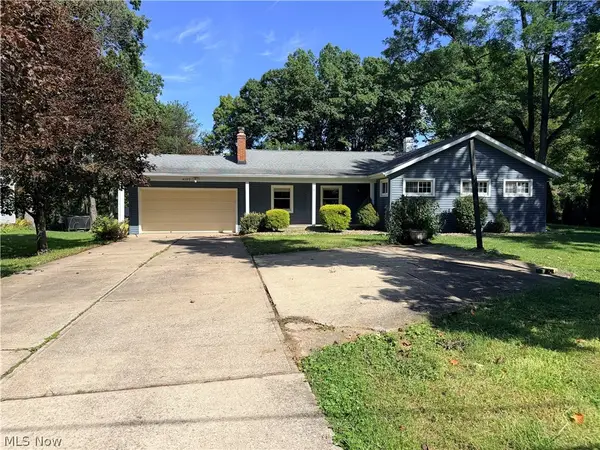 $349,900Active4 beds 3 baths2,592 sq. ft.
4102 Leewood Road, Stow, OH 44224
MLS# 5248103Listed by: BERKSHIRE HATHAWAY HOMESERVICES PROFESSIONAL REALTY 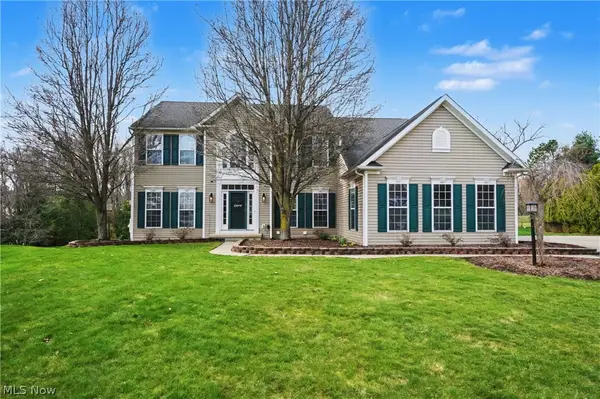 $540,000Pending4 beds 4 baths3,893 sq. ft.
Address Withheld By Seller, Stow, OH 44224
MLS# 5248626Listed by: BERKSHIRE HATHAWAY HOMESERVICES SIMON & SALHANY REALTY- New
 $324,900Active2 beds 2 baths2,580 sq. ft.
2331 Call Road, Stow, OH 44224
MLS# 5244854Listed by: THE IDEA REALTY  $169,000Pending2 beds 2 baths1,318 sq. ft.
3963 Lake Run Boulevard, Stow, OH 44224
MLS# 5247060Listed by: KELLER WILLIAMS CHERVENIC RLTY- New
 $575,000Active4 beds 4 baths3,700 sq. ft.
5163 Bayside Lake Boulevard, Stow, OH 44224
MLS# 5247502Listed by: PLATINUM REAL ESTATE


Protect your home and budget from life's surprises with an Assurant Home Warranty, backed by a partner that supports you through every step of homeownership. Explore Plans.
© 2023 - 2026 ERA Franchise Systems LLC. All rights reserved. ERA Franchise Systems LLC fully supports the principles of the Fair Housing Act and the Equal Opportunity Act. ERA, ERA Real Estate powered, and their respective logos are registered service marks of ERA Franchise Systems LLC. Each office is independently owned and operated.