
5410 Park Vista Court, Stow, OH 44224
Local realty services provided by:ERA Real Solutions Realty
Listed by: steve spinelli
Office: keller williams chervenic rlty
MLS#:5225176
Source:OH_NORMLS
Price summary
- Price:$369,900
- Price per sq. ft.:$149.76
About this home
Welcome to this spacious and very well maintained center hall colonial in Heritage Heights. This 4 bedroom, 2.5 bath home offers a formal living & dining room, a fully applianced, eat-in kitchen that opens up to the family room with a cozy fireplace for those cold winter Ohio nights. Right off the family room is a wonderful 15x15' Sun room with attached spacious deck (great for entertaining and BBQs) overlooking the large yard and the wooded area of the 280 Acre Silver Springs Park right in your back yard! On the 2nd floor you will find 4 spacious bedrooms. The primary bedroom offers a good size walk-in closet and full bathroom with shower. The three other bedrooms share the nicely updated 2nd bath, all rooms are neat, clean and nicely decorated. Enjoy the large recreation room in the lower level that is about 23x26. There is also a laundry room and workshop. This is nice "Out of the way" community of well maintained homes and is within a short distance to Stow campgrounds, bow-wow beach dog park, fishing lake and hiking trails. Current owners have been here approx 36 years and they know you'll love the area! New sump pump with battery backup (2025), new water heater (2023), gutter guards....
Contact an agent
Home facts
- Year built:1980
- Listing ID #:5225176
- Added:2 day(s) ago
- Updated:July 09, 2026 at 02:41 PM
Rooms and interior
- Bedrooms:4
- Total bathrooms:3
- Full bathrooms:2
- Half bathrooms:1
- Rooms Total:10
- Kitchen Description:Dishwasher, Disposal, Microwave, Range, Refrigerator
- Basement:Yes
- Basement Description:Full, Partially Furnished
- Living area:2,470 sq. ft.
Heating and cooling
- Cooling:Central Air
- Heating:Forced Air
- Central air:Yes
Structure and exterior
- Roof:Asphalt, Fiberglass
- Year built:1980
- Building area:2,470 sq. ft.
- Lot area:0.3 Acres
- Lot Features:Wooded/Treed
- Architectural Style:Colonial
- Construction Materials:Vinyl Siding
- Exterior Features:Deck, Porch, Wooded
- Levels:2 Stories
Utilities
- Water:Public
- Sewer:Public Sewer
Finances and disclosures
- Price:$369,900
- Price per sq. ft.:$149.76
- Tax amount:$5,520 (2025)
Features and amenities
- Appliances:Dishwasher, Disposal, Microwave, Range, Refrigerator
- Amenities:Smoke Detectors
Parking
- Parking description:Attached, Driveway, Garage
- Garage:Yes
- Garage spaces:2

New listings near 5410 Park Vista Court
- New
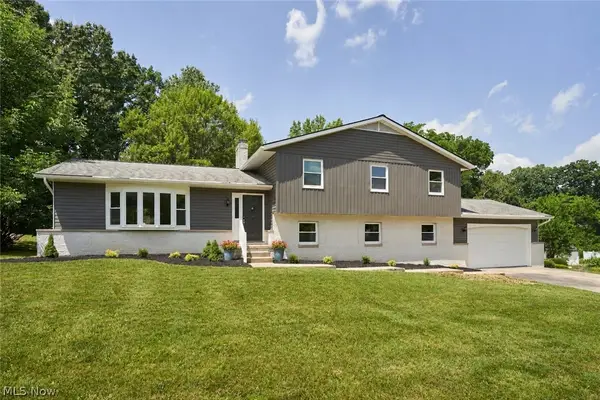 $429,000Active5 beds 3 baths2,516 sq. ft.
3762 Leewood Drive, Stow, OH 44224
MLS# 5223163Listed by: BERKSHIRE HATHAWAY HOMESERVICES STOUFFER REALTY - New
 $290,000Active4 beds 2 baths1,868 sq. ft.
4983 Bar Harbor Lane, Stow, OH 44224
MLS# 5225897Listed by: RE/MAX CROSSROADS PROPERTIES - New
 $375,000Active4 beds 4 baths
2174 Woodlawn Circle, Stow, OH 44224
MLS# 5225108Listed by: KELLER WILLIAMS LIVING  $364,900Pending4 beds 3 baths
2082 Willowdale Drive, Stow, OH 44224
MLS# 5225138Listed by: KELLER WILLIAMS CHERVENIC RLTY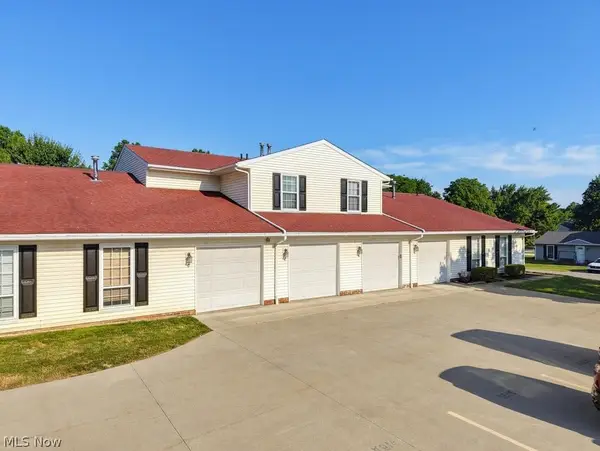 $155,000Pending3 beds 2 baths1,435 sq. ft.
4919 Friar Road #C, Stow, OH 44224
MLS# 5224311Listed by: BERKSHIRE HATHAWAY HOMESERVICES SIMON & SALHANY REALTY- New
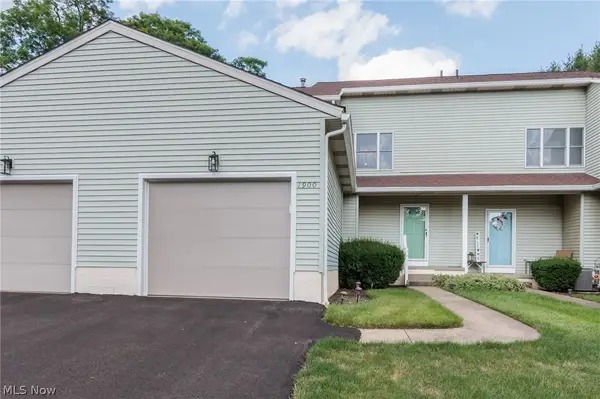 $199,900Active2 beds 2 baths1,412 sq. ft.
1900 Lillian Road, Stow, OH 44224
MLS# 5223733Listed by: KELLER WILLIAMS CHERVENIC RLTY - New
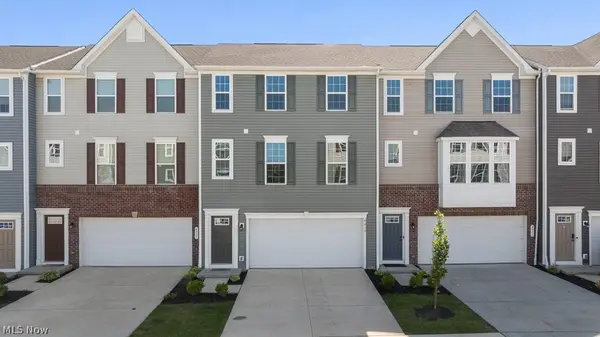 $309,900Active3 beds 3 baths1,556 sq. ft.
4013 N Steels Circle, Stow, OH 44224
MLS# 5223676Listed by: INNOVATE REAL ESTATE 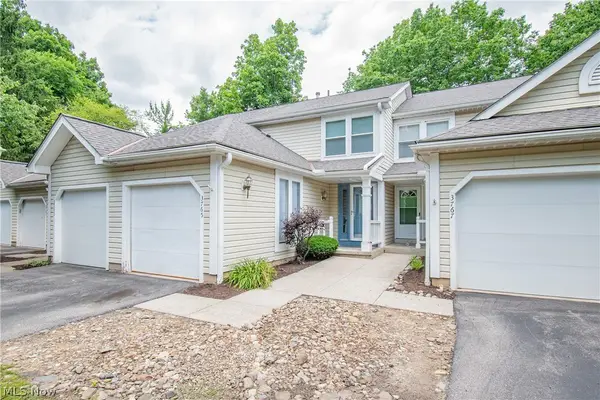 $175,000Pending2 beds 3 baths1,530 sq. ft.
3765 Lake Run Boulevard, Stow, OH 44224
MLS# 5221258Listed by: REAL OF OHIO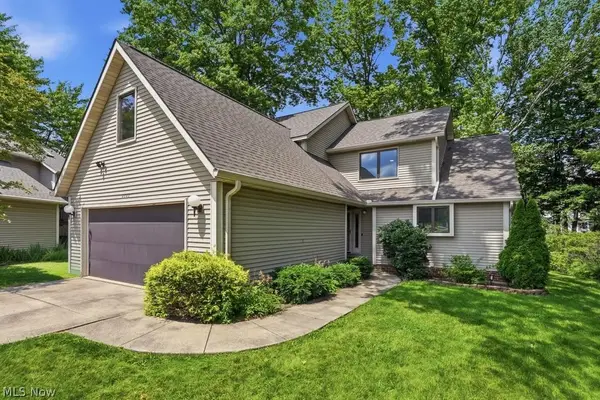 $339,900Pending2 beds 3 baths3,000 sq. ft.
2323 Call Road, Stow, OH 44224
MLS# 5223006Listed by: THE IDEA REALTY


Protect your home and budget from life's surprises with an Assurant Home Warranty, backed by a partner that supports you through every step of homeownership. Explore Plans.
© 2023 - 2026 ERA Franchise Systems LLC. All rights reserved. ERA Franchise Systems LLC fully supports the principles of the Fair Housing Act and the Equal Opportunity Act. ERA, ERA Real Estate powered, and their respective logos are registered service marks of ERA Franchise Systems LLC. Each office is independently owned and operated.