
10065 Meadow Ridge Drive, Streetsboro, OH 44241
Local realty services provided by:ERA Real Solutions Realty
Listed by: heather l lutz neal
Office: century 21 goldfire realty
MLS#:5239004
Source:OH_NORMLS
Price summary
- Price:$429,900
- Price per sq. ft.:$155.54
- Monthly HOA dues:$20.83
About this home
There's something special about a home that feels welcoming the moment you walk through the front door!
This home was built in 2011 with the idea of entertaining and enjoying your friends and family! Starting with the 16x16 deck that leads to the fantastic 12x24 above ground pool, fenced in rear yard and 10x16 shed that is currently a workshop and storage area for the pool supplies! As you walk through the front door, the two-story foyer leads you to the first-floor office, half bath and opens up into your kitchen and living room! The eat-in kitchen offers newer flooring, dishwasher, microwave, sink and all of the appliances will stay! The living rm boasts a gorgeous stone fireplace, large bright windows that overlook the rear yard, newer laminate flooring, fresh paint and flows into the kitchen! Formal dining room has two custom built in pantries that are hidden by beautiful sliding doors! Wait until you see the spacious rec room in the lower level! The owners are even leaving the pool table for you so the fun can get started right away! Additional exercise/utility room could also be finished into a workshop area!
The second level has a spacious master suite with a full bath and walk-in closet! Loft area overlooks the two-story foyer, laundry room and three additional bedrooms! Other updates include a new roof 2021, hot water heater 2026, custom pantries, freshly painted shutters, fence and laundry rm remodel. The curb appeal doesn't get any better than the classic brick front, established landscaping and concrete driveway! Located within minutes to the Ohio Turnpike, I-480, shopping, restaurants and just under one mile from Boulder Creek Golf Club! Sellers are offering a one-year home warranty! Kindly give the seller's 24-hour notice to view....
Contact an agent
Home facts
- Year built:2011
- Subdivision & Development:Saunders Crk Ph 01
- Listing ID #:5239004
- Added:1 day(s) ago
- Updated:August 30, 2026 at 03:46 AM
Rooms and interior
- Bedrooms:4
- Total bathrooms:3
- Full bathrooms:2
- Half bathrooms:1
- Rooms Total:11
- Kitchen Description:Dishwasher, Disposal, Microwave, Range, Refrigerator
- Basement:Yes
- Basement Description:Full, Partially Furnished, Sump Pump
- Living area:2,764 sq. ft.
Heating and cooling
- Cooling:Central Air
- Heating:Electric, Forced Air
- Central air:Yes
Structure and exterior
- Roof:Asphalt, Fiberglass
- Year built:2011
- Building area:2,764 sq. ft.
- Lot area:0.6 Acres
- Architectural Style:Colonial
- Construction Materials:Brick, Vinyl Siding
- Exterior Features:Deck, Patio
- Levels:2 Stories, 2 Story
Utilities
- Water:Public
- Sewer:Public Sewer
Finances and disclosures
- Price:$429,900
- Price per sq. ft.:$155.54
- Tax amount:$5,101 (2025)
Features and amenities
- Appliances:Dishwasher, Disposal, Microwave, Range, Refrigerator, Washer
- Laundry features:Dryer, Washer
- Pool features:Above Ground
Parking
- Parking description:Attached, Drain, Driveway, Garage
- Garage:Yes
- Garage spaces:2

New listings near 10065 Meadow Ridge Drive
- New
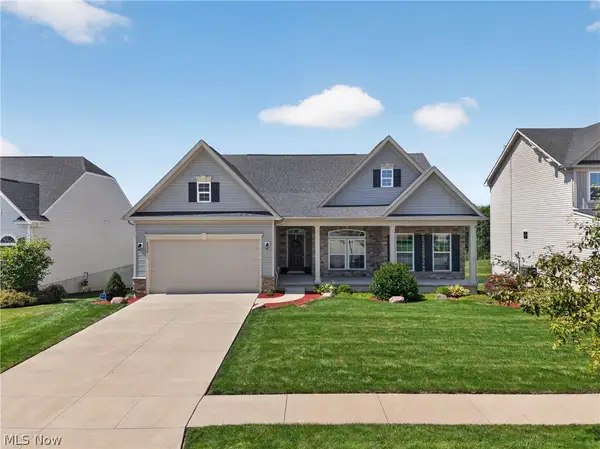 $475,000Active3 beds 3 baths2,247 sq. ft.
8492 Raya Lane, Streetsboro, OH 44241
MLS# 5238743Listed by: ENGEL & VLKERS DISTINCT - New
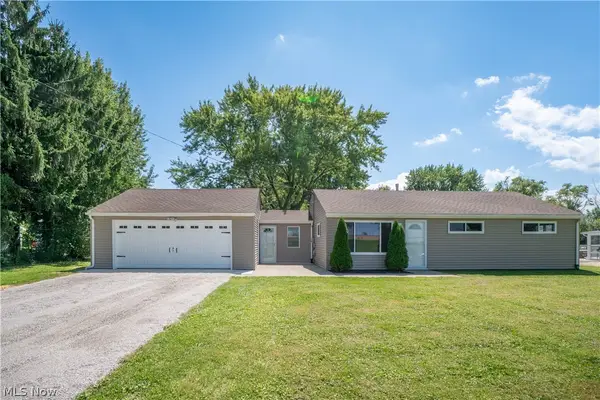 $239,900Active3 beds 1 baths1,045 sq. ft.
592 Frost Road, Streetsboro, OH 44241
MLS# 5237960Listed by: KELLER WILLIAMS LEGACY GROUP REALTY 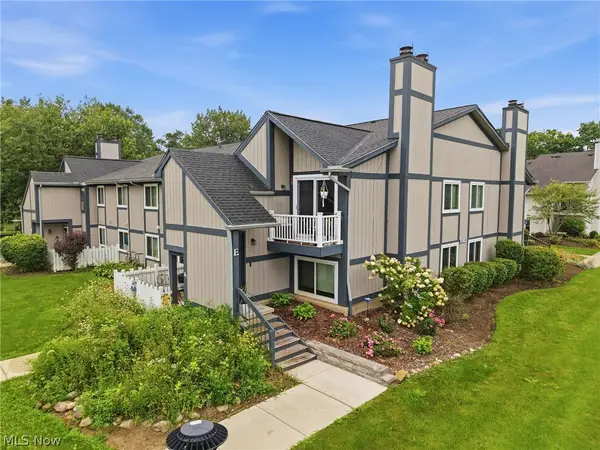 $139,900Pending3 beds 2 baths1,432 sq. ft.
8982 Portage Pointe Drive #E, Streetsboro, OH 44241
MLS# 5238725Listed by: CARRIAGE GROUP REALTY- Open Sun, 12 to 2pmNew
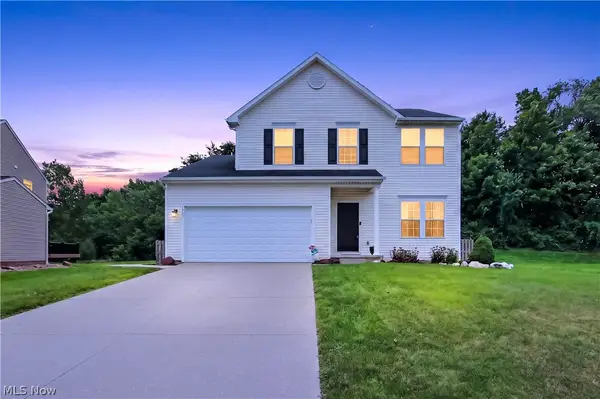 $369,900Active3 beds 3 baths2,512 sq. ft.
1240 Creekledge Court, Streetsboro, OH 44241
MLS# 5238092Listed by: POWER HOUSE REALTY - New
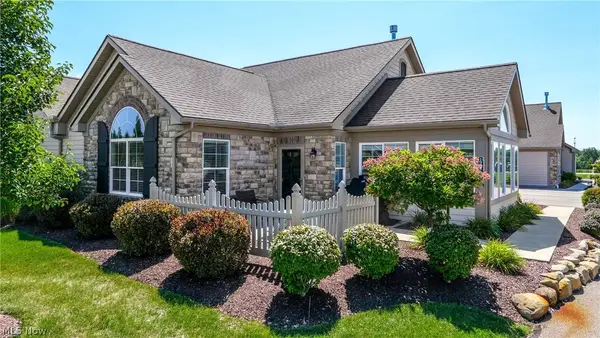 $394,900Active2 beds 2 baths1,712 sq. ft.
1942 Woods Drive, Streetsboro, OH 44241
MLS# 5238187Listed by: CENTURY 21 GOLDFIRE REALTY - New
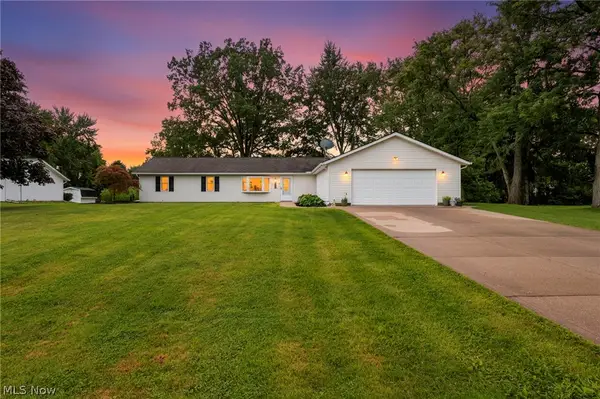 $289,900Active3 beds 1 baths1,680 sq. ft.
1988 Gates Avenue, Streetsboro, OH 44241
MLS# 5236738Listed by: RE/MAX CROSSROADS PROPERTIES 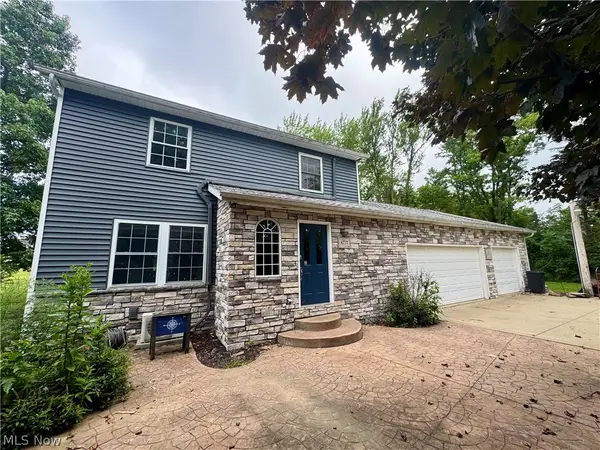 $340,000Pending3 beds 2 baths
8777 Diagonal Road, Streetsboro, OH 44241
MLS# 5214907Listed by: SERENITY REALTY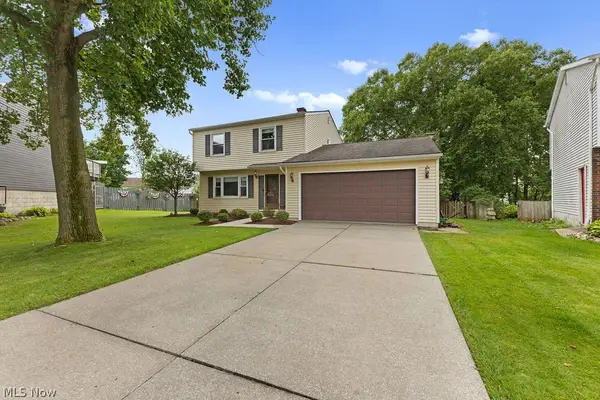 $309,000Pending3 beds 2 baths2,239 sq. ft.
1330 Apache Pass, Streetsboro, OH 44241
MLS# 5231631Listed by: RE/MAX REVEALTY $275,000Pending3 beds 1 baths1,092 sq. ft.
9236 Root Drive, Streetsboro, OH 44241
MLS# 5235976Listed by: EXP REALTY, LLC.


Protect your home and budget from life's surprises with an Assurant Home Warranty, backed by a partner that supports you through every step of homeownership. Explore Plans.
© 2023 - 2026 ERA Franchise Systems LLC. All rights reserved. ERA Franchise Systems LLC fully supports the principles of the Fair Housing Act and the Equal Opportunity Act. ERA, ERA Real Estate powered, and their respective logos are registered service marks of ERA Franchise Systems LLC. Each office is independently owned and operated.