
2160 Hunting Valley Lane, Streetsboro, OH 44241
Local realty services provided by:ERA Real Solutions Realty
Upcoming open houses
- Sun, Sep 0612:00 pm - 02:00 pm
Listed by: irene holifield
Office: serenity realty
MLS#:5241935
Source:OH_NORMLS
Price summary
- Price:$619,900
- Price per sq. ft.:$144.4
- Monthly HOA dues:$30
About this home
Welcome to this beautiful 4-bedroom, 4-bath home in Streetsboro! Built in 2013 and offering approximately 2,800 sq. ft. of finished living space, this home is situated on a desirable cul-de-sac and offers the perfect combination of comfort, space, and outdoor living.
The main level features an inviting layout with plenty of room for entertaining and everyday living, while the upper level offers four bedrooms and the convenience of an upstairs laundry room. The finished basement provides additional living space that can be used as a recreation room, home office, gym, playroom, or whatever best fits your needs.
Step outside to your own private backyard retreat! The fenced-in backyard features an in-ground pool, hot tub, and outdoor brick fireplace, creating the perfect setting for summer gatherings, relaxing evenings, and entertaining family and friends.
Additional highlights include an attached 2-car garage, ample storage, and a quiet cul-de-sac location. With its spacious floor plan, finished basement, and incredible outdoor amenities, this Streetsboro home has everything you need to enjoy comfortable living both indoors and out.
Don’t miss the opportunity to make this exceptional property your new home!...
Contact an agent
Home facts
- Year built:2013
- Subdivision & Development:Quails Chase Sub
- Listing ID #:5241935
- Added:1 day(s) ago
- Updated:September 06, 2026 at 02:21 PM
Rooms and interior
- Bedrooms:4
- Total bathrooms:4
- Full bathrooms:2
- Half bathrooms:2
- Rooms Total:9
- Kitchen Description:Dishwasher, Range, Refrigerator
- Basement:Yes
- Basement Description:Finished, Full
- Living area:4,293 sq. ft.
Heating and cooling
- Cooling:Central Air
- Heating:Baseboard
- Central air:Yes
Structure and exterior
- Roof:Asphalt
- Year built:2013
- Building area:4,293 sq. ft.
- Lot area:0.5 Acres
- Architectural Style:Conventional
- Construction Materials:Stone, Vinyl Siding
- Exterior Features:Patio
- Levels:2 Story
Utilities
- Water:Public
- Sewer:Public Sewer
Finances and disclosures
- Price:$619,900
- Price per sq. ft.:$144.4
- Tax amount:$7,155 (2025)
Features and amenities
- Appliances:Dishwasher, Range, Refrigerator, Washer
- Laundry features:Dryer, Washer
- Pool features:In Ground
Parking
- Parking description:Attached, Garage
- Garage:Yes
- Garage spaces:2

New listings near 2160 Hunting Valley Lane
- New
 $200,000Active3 beds 2 baths1,369 sq. ft.
2668 Notle Street, Streetsboro, OH 44241
MLS# 5242410Listed by: KELLER WILLIAMS CHERVENIC RLTY - New
 $599,900Active3 beds 3 baths1,841 sq. ft.
9010 Diagonal Road, Streetsboro, OH 44241
MLS# 5240820Listed by: CENTURY 21 GOLDFIRE REALTY - New
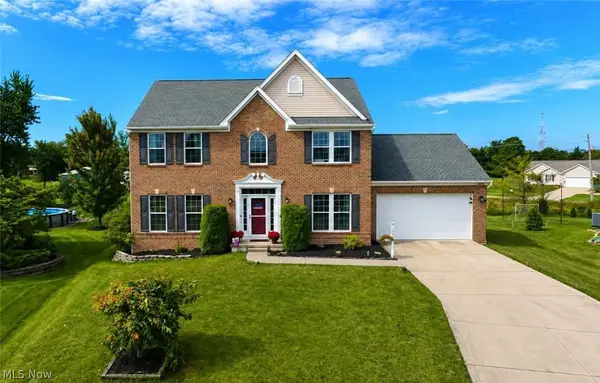 $429,900Active4 beds 3 baths2,764 sq. ft.
10065 Meadow Ridge Drive, Streetsboro, OH 44241
MLS# 5239004Listed by: CENTURY 21 GOLDFIRE REALTY 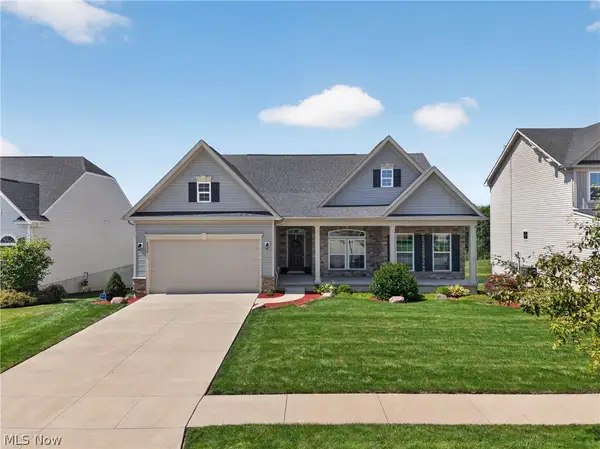 $475,000Pending3 beds 3 baths2,247 sq. ft.
8492 Raya Lane, Streetsboro, OH 44241
MLS# 5238743Listed by: ENGEL & VLKERS DISTINCT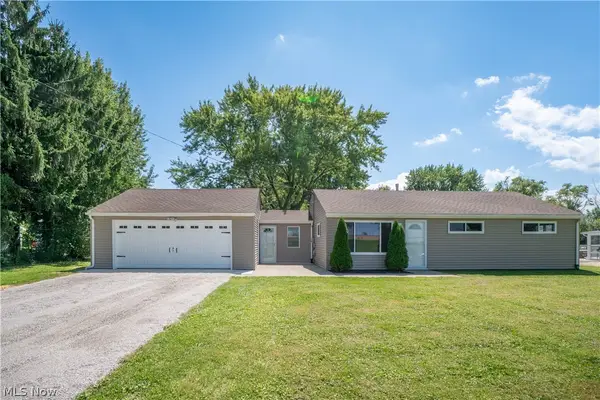 $239,900Pending3 beds 1 baths1,045 sq. ft.
592 Frost Road, Streetsboro, OH 44241
MLS# 5237960Listed by: KELLER WILLIAMS LEGACY GROUP REALTY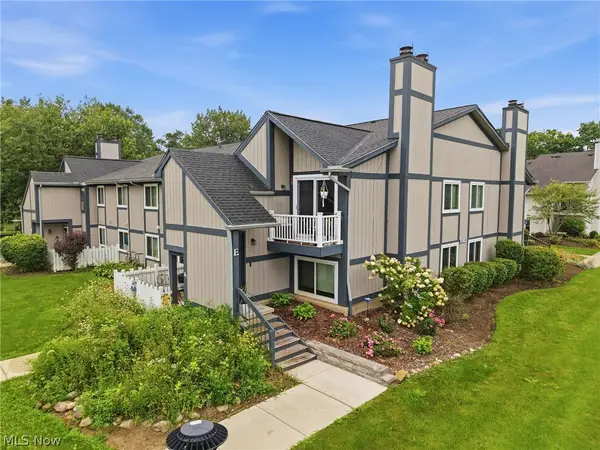 $139,900Pending3 beds 2 baths1,432 sq. ft.
8982 Portage Pointe Drive #E, Streetsboro, OH 44241
MLS# 5238725Listed by: CARRIAGE GROUP REALTY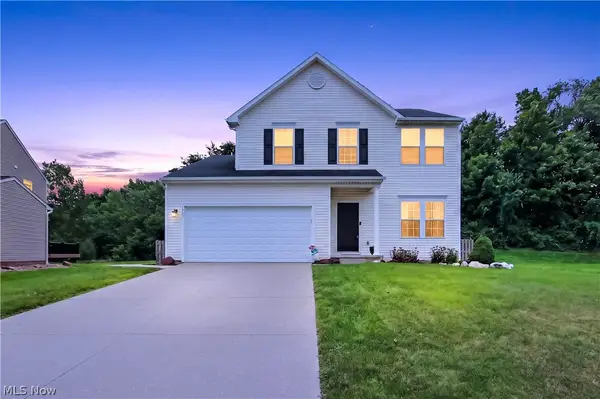 $369,900Active3 beds 3 baths2,512 sq. ft.
1240 Creekledge Court, Streetsboro, OH 44241
MLS# 5238092Listed by: POWER HOUSE REALTY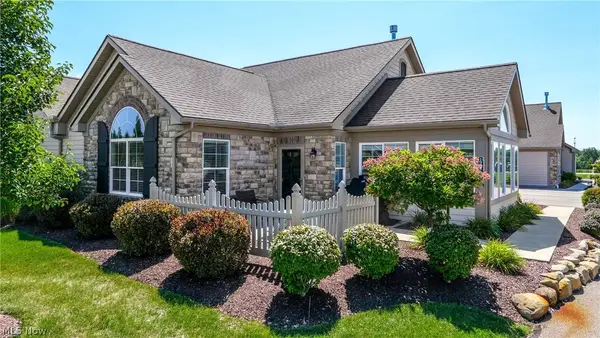 $390,900Active2 beds 2 baths1,712 sq. ft.
1942 Woods Drive, Streetsboro, OH 44241
MLS# 5238187Listed by: CENTURY 21 GOLDFIRE REALTY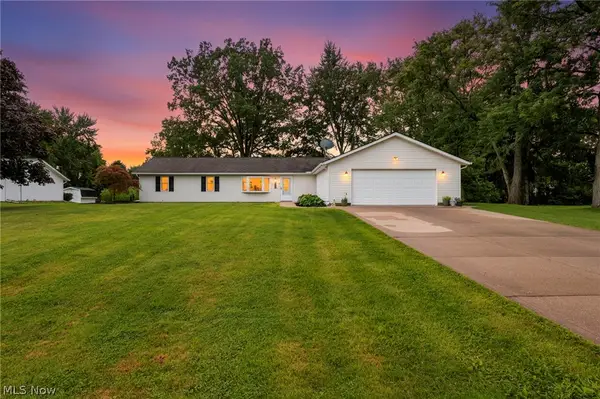 $289,900Pending3 beds 1 baths1,680 sq. ft.
1988 Gates Avenue, Streetsboro, OH 44241
MLS# 5236738Listed by: RE/MAX CROSSROADS PROPERTIES


Protect your home and budget from life's surprises with an Assurant Home Warranty, backed by a partner that supports you through every step of homeownership. Explore Plans.
© 2023 - 2026 ERA Franchise Systems LLC. All rights reserved. ERA Franchise Systems LLC fully supports the principles of the Fair Housing Act and the Equal Opportunity Act. ERA, ERA Real Estate powered, and their respective logos are registered service marks of ERA Franchise Systems LLC. Each office is independently owned and operated.