
2200 Hunting Valley Lane, Streetsboro, OH 44241
Local realty services provided by:ERA Real Solutions Realty
Upcoming open houses
- Thu, Oct 0104:00 pm - 06:00 pm
Listed by: noreen t kaseda
Office: berkshire hathaway homeservices professional realty
MLS#:5249232
Source:OH_NORMLS
Price summary
- Price:$489,000
- Price per sq. ft.:$131.24
- Monthly HOA dues:$30
About this home
Welcome to this beautifully maintained 4-bedroom, 2.5-bath home set on a beautiful landscaped half-acre lot. Soaring ceilings and an open floor plan create a bright, inviting atmosphere throughout. Recent updates include a newer roof, furnace, air conditioning, and carpeting. The spacious kitchen features a newer refrigerator and dishwasher and opens to a dining area with access to an incredible two-tiered stone paver patio. Designed for entertaining, the outdoor living space features a fireplace, waterfall, built-in grill, landscape lighting, and peaceful views of the lush lawn and wooded rear setting.
The impressive primary suite offers a large walk-in closet and a luxurious glamour bath with a soaking tub, dual vanity, and oversized shower. The oversized 3-car garage includes a 240V outlet, ideal for electric vehicle charging. The lower level is plumbed for a full bath and offers excellent potential to create additional finished living space. Additional amenities include a Kinetico water softener, , a tankless hot water heater, and a newer reverse osmosis system. A wonderful combination of comfort, updates, and exceptional indoor/outdoor living!...
Contact an agent
Home facts
- Year built:2007
- Subdivision & Development:Quails Chase
- Listing ID #:5249232
- Added:1 day(s) ago
- Updated:October 01, 2026 at 07:03 PM
Rooms and interior
- Bedrooms:4
- Total bathrooms:3
- Full bathrooms:2
- Half bathrooms:1
- Rooms Total:8
- Kitchen Description:Dishwasher, Disposal, Microwave, Range, Refrigerator
- Basement:Yes
- Basement Description:Full, Sump Pump, Unfinished
- Living area:3,726 sq. ft.
Heating and cooling
- Cooling:Central Air
- Heating:Forced Air
- Central air:Yes
Structure and exterior
- Roof:Asphalt, Fiberglass
- Year built:2007
- Building area:3,726 sq. ft.
- Lot area:0.52 Acres
- Architectural Style:Colonial
- Construction Materials:Vinyl Siding
- Exterior Features:Patio
- Levels:2 Story
Utilities
- Water:Public
- Sewer:Public Sewer
Finances and disclosures
- Price:$489,000
- Price per sq. ft.:$131.24
- Tax amount:$6,035 (2025)
Features and amenities
- Appliances:Dishwasher, Disposal, Microwave, Range, Refrigerator, Water Softener
- Amenities:Smoke Detectors
Parking
- Parking description:Attached, Garage
- Garage:Yes
- Garage spaces:3

New listings near 2200 Hunting Valley Lane
- Open Sat, 11am to 12:30pmNew
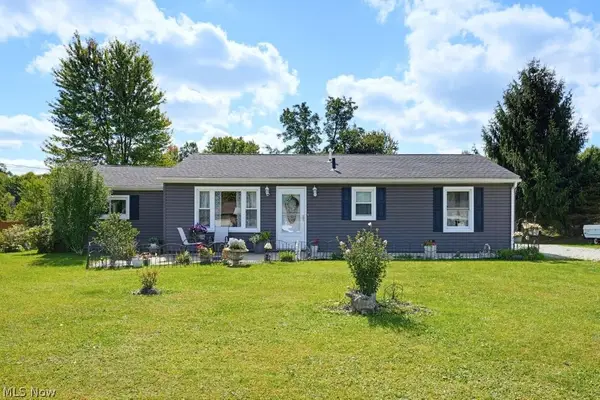 $225,000Active3 beds 1 baths1,324 sq. ft.
202 Hale Drive, Streetsboro, OH 44241
MLS# 5249434Listed by: KELLER WILLIAMS CHERVENIC RLTY - Open Sat, 11am to 1pmNew
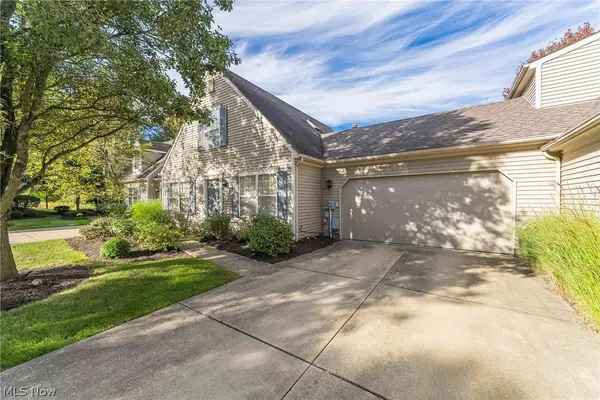 $247,000Active3 beds 2 baths1,459 sq. ft.
751 Heath Lane #37, Streetsboro, OH 44241
MLS# 5248638Listed by: KELLER WILLIAMS GREATER METROPOLITAN - New
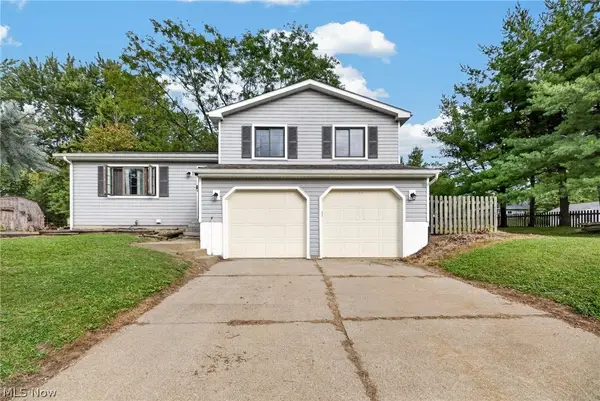 $273,900Active3 beds 2 baths
9928 Highland Way, Streetsboro, OH 44241
MLS# 5248500Listed by: REAL OF OHIO - Open Sat, 12 to 1:30pmNew
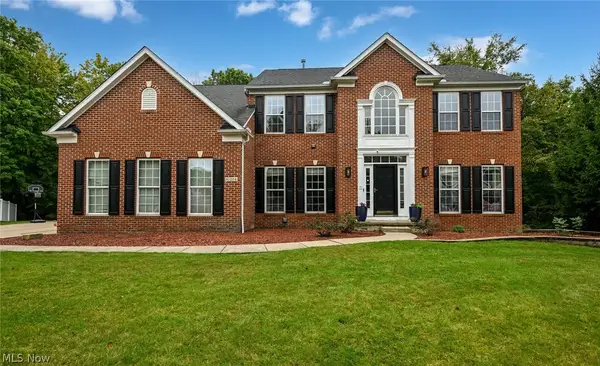 $539,000Active4 beds 4 baths5,174 sq. ft.
10204 Autumn Circle, Streetsboro, OH 44241
MLS# 5248514Listed by: HOMESMART REAL ESTATE MOMENTUM LLC - New
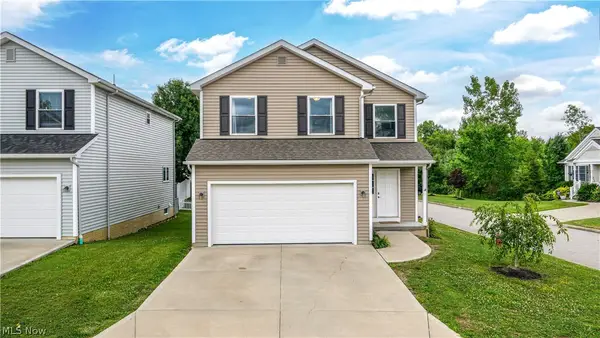 $324,900Active3 beds 3 baths1,525 sq. ft.
1010 Ashwood Lane, Streetsboro, OH 44241
MLS# 5248640Listed by: CENTURY 21 DEPIERO & ASSOCIATES, INC. - New
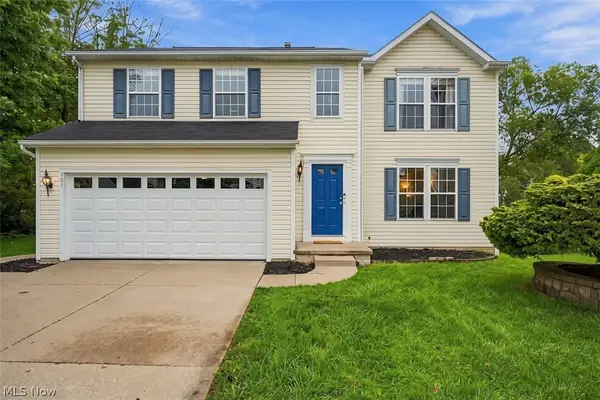 $319,900Active4 beds 3 baths2,235 sq. ft.
731 Fawn Court, Streetsboro, OH 44241
MLS# 5247845Listed by: ENGEL & VLKERS DISTINCT 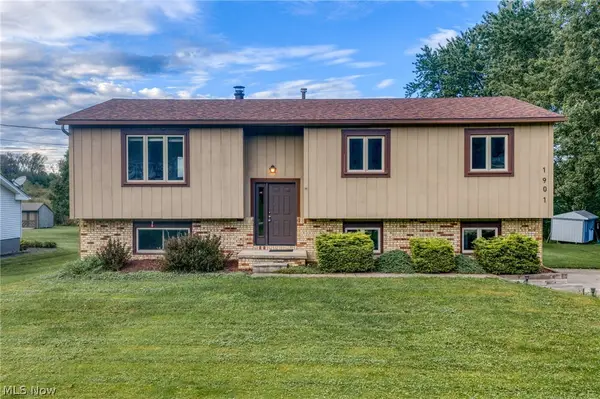 $270,000Pending3 beds 3 baths1,668 sq. ft.
1901 Pleasant Valley Road, Streetsboro, OH 44241
MLS# 5247628Listed by: EXP REALTY, LLC.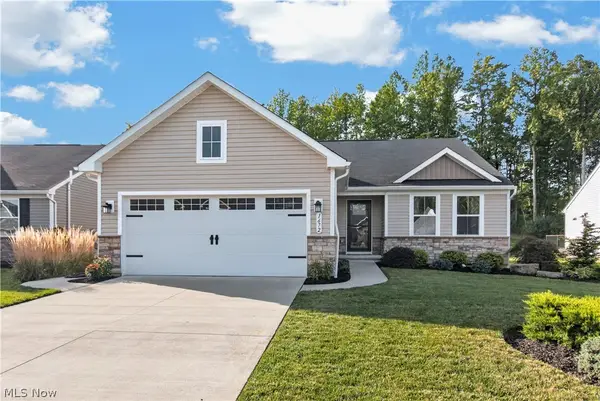 $370,000Pending3 beds 2 baths1,576 sq. ft.
1672 Leslie Drive, Streetsboro, OH 44241
MLS# 5245509Listed by: REDFIN REAL ESTATE CORPORATION- New
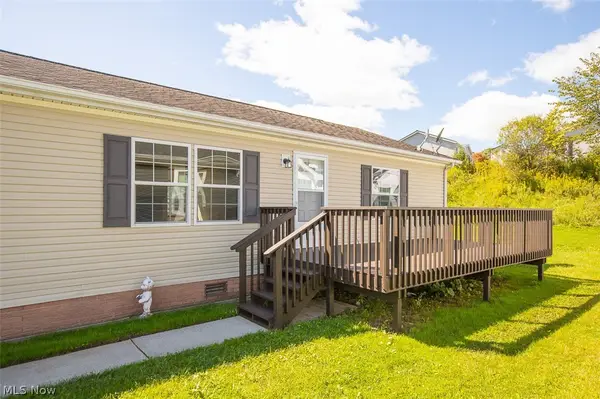 $172,000Active3 beds 2 baths
8909 Falcon Drive, Streetsboro, OH 44241
MLS# 5247003Listed by: KELLER WILLIAMS LIVING


Protect your home and budget from life's surprises with an Assurant Home Warranty, backed by a partner that supports you through every step of homeownership. Explore Plans.
© 2023 - 2026 ERA Franchise Systems LLC. All rights reserved. ERA Franchise Systems LLC fully supports the principles of the Fair Housing Act and the Equal Opportunity Act. ERA, ERA Real Estate powered, and their respective logos are registered service marks of ERA Franchise Systems LLC. Each office is independently owned and operated.