
2633 Fairfax Street, Streetsboro, OH 44241
Local realty services provided by:ERA Real Solutions Realty
2633 Fairfax Street,Streetsboro, OH 44241
$229,900
- 3 Beds
- 2 Baths
- 1,369 sq. ft.
- Single family
- Active
Upcoming open houses
- Sat, Oct 0312:00 pm - 01:30 pm
Listed by: michael kaim, alene payne
Office: real of ohio
MLS#:5248719
Source:OH_NORMLS
Price summary
- Price:$229,900
- Price per sq. ft.:$167.93
About this home
Move-in ready and beautifully maintained, this 3-bedroom, 1.5-bath ranch offers comfortable one-floor living with a versatile layout and plenty of space to make your own. An enclosed front porch welcomes you into the home, where the living room flows naturally into the dining area and kitchen, creating an open and inviting space for everyday living and entertaining.
Fresh paint and newer LVP flooring throughout the dining area, kitchen, hallway, bathrooms, and portions of the living space give the home a clean, updated feel, while the carpeting has been professionally cleaned. A spacious bonus room with laundry adds even more flexibility and could easily serve as a home office, playroom, hobby room, or additional storage space.
Outside, enjoy a generous yard with plenty of room to relax, play, garden, or entertain, along with a backyard shed for convenient storage. Major updates include the roof in 2017 and HVAC in 2020, offering added peace of mind.
Located in a quiet Streetsboro neighborhood with convenient access to shopping, dining, parks, and highways, this well-cared-for home is ready for its next owner. Schedule your private showing today!...
Contact an agent
Home facts
- Year built:1960
- Subdivision & Development:Boling Brook
- Listing ID #:5248719
- Added:1 day(s) ago
- Updated:October 02, 2026 at 05:51 PM
Rooms and interior
- Bedrooms:3
- Total bathrooms:2
- Full bathrooms:1
- Half bathrooms:1
- Rooms Total:5
- Kitchen Description:Dishwasher, Disposal, Range, Refrigerator
- Living area:1,369 sq. ft.
Heating and cooling
- Cooling:Central Air
- Heating:Baseboard, Electric, Forced Air, Gas
- Central air:Yes
Structure and exterior
- Roof:Asphalt, Fiberglass, Shingle
- Year built:1960
- Building area:1,369 sq. ft.
- Lot area:0.24 Acres
- Architectural Style:Ranch
- Construction Materials:Vinyl Siding, Wood Siding
- Exterior Features:Patio, Porch
- Foundation Description:Slab
- Levels:1 Story
Utilities
- Water:Public
- Sewer:Public Sewer
Finances and disclosures
- Price:$229,900
- Price per sq. ft.:$167.93
- Tax amount:$2,561 (2025)
Features and amenities
- Appliances:Dishwasher, Disposal, Range, Refrigerator, Washer
- Laundry features:Dryer, Washer
- Amenities:Smoke Detectors
Parking
- Parking description:Driveway

New listings near 2633 Fairfax Street
- Open Sat, 1:30 to 3pmNew
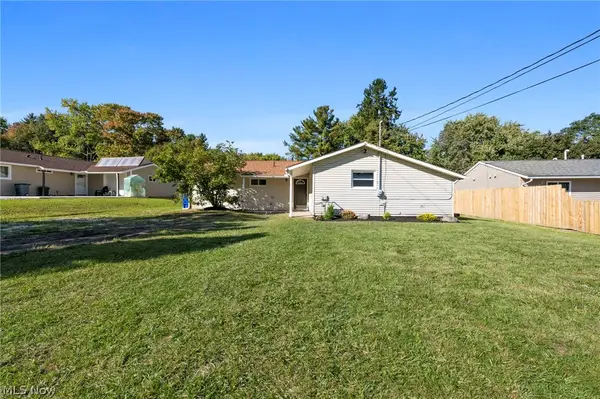 $225,000Active3 beds 2 baths1,369 sq. ft.
2647 Notle Street, Streetsboro, OH 44241
MLS# 5246842Listed by: KELLER WILLIAMS CITYWIDE - Open Sat, 11am to 12:30pmNew
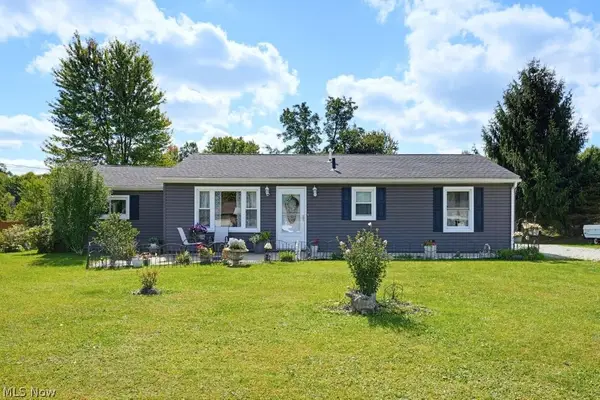 $225,000Active3 beds 1 baths1,324 sq. ft.
202 Hale Drive, Streetsboro, OH 44241
MLS# 5249434Listed by: KELLER WILLIAMS CHERVENIC RLTY - Open Sat, 11am to 1pmNew
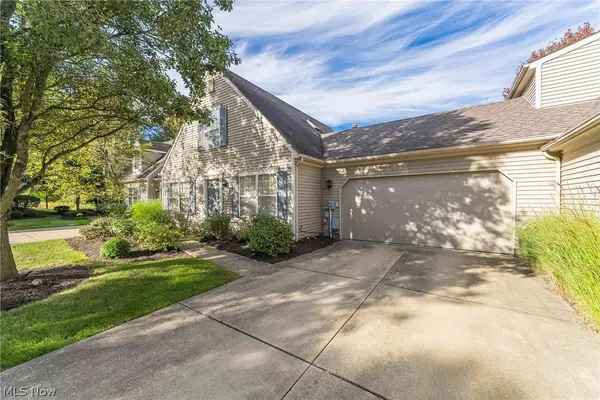 $247,000Active3 beds 2 baths1,459 sq. ft.
751 Heath Lane #37, Streetsboro, OH 44241
MLS# 5248638Listed by: KELLER WILLIAMS GREATER METROPOLITAN - New
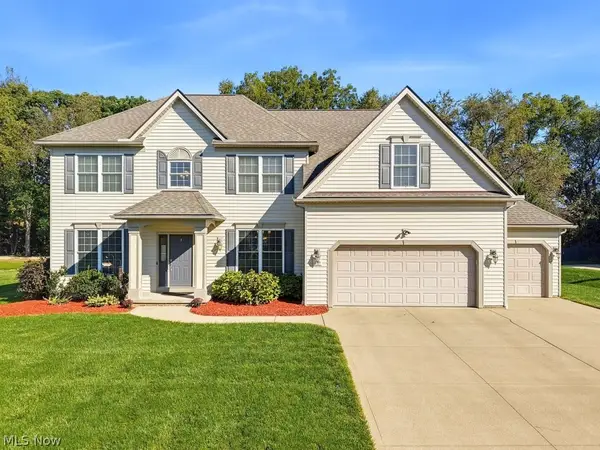 $489,000Active4 beds 3 baths3,726 sq. ft.
2200 Hunting Valley Lane, Streetsboro, OH 44241
MLS# 5249232Listed by: BERKSHIRE HATHAWAY HOMESERVICES PROFESSIONAL REALTY - New
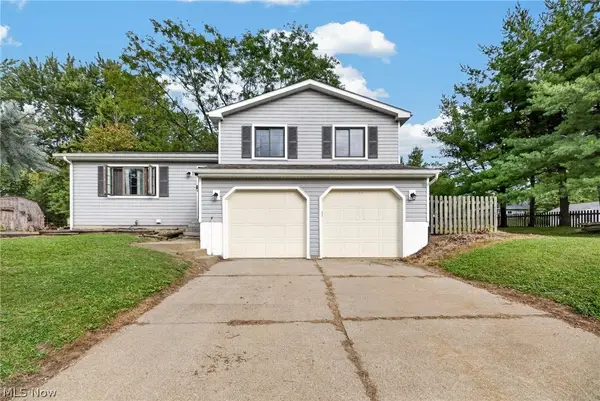 $273,900Active3 beds 2 baths
9928 Highland Way, Streetsboro, OH 44241
MLS# 5248500Listed by: REAL OF OHIO - Open Sat, 12 to 1:30pmNew
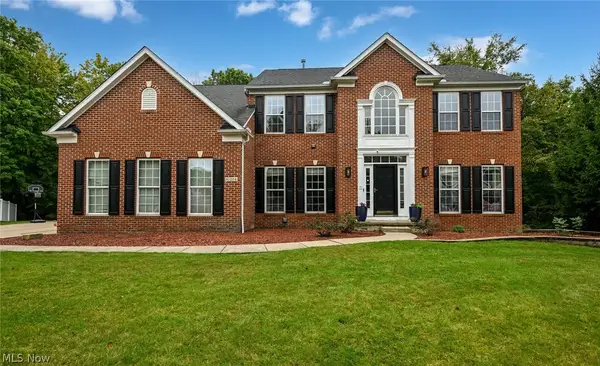 $539,000Active4 beds 4 baths5,174 sq. ft.
10204 Autumn Circle, Streetsboro, OH 44241
MLS# 5248514Listed by: HOMESMART REAL ESTATE MOMENTUM LLC - New
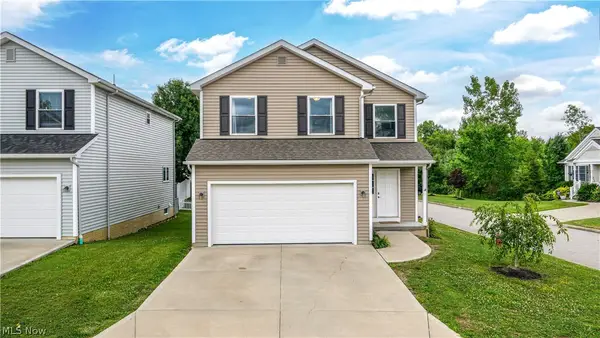 $324,900Active3 beds 3 baths1,525 sq. ft.
1010 Ashwood Lane, Streetsboro, OH 44241
MLS# 5248640Listed by: CENTURY 21 DEPIERO & ASSOCIATES, INC. - New
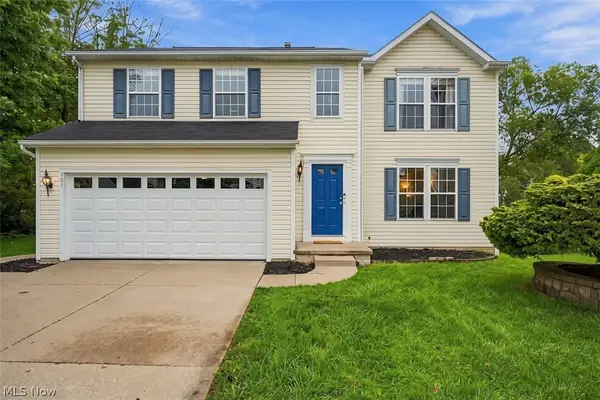 $319,900Active4 beds 3 baths2,235 sq. ft.
731 Fawn Court, Streetsboro, OH 44241
MLS# 5247845Listed by: ENGEL & VLKERS DISTINCT 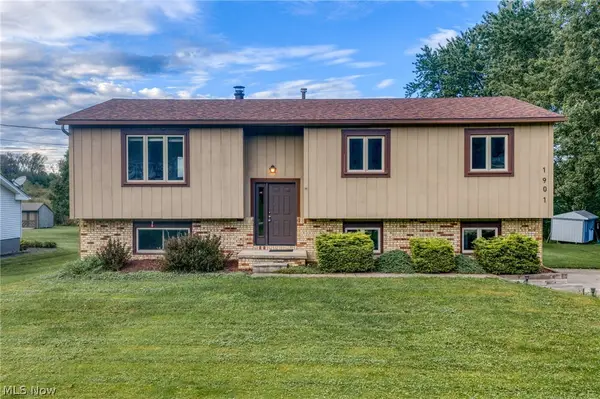 $270,000Pending3 beds 3 baths1,668 sq. ft.
1901 Pleasant Valley Road, Streetsboro, OH 44241
MLS# 5247628Listed by: EXP REALTY, LLC.


Protect your home and budget from life's surprises with an Assurant Home Warranty, backed by a partner that supports you through every step of homeownership. Explore Plans.
© 2023 - 2026 ERA Franchise Systems LLC. All rights reserved. ERA Franchise Systems LLC fully supports the principles of the Fair Housing Act and the Equal Opportunity Act. ERA, ERA Real Estate powered, and their respective logos are registered service marks of ERA Franchise Systems LLC. Each office is independently owned and operated.