
951 E Kensington Lane #8C, Streetsboro, OH 44241
Local realty services provided by:ERA Real Solutions Realty
Listed by: bonnie phillips
Office: redfin real estate corporation
MLS#:5227534
Source:OH_NORMLS
Price summary
- Price:$225,000
- Price per sq. ft.:$154.22
- Monthly HOA dues:$18
About this home
Welcome to 951 E. Kensington Lane in Streetsboro—a bright, beautifully maintained two-story condo that's completely move-in ready! Filled with natural light from an abundance of windows, this inviting home offers an open, airy feel with soaring ceilings and a thoughtfully designed layout.
Featuring two bedrooms and two full bathrooms, this home provides flexibility with one bedroom and full bath on the main level and a private second bedroom upstairs—ideal for guests, a home office, or multi-generational living. The spacious kitchen offers plenty of countertop workspace and cabinet storage, making meal preparation a breeze, while all appliances stay for the new owner. Just off the kitchen, you'll love the charming breakfast nook, the perfect spot to enjoy your morning coffee.
Upstairs, you'll find a versatile bonus loft space that can easily serve as a home office, reading nook, fitness area, or additional living space to fit your lifestyle. Step outside to your own private patio—perfect for relaxing, entertaining, or enjoying warm summer evenings.
Exceptionally clean, filled with sunshine, and ready for immediate occupancy, this delightful condo offers low-maintenance living in a desirable Streetsboro location close to shopping, dining, parks, and major highways. Seller is offering a home warranty too! Don't miss your opportunity to make this welcoming home your own!...
Contact an agent
Home facts
- Year built:1994
- Subdivision & Development:Greentree
- Listing ID #:5227534
- Added:52 day(s) ago
- Updated:September 06, 2026 at 02:21 PM
Rooms and interior
- Bedrooms:2
- Total bathrooms:2
- Full bathrooms:2
- Rooms Total:7
- Kitchen Description:Dishwasher, Microwave, Range, Refrigerator
- Living area:1,459 sq. ft.
Heating and cooling
- Cooling:Central Air
- Heating:Gas
- Central air:Yes
Structure and exterior
- Roof:Shingle
- Year built:1994
- Building area:1,459 sq. ft.
- Construction Materials:Vinyl Siding
- Exterior Features:Patio
- Foundation Description:Slab
- Levels:2 Stories, 2 Story
Utilities
- Water:Public
- Sewer:Public Sewer
Finances and disclosures
- Price:$225,000
- Price per sq. ft.:$154.22
- Tax amount:$3,143 (2025)
Features and amenities
- Appliances:Dishwasher, Microwave, Range, Refrigerator, Washer
- Laundry features:Dryer, Washer
Parking
- Parking description:Attached, Garage, Paved
- Garage:Yes
- Garage spaces:2

New listings near 951 E Kensington Lane #8C
- Open Sun, 12 to 2pmNew
 $619,900Active4 beds 4 baths4,293 sq. ft.
2160 Hunting Valley Lane, Streetsboro, OH 44241
MLS# 5241935Listed by: SERENITY REALTY - New
 $200,000Active3 beds 2 baths1,369 sq. ft.
2668 Notle Street, Streetsboro, OH 44241
MLS# 5242410Listed by: KELLER WILLIAMS CHERVENIC RLTY - New
 $599,900Active3 beds 3 baths1,841 sq. ft.
9010 Diagonal Road, Streetsboro, OH 44241
MLS# 5240820Listed by: CENTURY 21 GOLDFIRE REALTY - New
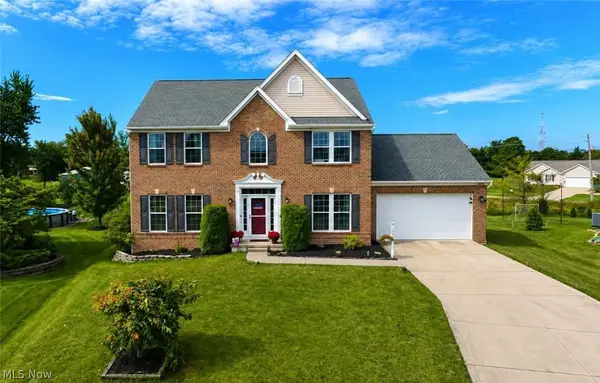 $429,900Active4 beds 3 baths2,764 sq. ft.
10065 Meadow Ridge Drive, Streetsboro, OH 44241
MLS# 5239004Listed by: CENTURY 21 GOLDFIRE REALTY 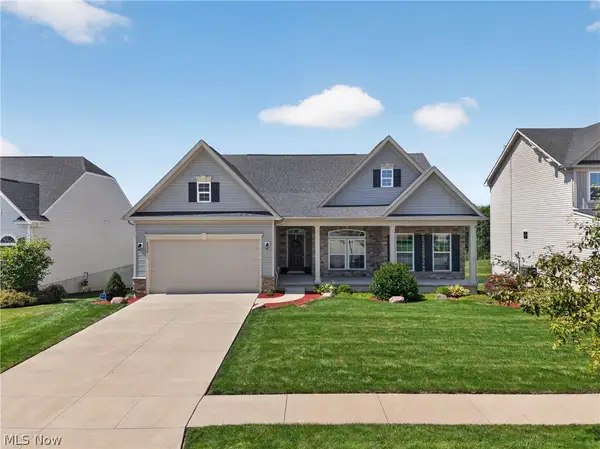 $475,000Pending3 beds 3 baths2,247 sq. ft.
8492 Raya Lane, Streetsboro, OH 44241
MLS# 5238743Listed by: ENGEL & VLKERS DISTINCT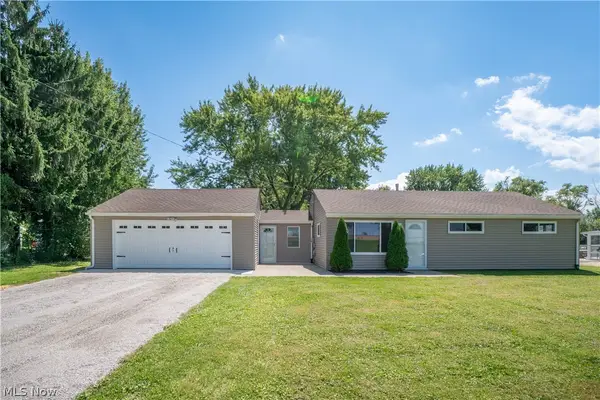 $239,900Pending3 beds 1 baths1,045 sq. ft.
592 Frost Road, Streetsboro, OH 44241
MLS# 5237960Listed by: KELLER WILLIAMS LEGACY GROUP REALTY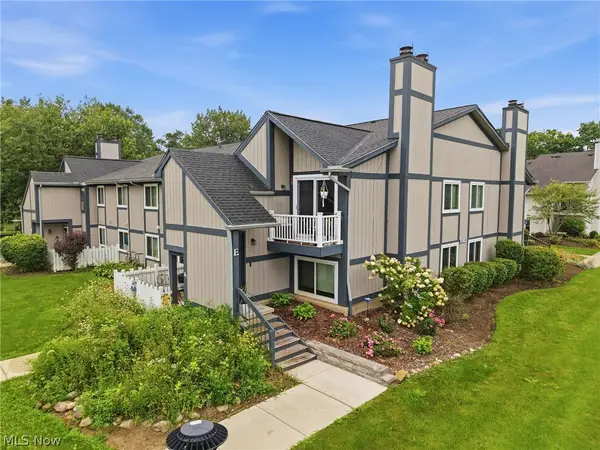 $139,900Pending3 beds 2 baths1,432 sq. ft.
8982 Portage Pointe Drive #E, Streetsboro, OH 44241
MLS# 5238725Listed by: CARRIAGE GROUP REALTY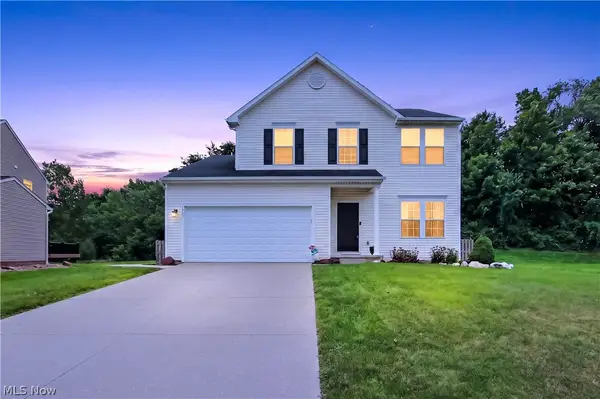 $369,900Active3 beds 3 baths2,512 sq. ft.
1240 Creekledge Court, Streetsboro, OH 44241
MLS# 5238092Listed by: POWER HOUSE REALTY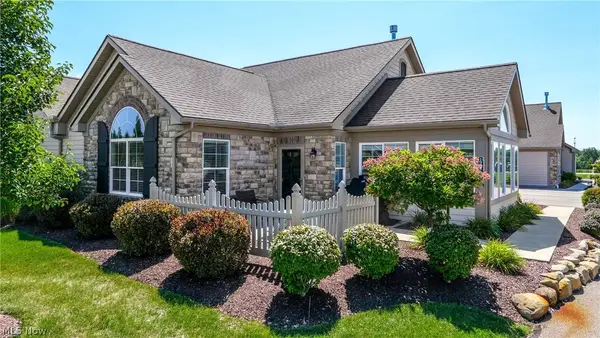 $390,900Active2 beds 2 baths1,712 sq. ft.
1942 Woods Drive, Streetsboro, OH 44241
MLS# 5238187Listed by: CENTURY 21 GOLDFIRE REALTY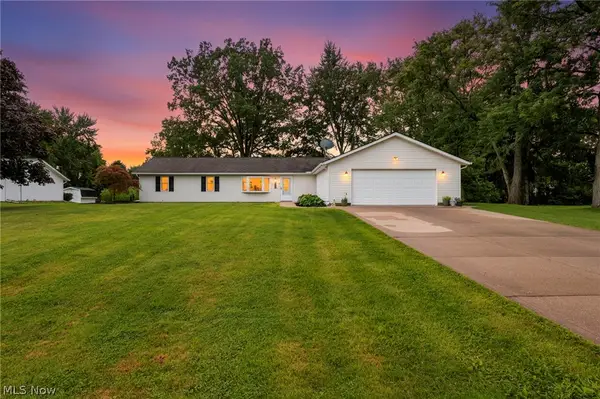 $289,900Pending3 beds 1 baths1,680 sq. ft.
1988 Gates Avenue, Streetsboro, OH 44241
MLS# 5236738Listed by: RE/MAX CROSSROADS PROPERTIES


Protect your home and budget from life's surprises with an Assurant Home Warranty, backed by a partner that supports you through every step of homeownership. Explore Plans.
© 2023 - 2026 ERA Franchise Systems LLC. All rights reserved. ERA Franchise Systems LLC fully supports the principles of the Fair Housing Act and the Equal Opportunity Act. ERA, ERA Real Estate powered, and their respective logos are registered service marks of ERA Franchise Systems LLC. Each office is independently owned and operated.