
9928 Highland Way, Streetsboro, OH 44241
Local realty services provided by:ERA Real Solutions Realty
Listed by: zachary rohrbough, emilee bobo
Office: real of ohio
MLS#:5248500
Source:OH_NORMLS
Price summary
- Price:$273,900
About this home
Welcome to 9928 Highland Way in Streetsboro! This spacious 3-bedroom, 2-bath home offers comfortable living space both inside and out. Enjoy a nice, private yard with plenty of room for relaxing, entertaining, or enjoying the outdoors. Major exterior updates include a new roof, siding, and gutters, all completed in 2022, offering peace of mind for the next owner.
Inside, the home features a functional layout with generous living space designed for everyday comfort. Conveniently located close to shopping, dining, and a variety of local amenities, this home offers both privacy and easy access to everything you need. With its desirable setting, spacious yard, and recent exterior updates, this home is ready for its next chapter. Don’t miss the opportunity to make 9928 Highland Way your own!
Contact an agent
Home facts
- Year built:1982
- Subdivision & Development:Vantage Point Sub
- Listing ID #:5248500
- Added:2 day(s) ago
- Updated:October 02, 2026 at 02:16 PM
Rooms and interior
- Bedrooms:3
- Total bathrooms:2
- Full bathrooms:2
- Rooms Total:6
- Kitchen Description:Dishwasher, Range, Refrigerator
- Basement:Yes
- Basement Description:Full
Heating and cooling
- Cooling:Central Air
- Heating:Forced Air, Gas
- Central air:Yes
Structure and exterior
- Roof:Asphalt, Fiberglass
- Year built:1982
- Lot area:0.27 Acres
- Architectural Style:Conventional
- Construction Materials:Vinyl Siding
Utilities
- Water:Public
- Sewer:Public Sewer
Finances and disclosures
- Price:$273,900
- Tax amount:$2,847 (2025)
Features and amenities
- Appliances:Dishwasher, Range, Refrigerator, Washer
- Laundry features:Dryer, Washer
Parking
- Parking description:Attached, Garage
- Garage:Yes
- Garage spaces:2

New listings near 9928 Highland Way
- Open Sat, 1:30 to 3pmNew
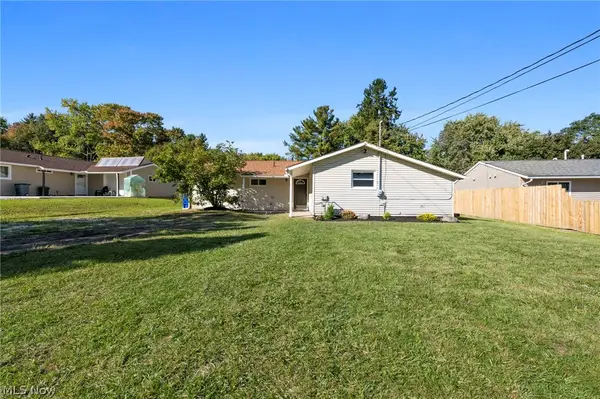 $225,000Active3 beds 2 baths1,369 sq. ft.
2647 Notle Street, Streetsboro, OH 44241
MLS# 5246842Listed by: KELLER WILLIAMS CITYWIDE - Open Sat, 11am to 12:30pmNew
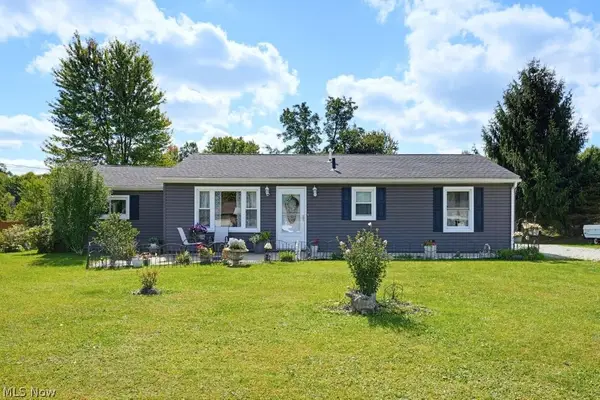 $225,000Active3 beds 1 baths1,324 sq. ft.
202 Hale Drive, Streetsboro, OH 44241
MLS# 5249434Listed by: KELLER WILLIAMS CHERVENIC RLTY - Open Sat, 11am to 1pmNew
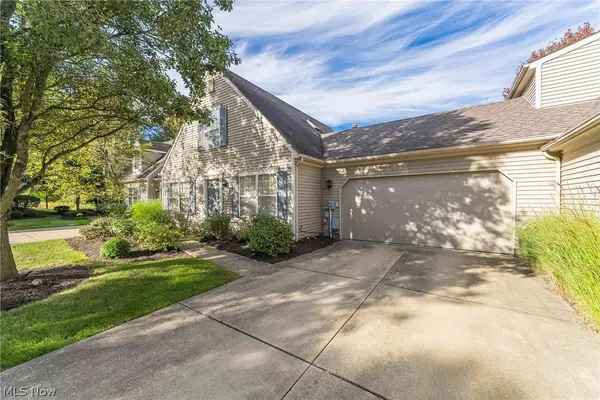 $247,000Active3 beds 2 baths1,459 sq. ft.
751 Heath Lane #37, Streetsboro, OH 44241
MLS# 5248638Listed by: KELLER WILLIAMS GREATER METROPOLITAN - New
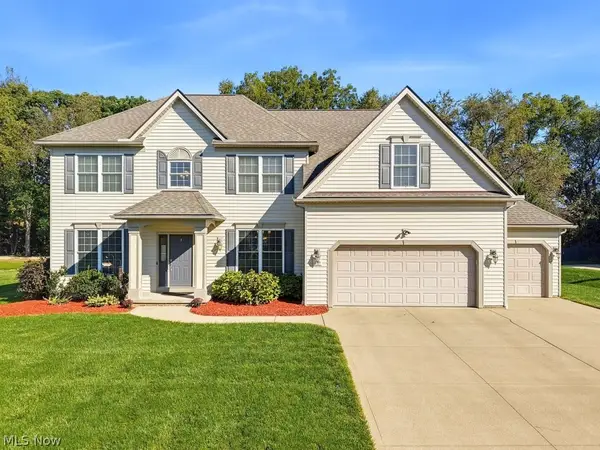 $489,000Active4 beds 3 baths3,726 sq. ft.
2200 Hunting Valley Lane, Streetsboro, OH 44241
MLS# 5249232Listed by: BERKSHIRE HATHAWAY HOMESERVICES PROFESSIONAL REALTY - Open Sat, 12 to 1:30pmNew
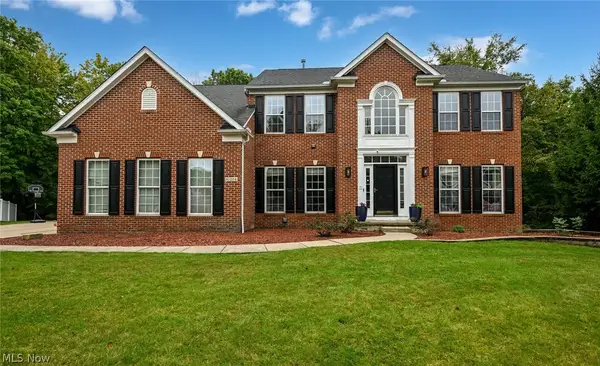 $539,000Active4 beds 4 baths5,174 sq. ft.
10204 Autumn Circle, Streetsboro, OH 44241
MLS# 5248514Listed by: HOMESMART REAL ESTATE MOMENTUM LLC - New
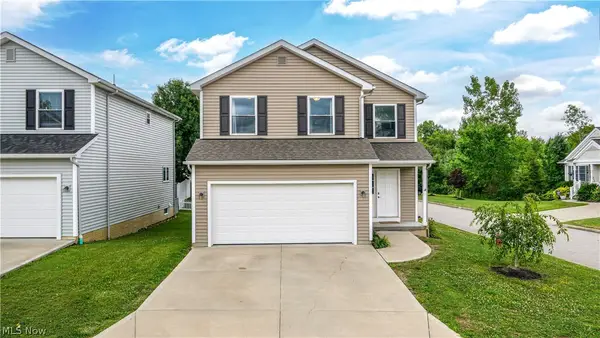 $324,900Active3 beds 3 baths1,525 sq. ft.
1010 Ashwood Lane, Streetsboro, OH 44241
MLS# 5248640Listed by: CENTURY 21 DEPIERO & ASSOCIATES, INC. - New
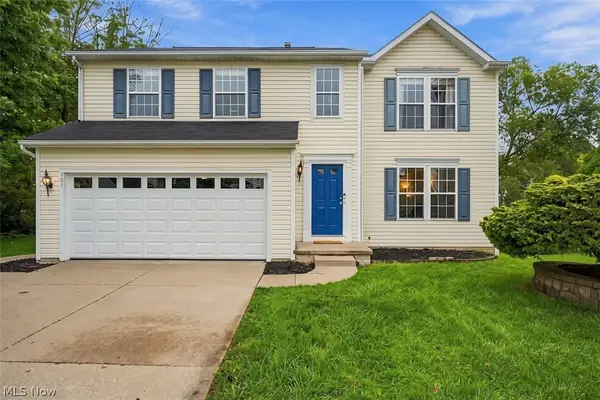 $319,900Active4 beds 3 baths2,235 sq. ft.
731 Fawn Court, Streetsboro, OH 44241
MLS# 5247845Listed by: ENGEL & VLKERS DISTINCT 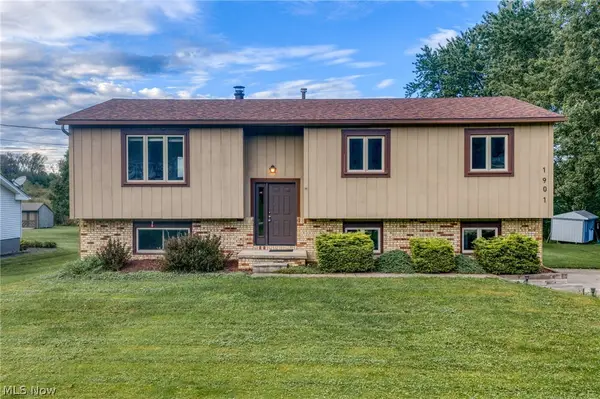 $270,000Pending3 beds 3 baths1,668 sq. ft.
1901 Pleasant Valley Road, Streetsboro, OH 44241
MLS# 5247628Listed by: EXP REALTY, LLC.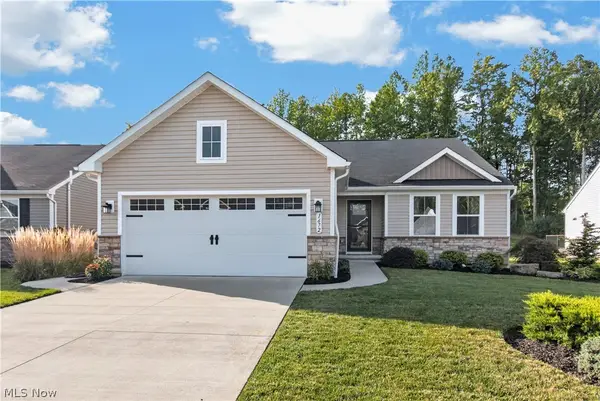 $370,000Pending3 beds 2 baths1,576 sq. ft.
1672 Leslie Drive, Streetsboro, OH 44241
MLS# 5245509Listed by: REDFIN REAL ESTATE CORPORATION


Protect your home and budget from life's surprises with an Assurant Home Warranty, backed by a partner that supports you through every step of homeownership. Explore Plans.
© 2023 - 2026 ERA Franchise Systems LLC. All rights reserved. ERA Franchise Systems LLC fully supports the principles of the Fair Housing Act and the Equal Opportunity Act. ERA, ERA Real Estate powered, and their respective logos are registered service marks of ERA Franchise Systems LLC. Each office is independently owned and operated.