
13504 Harper Road, Strongsville, OH 44149
Local realty services provided by:ERA Real Solutions Realty
Listed by: sheila m watson
Office: re/max omega
MLS#:5261016
Source:OH_NORMLS
Price summary
- Price:$279,900
- Price per sq. ft.:$175.38
About this home
Original owner who loved showing roses, many are still blooming in fenced backyard. Hardwood floors in the three bedrooms have been well maintained and are beautiful. New carpet in living room, dining room and hallway installed November 2026 plus new floor in kitchen (11/2026). Whole house generator! Central Air two years old. Newer driveway. Storm water line replaced from house to street. Basement waterproofed. Basement has a finished rec room with built in bar. All appliances stay including washer and dryer. Eat in kitchen plus dining room. Great area.
Contact an agent
Home facts
- Year built:1957
- Subdivision & Development:Westwood Estates 03
- Listing ID #:5261016
- Added:2 day(s) ago
- Updated:November 16, 2026 at 04:47 PM
Rooms and interior
- Bedrooms:3
- Total bathrooms:1
- Full bathrooms:1
- Rooms Total:6
- Kitchen Description:Disposal, Range, Refrigerator
- Basement:Yes
- Basement Description:Full, Partially Furnished, Sump Pump
- Living area:1,596 sq. ft.
Heating and cooling
- Cooling:Central Air
- Heating:Forced Air
- Central air:Yes
Structure and exterior
- Roof:Asphalt, Fiberglass
- Year built:1957
- Building area:1,596 sq. ft.
- Lot area:0.33 Acres
- Architectural Style:Ranch
- Construction Materials:Aluminium Siding
- Levels:1 Story, 1 Story
Utilities
- Water:Public
- Sewer:Public Sewer
Finances and disclosures
- Price:$279,900
- Price per sq. ft.:$175.38
- Tax amount:$2,764 (2025)
Features and amenities
- Appliances:Disposal, Range, Refrigerator, Washer
- Laundry features:Dryer, Washer
- Amenities:Smoke Detectors
Parking
- Parking description:Attached, Garage
- Garage:Yes
- Garage spaces:2

New listings near 13504 Harper Road
- New
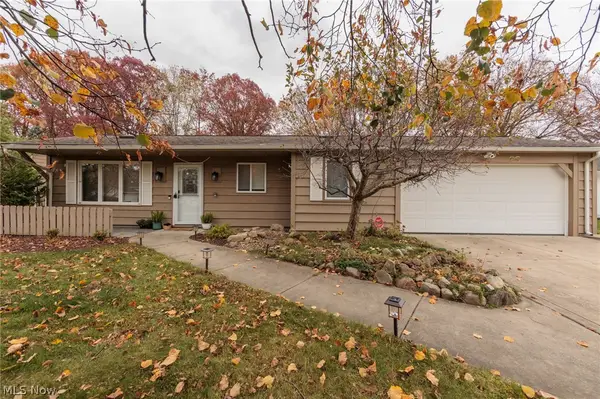 $430,000Active3 beds 3 baths2,548 sq. ft.
9401 Pheasant Run Place, Strongsville, OH 44149
MLS# 5260136Listed by: KELLER WILLIAMS ELEVATE - New
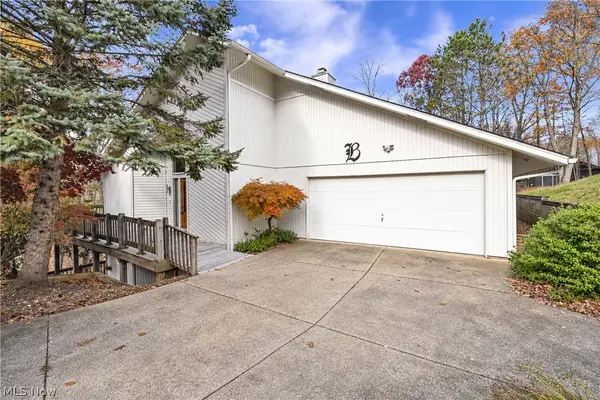 $455,000Active3 beds 3 baths3,718 sq. ft.
17762 Falling Water Road, Strongsville, OH 44136
MLS# 5259620Listed by: KELLER WILLIAMS CITYWIDE - New
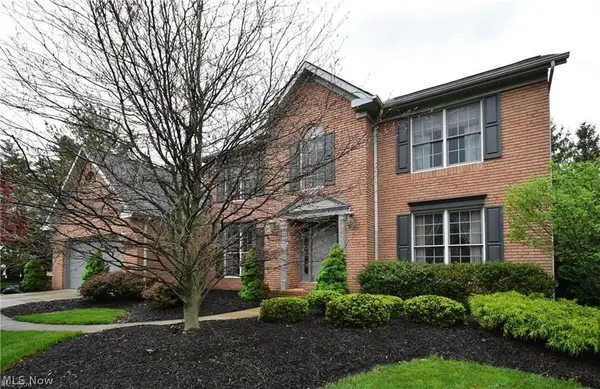 $415,000Active4 beds 3 baths3,798 sq. ft.
18299 Brick Mill Run, Strongsville, OH 44136
MLS# 5259792Listed by: THE SWEDA GROUP, LLC. - New
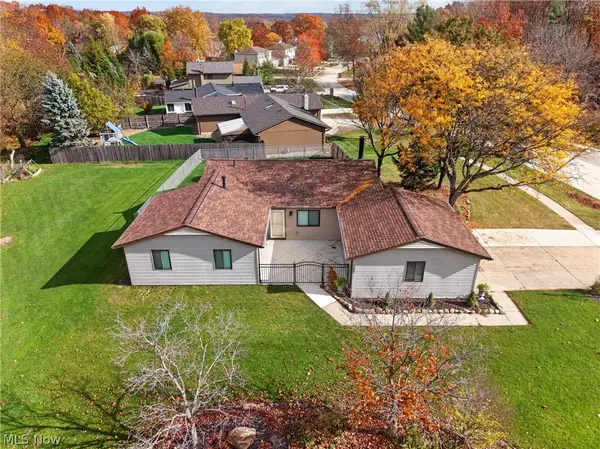 $319,900Active3 beds 2 baths1,448 sq. ft.
19029 Hunters Pointe Drive, Strongsville, OH 44136
MLS# 5259512Listed by: REAL OF OHIO - New
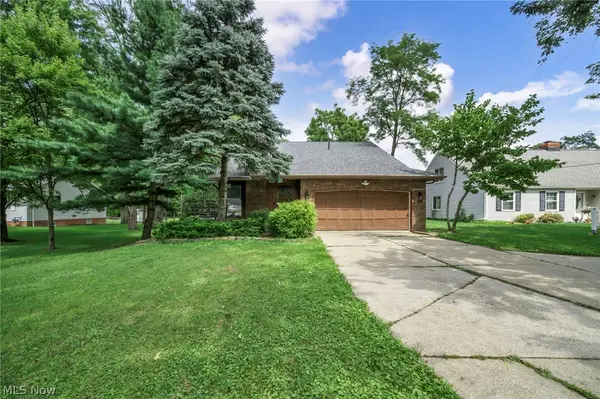 $359,000Active3 beds 3 baths1,678 sq. ft.
18446 Drake Road, Strongsville, OH 44136
MLS# 5259379Listed by: REAL OF OHIO 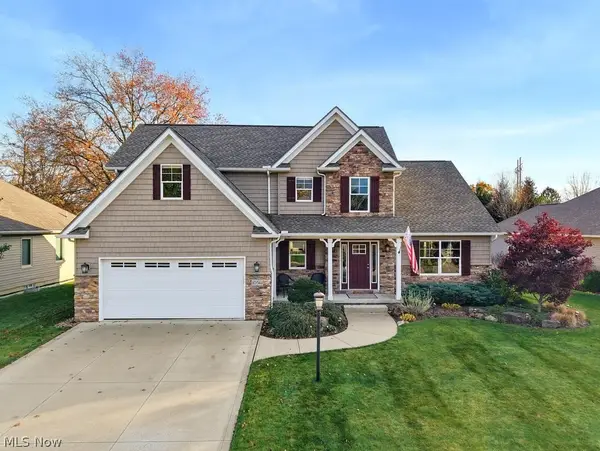 $499,900Pending3 beds 3 baths2,338 sq. ft.
10561 Ruggiero Drive, Strongsville, OH 44136
MLS# 5258450Listed by: RUSSELL REAL ESTATE SERVICES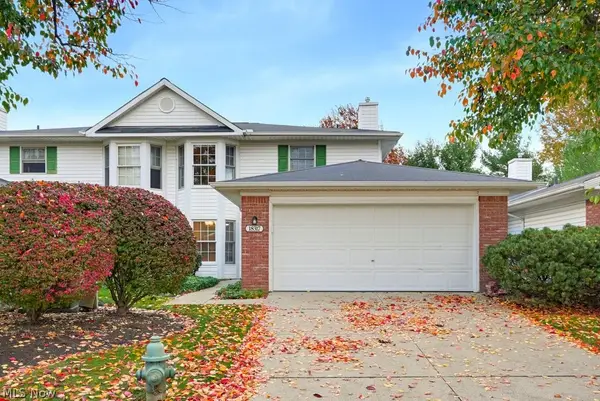 $284,000Pending3 beds 3 baths1,624 sq. ft.
18317 Woodside Crossing S, Strongsville, OH 44149
MLS# 5258427Listed by: RUSSELL REAL ESTATE SERVICES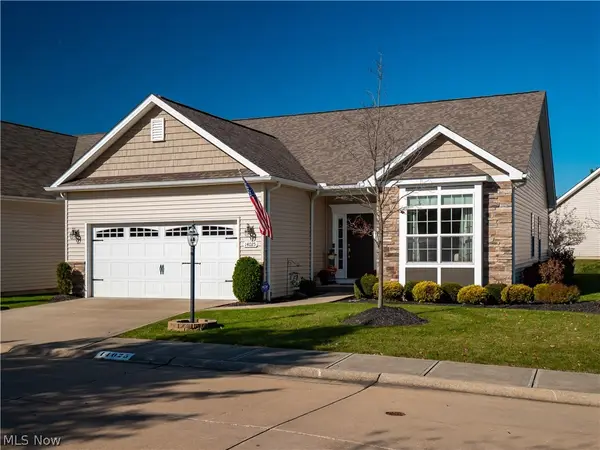 $474,900Pending3 beds 3 baths3,374 sq. ft.
14025 Laurelbrook Oval, Strongsville, OH 44136
MLS# 5258753Listed by: KELLER WILLIAMS ELEVATE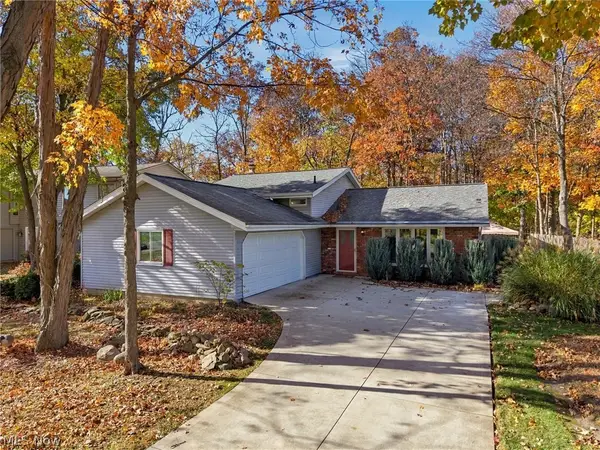 $350,000Active3 beds 2 baths1,694 sq. ft.
19022 Turkey Meadow Lane, Strongsville, OH 44136
MLS# 5257361Listed by: RE/MAX ABOVE & BEYOND


Protect your home and budget from life's surprises with an Assurant Home Warranty, backed by a partner that supports you through every step of homeownership. Explore Plans.
© 2023 - 2026 ERA Franchise Systems LLC. All rights reserved. ERA Franchise Systems LLC fully supports the principles of the Fair Housing Act and the Equal Opportunity Act. ERA, ERA Real Estate powered, and their respective logos are registered service marks of ERA Franchise Systems LLC. Each office is independently owned and operated.