
17069 Partridge Drive, Strongsville, OH 44136
Local realty services provided by:ERA Real Solutions Realty
Listed by: mike kackloudis
Office: re/max above & beyond
MLS#:5236853
Source:OH_NORMLS
Price summary
- Price:$425,000
- Price per sq. ft.:$162.96
About this home
Welcome to this beautifully updated/upgraded with over 60K invested and move-in-ready 4-bedroom, 2.5 bathroom home in a desirable Strongsville neighborhood. Thoughtfully updated with a clean, modern aesthetic, this home combines comfortable living spaces with numerous recent improvements including a newer roof in 2021, heat pump 2018 and hot water tank in 2026. You can move in and enjoy without taking on a major renovation project. The main level features updated luxury vinyl plank flooring, fresh neutral paint, and an inviting layout designed for both everyday living and entertaining. The home also features a totally refreshed kitchen with new appliances, updated soft-close cabinetry, quartz countertops, backsplash, and modern finishes as well as updated bathrooms and lighting throughout. New carpet has been installed throughout along with some original hardwood flooring. The spacious floor plan provides four bedrooms and 2.5 baths creating flexibility for families, guests, work-from-home space, or recreation. The lower level features a huge family room with woodburning fireplace, wet bar and wine cooler plus the 4th bedroom and 1/2 bath. Outside you'll enjoy joy the added privacy and natural beauty of a wooded lot directly behind the property, creating a peaceful backdrop and a more secluded feel. Strongsville with convenient access to shopping, restaurants, parks, schools, rec-center and major highways, this home combines updates, space, privacy, and a convenient location. Extensively refreshed and truly move-in ready....
Contact an agent
Home facts
- Year built:1975
- Subdivision & Development:Hunting Mdws 06
- Listing ID #:5236853
- Added:45 day(s) ago
- Updated:October 01, 2026 at 09:03 AM
Rooms and interior
- Bedrooms:4
- Total bathrooms:3
- Full bathrooms:2
- Half bathrooms:1
- Rooms Total:7
- Kitchen Description:Dishwasher, Microwave, Range, Refrigerator
- Basement:Yes
- Living area:2,608 sq. ft.
Heating and cooling
- Cooling:Central Air
- Heating:Fireplaces, Forced Air, Heat Pump
- Central air:Yes
Structure and exterior
- Roof:Asphalt, Fiberglass
- Year built:1975
- Building area:2,608 sq. ft.
- Lot area:0.29 Acres
- Lot Features:Wooded/Treed
- Construction Materials:Aluminium Siding, Brick, Vinyl Siding
- Exterior Features:Deck, Wooded
- Foundation Description:Slab
- Levels:2 Story
Utilities
- Water:Public
- Sewer:Public Sewer
Finances and disclosures
- Price:$425,000
- Price per sq. ft.:$162.96
- Tax amount:$4,519 (2025)
Features and amenities
- Appliances:Dishwasher, Microwave, Range, Refrigerator
Parking
- Parking description:Attached, Garage
- Garage:Yes
- Garage spaces:2

New listings near 17069 Partridge Drive
- Open Sat, 12 to 2pmNew
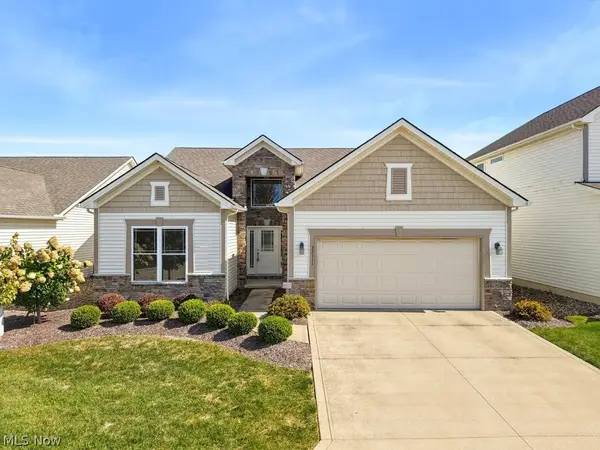 $460,000Active2 beds 2 baths4,212 sq. ft.
22311 Oxbow Path, Strongsville, OH 44149
MLS# 5249482Listed by: EXP REALTY, LLC. - New
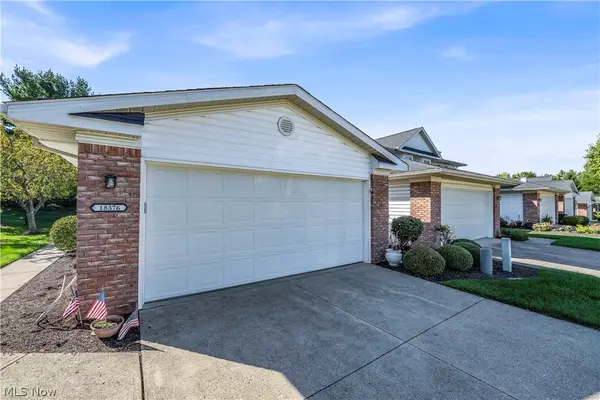 $289,900Active3 beds 2 baths1,443 sq. ft.
18376 Woodhaven Drive, Strongsville, OH 44149
MLS# 5249042Listed by: RE/MAX CROSSROADS PROPERTIES - New
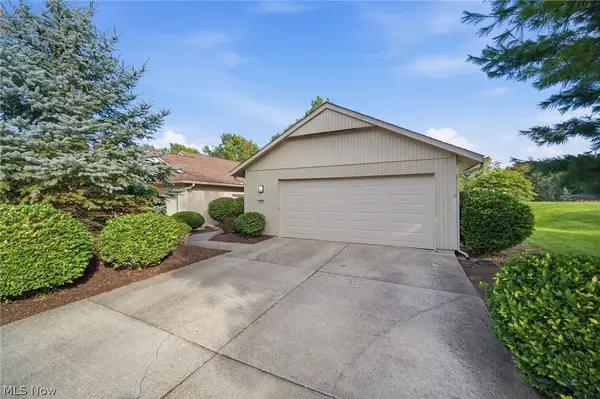 $346,000Active2 beds 3 baths2,066 sq. ft.
21600 Oak Bark Trail, Strongsville, OH 44149
MLS# 5249063Listed by: RE/MAX CROSSROADS PROPERTIES - Open Sun, 2 to 4pmNew
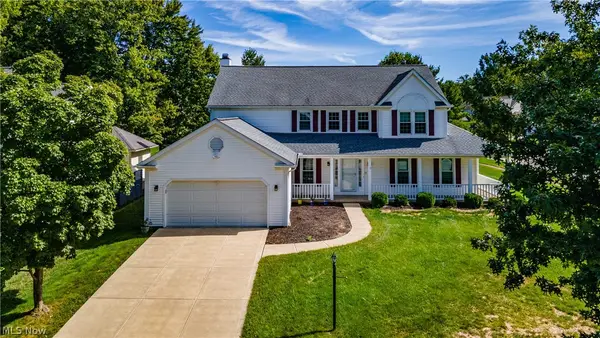 $520,000Active4 beds 3 baths2,975 sq. ft.
16993 Walnut Creek Drive, Strongsville, OH 44149
MLS# 5248643Listed by: RE/MAX ABOVE & BEYOND - New
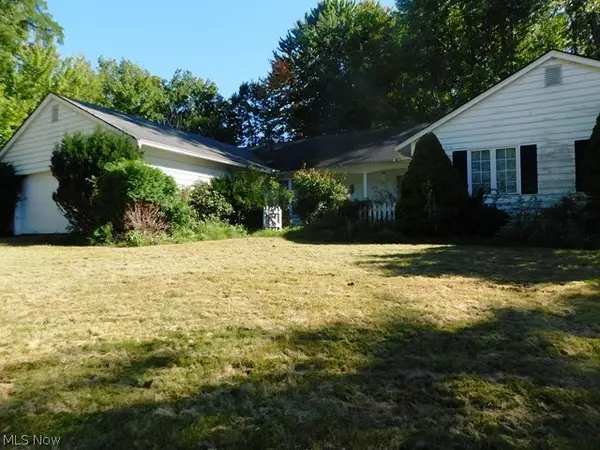 $225,000Active3 beds 3 baths2,810 sq. ft.
19291 Trillium Trail, Strongsville, OH 44149
MLS# 5248646Listed by: RE/MAX CROSSROADS PROPERTIES 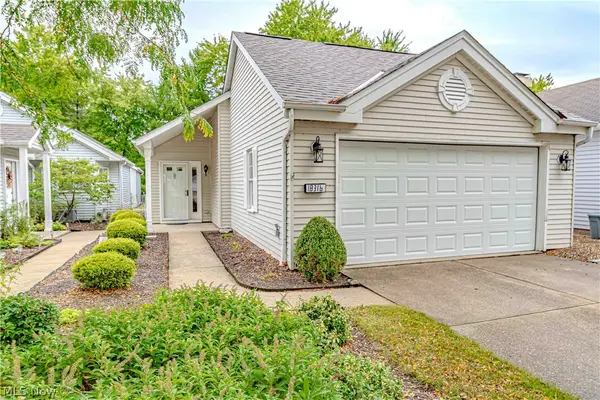 $315,000Pending2 beds 2 baths1,921 sq. ft.
18316 Sherbrooke Oval, Strongsville, OH 44136
MLS# 5247469Listed by: RUSSELL REAL ESTATE SERVICES- New
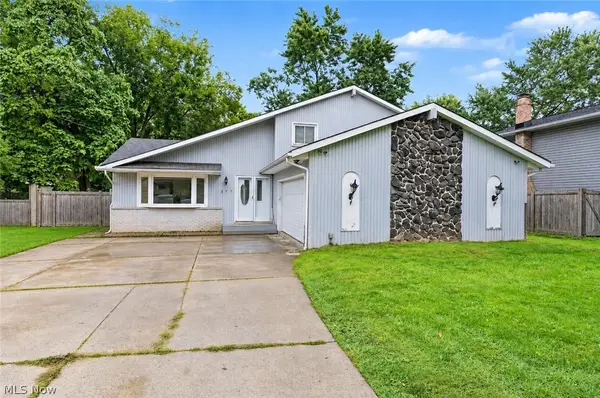 $330,000Active3 beds 3 baths2,712 sq. ft.
17513 Howe Road, Strongsville, OH 44136
MLS# 5247348Listed by: KELLER WILLIAMS CHERVENIC RLTY - New
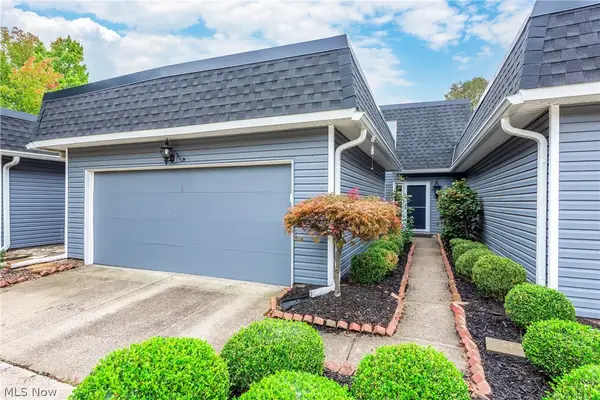 $294,900Active3 beds 3 baths1,610 sq. ft.
19245 Briarwood Lane, Strongsville, OH 44149
MLS# 5247500Listed by: ON TARGET REALTY, INC. - New
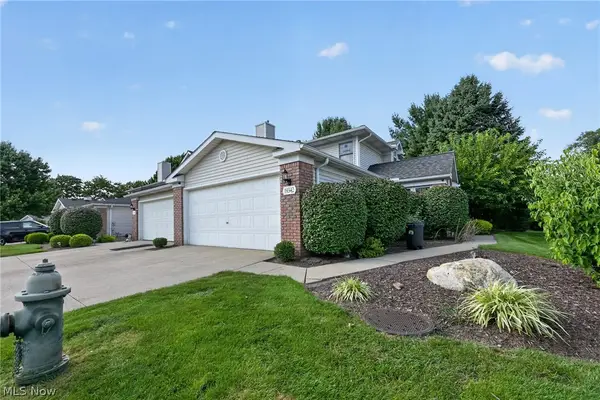 $289,900Active3 beds 3 baths1,623 sq. ft.
19342 Bradford Court, Strongsville, OH 44149
MLS# 5247219Listed by: KELLER WILLIAMS CHERVENIC RLTY 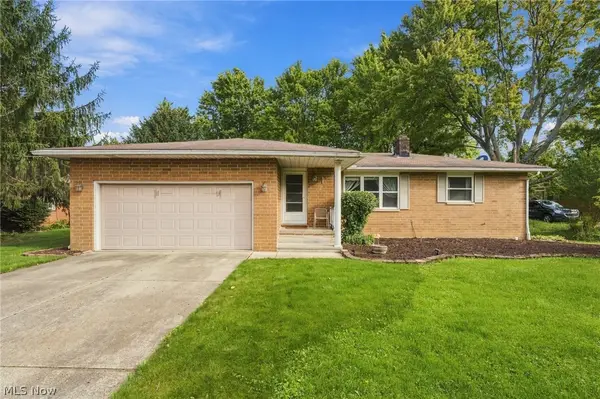 $280,000Pending4 beds 2 baths2,268 sq. ft.
20182 Drake Road, Strongsville, OH 44149
MLS# 5246578Listed by: KELLER WILLIAMS GREATER METROPOLITAN


Protect your home and budget from life's surprises with an Assurant Home Warranty, backed by a partner that supports you through every step of homeownership. Explore Plans.
© 2023 - 2026 ERA Franchise Systems LLC. All rights reserved. ERA Franchise Systems LLC fully supports the principles of the Fair Housing Act and the Equal Opportunity Act. ERA, ERA Real Estate powered, and their respective logos are registered service marks of ERA Franchise Systems LLC. Each office is independently owned and operated.