
144 Oakview Avenue, Struthers, OH 44471
Local realty services provided by:ERA Real Solutions Realty
Listed by: liz salcedo
Office: burgan real estate
MLS#:5237076
Source:OH_NORMLS
Price summary
- Price:$109,000
- Price per sq. ft.:$77.64
About this home
Opportunity awaits! Located on the outskirts of Struthers , this conventional style home is deceivingly spacious - both inside and out. Large living room, dining room, eat-in kitchen and a beautiful full bathroom make up the main floor. The upstairs features 2 great sized bedrooms with ample closet space. Small mudroom off the kitchen leads out back to a small patio and 2.5 car garage. High ceilings, built-in features and packed with charm, this property includes four parcels totaling to just under half an acre. This one won't last long! Hurry in for your showing today!
Contact an agent
Home facts
- Year built:1901
- Subdivision & Development:City/Struthers
- Listing ID #:5237076
- Added:47 day(s) ago
- Updated:October 07, 2026 at 08:19 AM
Rooms and interior
- Bedrooms:2
- Total bathrooms:1
- Full bathrooms:1
- Rooms Total:5
- Basement:Yes
- Basement Description:Walk Out Access
- Living area:1,404 sq. ft.
Heating and cooling
- Cooling:Central Air
- Heating:Forced Air, Gas
- Central air:Yes
Structure and exterior
- Roof:Asphalt, Fiberglass
- Year built:1901
- Building area:1,404 sq. ft.
- Lot area:0.11 Acres
- Architectural Style:Conventional
- Construction Materials:Aluminium Siding
- Levels:2 Story, 3 Stories
Utilities
- Water:Public
- Sewer:Public Sewer
Finances and disclosures
- Price:$109,000
- Price per sq. ft.:$77.64
- Tax amount:$1,216 (2025)
Parking
- Parking description:Detached, Driveway, Garage
- Garage:Yes
- Garage spaces:2

New listings near 144 Oakview Avenue
- New
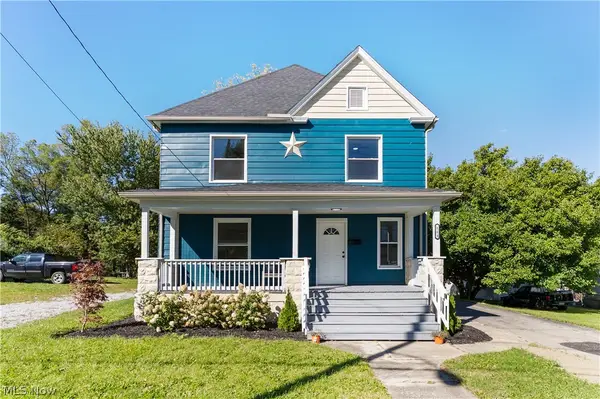 $159,000Active3 beds 1 baths
153 Elm Street, Struthers, OH 44471
MLS# 5251071Listed by: STEPHANIE SOLOMON REALTY, LLC - New
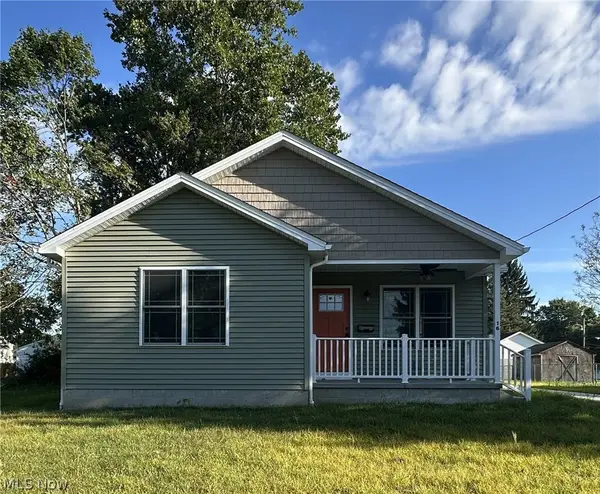 $165,000Active3 beds 2 baths1,457 sq. ft.
16 E Haywood Avenue, Struthers, OH 44471
MLS# 5221756Listed by: CHN REAL ESTATE SERVICES, LLC. - New
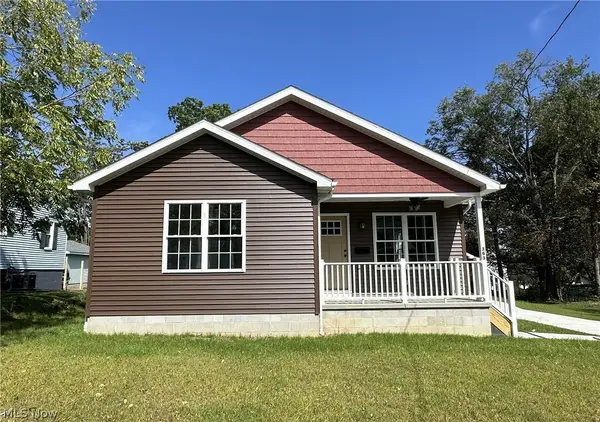 $165,000Active3 beds 2 baths1,457 sq. ft.
363 Sexton Street, Struthers, OH 44471
MLS# 5221967Listed by: CHN REAL ESTATE SERVICES, LLC. - New
 $165,000Active3 beds 3 baths1,456 sq. ft.
371 Sexton Street, Struthers, OH 44471
MLS# 5222158Listed by: CHN REAL ESTATE SERVICES, LLC. - New
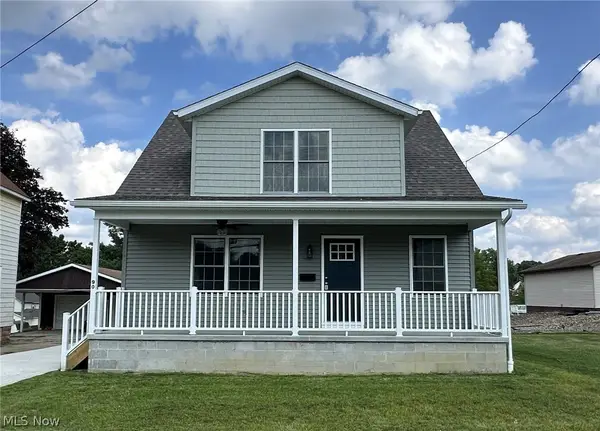 $165,000Active3 beds 3 baths1,503 sq. ft.
90 Center Street, Struthers, OH 44471
MLS# 5222340Listed by: CHN REAL ESTATE SERVICES, LLC. - New
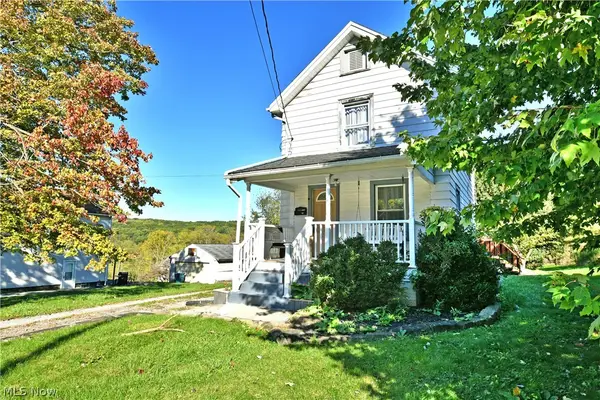 $110,000Active2 beds 1 baths896 sq. ft.
46 Prospect Street, Struthers, OH 44471
MLS# 5248448Listed by: BROKERS REALTY GROUP 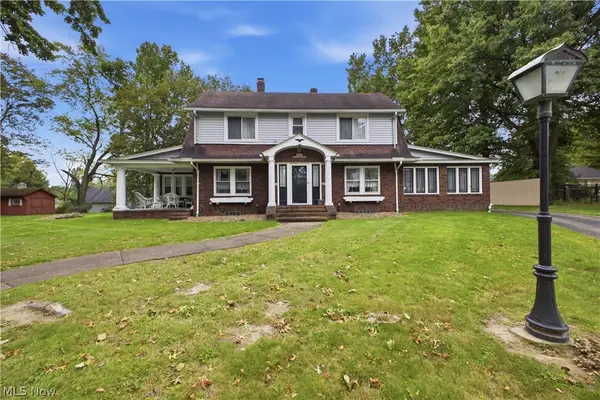 $215,000Pending4 beds 2 baths2,066 sq. ft.
24 Overlook Boulevard, Struthers, OH 44471
MLS# 5244518Listed by: CENTURY 21 LAKESIDE REALTY- New
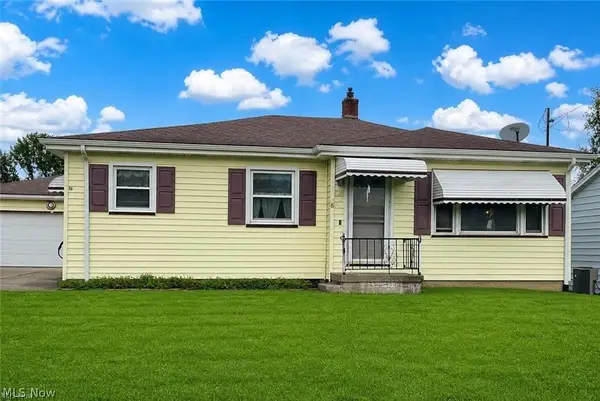 $182,500Active3 beds 1 baths1,394 sq. ft.
525 W Omar Street, Struthers, OH 44471
MLS# 5248082Listed by: BURGAN REAL ESTATE 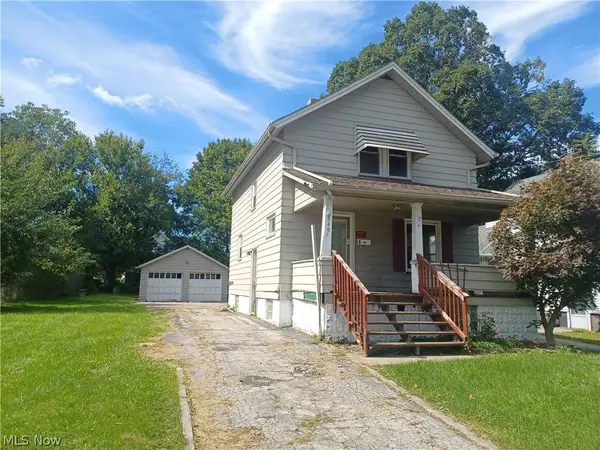 $64,900Active2 beds 2 baths
549 6th Street, Struthers, OH 44471
MLS# 5247914Listed by: TRI SUN REAL ESTATE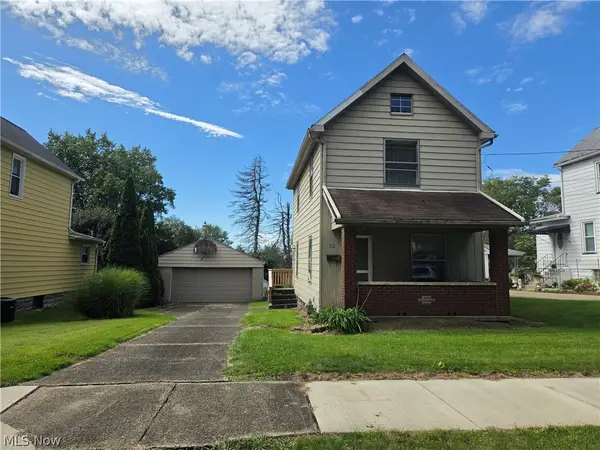 $79,000Active2 beds 1 baths1,044 sq. ft.
52 Wilhelm Street, Struthers, OH 44471
MLS# 5245830Listed by: NEAPOLITAN REALTY


Protect your home and budget from life's surprises with an Assurant Home Warranty, backed by a partner that supports you through every step of homeownership. Explore Plans.
© 2023 - 2026 ERA Franchise Systems LLC. All rights reserved. ERA Franchise Systems LLC fully supports the principles of the Fair Housing Act and the Equal Opportunity Act. ERA, ERA Real Estate powered, and their respective logos are registered service marks of ERA Franchise Systems LLC. Each office is independently owned and operated.