
181 Renee Drive, Struthers, OH 44471
Local realty services provided by:ERA Real Solutions Realty
Listed by: raymond griggy
Office: keller williams chervenic rlty
MLS#:5225490
Source:OH_NORMLS
Price summary
- Price:$184,900
- Price per sq. ft.:$102.72
About this home
Charming Home Full of Character – 181 Renee Dr, Struthers, OH Welcome to this inviting Struthers home, brimming with warmth and character both inside and out. The curb appeal immediately catches your eye with its distinctive wood siding, colorful landscaping, and cozy front porch—perfect for enjoying morning coffee. The fenced backyard offers privacy and space, complete with a large 2.5-car garage that doubles as storage, workshop, or hobby area. Inside, the kitchen blends vintage charm with modern function, featuring white cabinetry, unique stained-glass accents, and a dining area that opens to the back deck. Step out to the two-tier deck and enjoy multiple seating areas ideal for gatherings, relaxing, or outdoor dining. The living room is bright and cozy with hardwood floors, flowing naturally to two main-level bedrooms and a stylishly updated bathroom. Upstairs, you’ll find a spacious bedroom with built-in storage and flexibility for a primary suite, guest space, or home office. The finished lower level expands the living space with a family room and bar area—perfect for entertaining or game nights. A second full bathroom with glazed tile, a laundry room, and a workshop/storage area add incredible functionality. Property Highlights, 2.5-car detached garage with extra storage, Fenced yard with multi-level deck and gazebo, Updated bathroom on main level, Finished basement with bar and family room, Workshop and ample storage throughout. Hardwood floors and built-ins for added charm. Conveniently located in Struthers, Ohio, with quick access to Boardman, Poland, Youngstown, Campbell, Austintown, and Mahoning County amenities, this home offers both charm and practicality. Whether you’re searching for your first home or a forever home, 181 Renee Dr is move-in ready and full of potential....
Contact an agent
Home facts
- Year built:1955
- Listing ID #:5225490
- Added:1 day(s) ago
- Updated:July 08, 2026 at 02:32 PM
Rooms and interior
- Bedrooms:3
- Total bathrooms:2
- Full bathrooms:2
- Rooms Total:5
- Basement:Yes
- Basement Description:Finished, Full
- Living area:1,800 sq. ft.
Heating and cooling
- Cooling:Central Air
- Heating:Forced Air, Gas
- Central air:Yes
Structure and exterior
- Roof:Asphalt, Fiberglass
- Year built:1955
- Building area:1,800 sq. ft.
- Lot area:0.17 Acres
- Construction Materials:Wood Siding
Utilities
- Water:Public
- Sewer:Public Sewer
Finances and disclosures
- Price:$184,900
- Price per sq. ft.:$102.72
- Tax amount:$2,199 (2025)
Parking
- Parking description:Driveway
- Garage:Yes
- Garage spaces:2

New listings near 181 Renee Drive
- New
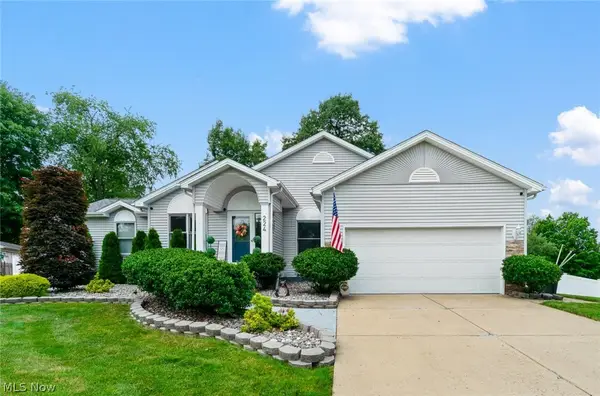 $409,900Active4 beds 3 baths2,951 sq. ft.
224 Misty Woods Court, Struthers, OH 44471
MLS# 5225123Listed by: KLACIK REAL ESTATE - New
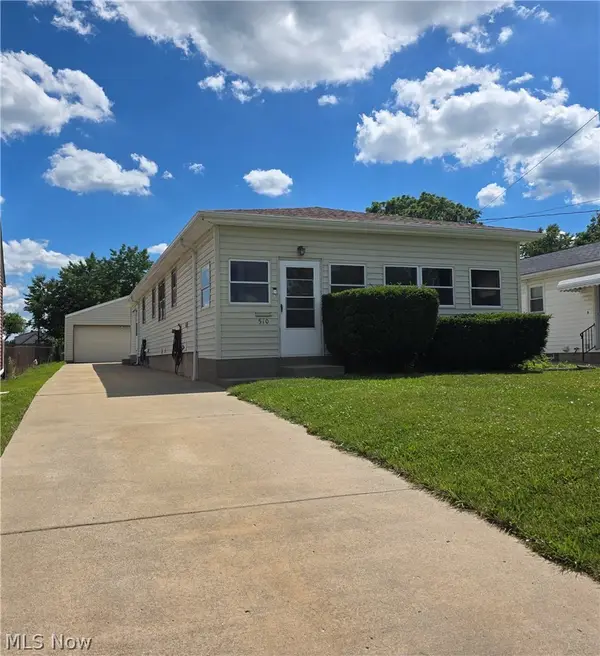 $165,000Active5 beds 3 baths
510 W Maplewood Avenue, Struthers, OH 44471
MLS# 5222035Listed by: RYNO REALTY LLC 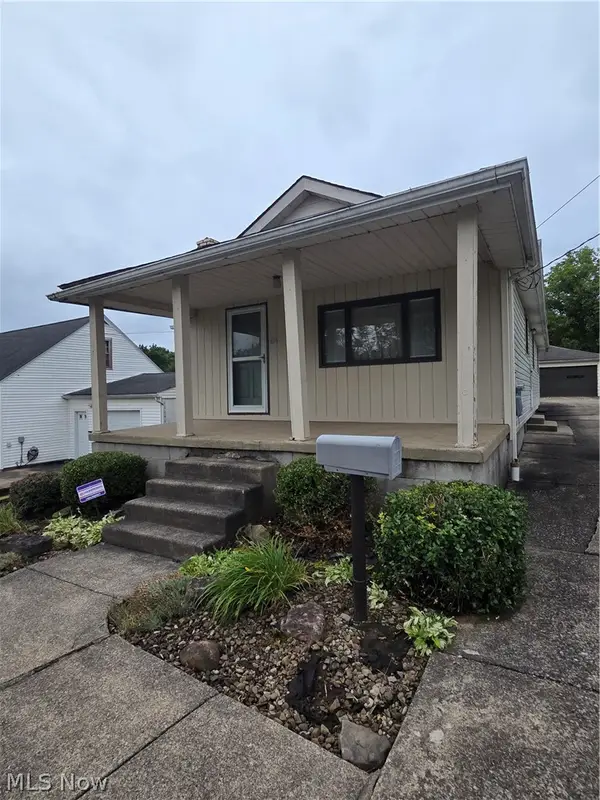 $137,500Active3 beds 2 baths
636 Lincoln Avenue, Struthers, OH 44471
MLS# 5221000Listed by: KLACIK REAL ESTATE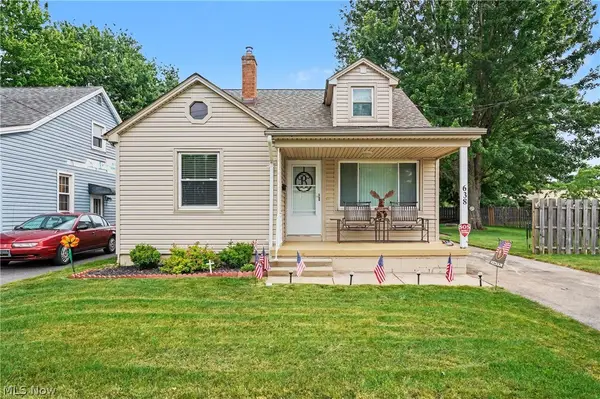 $210,000Active3 beds 2 baths1,550 sq. ft.
638 Brandon Avenue, Struthers, OH 44471
MLS# 5218252Listed by: KELLER WILLIAMS CHERVENIC RLTY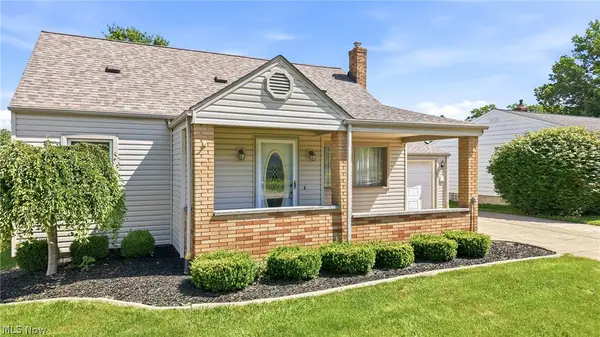 $225,000Pending4 beds 2 baths2,337 sq. ft.
245 Manor Avenue, Struthers, OH 44471
MLS# 5206765Listed by: BURGAN REAL ESTATE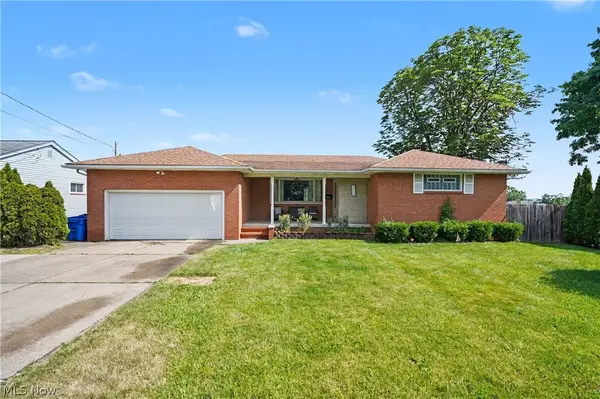 $235,000Active3 beds 2 baths2,238 sq. ft.
577 Geneva Avenue, Struthers, OH 44471
MLS# 5216332Listed by: KELLER WILLIAMS CHERVENIC RLTY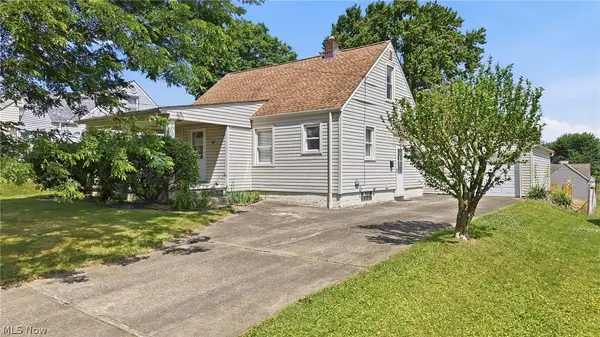 $124,900Active2 beds 2 baths1,112 sq. ft.
47 Renee Drive, Struthers, OH 44471
MLS# 5218959Listed by: BROKERS REALTY GROUP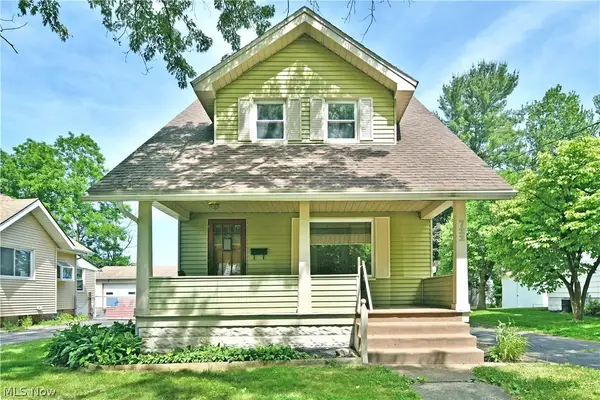 $179,900Pending4 beds 2 baths
722 5th Street, Struthers, OH 44471
MLS# 5218277Listed by: BROKERS REALTY GROUP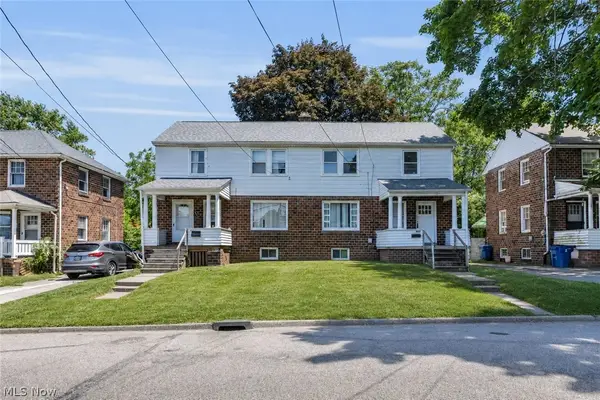 $165,000Active4 beds 3 baths2,016 sq. ft.
422 5th Street, Struthers, OH 44471
MLS# 5217866Listed by: RE/MAX CROSSROADS PROPERTIES


Protect your home and budget from life's surprises with an Assurant Home Warranty, backed by a partner that supports you through every step of homeownership. Explore Plans.
© 2023 - 2026 ERA Franchise Systems LLC. All rights reserved. ERA Franchise Systems LLC fully supports the principles of the Fair Housing Act and the Equal Opportunity Act. ERA, ERA Real Estate powered, and their respective logos are registered service marks of ERA Franchise Systems LLC. Each office is independently owned and operated.