
456 W Wilson Street, Struthers, OH 44471
Local realty services provided by:ERA Real Solutions Realty
Listed by: danielle yemma
Office: brokers realty group
MLS#:5236734
Source:OH_NORMLS
Price summary
- Price:$164,900
- Price per sq. ft.:$109.64
About this home
Welcome home to this move-in-ready 3-bedroom, 2-full-bath home in Struthers, offering fresh updates, flexible living space and plenty of storage inside and out! The exterior welcomes you with well-maintained landscaping along with newer siding, roof and windows.
Step inside to an inviting entry with closet space and built-in bookshelves, opening into a spacious living room filled with natural light. A full-size dining room provides plenty of space for everyday meals or entertaining and flows into the kitchen featuring KraftMaid cabinetry, generous counter space, shiplap accents and brand-new black appliances. Just off the kitchen is an additional flex room—perfect for a home office, playroom, sitting room or second entertaining space.
Upstairs you'll find three bedrooms with ample closet space and a refreshed full bathroom with a new vanity. New paint and carpet throughout.
The semi-finished basement adds additional usable space and includes a second full bathroom with walk-in shower, laundry area with washer and dryer included, plus a newer furnace/AC and brand new hot water tank.
Outside, the oversized driveway provides an abundance of off-street parking and leads to an impressive 2.5-car garage that is both wide and deep. One side of the garage offers a dedicated workshop area complete with cabinet storage and a wood-burning stove—an excellent setup for projects, hobbies or additional storage. Stairs also provide access to a full attic, giving you even more storage space.
With major updates already completed, two full baths, flexible living areas, abundant storage and an exceptional garage/workshop setup, this Struthers home offers far more space and functionality than you might expect from the curb....
Contact an agent
Home facts
- Year built:1920
- Subdivision & Development:Highview 01
- Listing ID #:5236734
- Added:53 day(s) ago
- Updated:October 07, 2026 at 02:35 PM
Rooms and interior
- Bedrooms:3
- Total bathrooms:2
- Full bathrooms:2
- Rooms Total:6
- Kitchen Description:Dishwasher, Disposal, Microwave, Range, Refrigerator
- Basement:Yes
- Basement Description:Full, Partially Furnished
- Living area:1,504 sq. ft.
Heating and cooling
- Cooling:Central Air
- Heating:Forced Air, Gas
- Central air:Yes
Structure and exterior
- Roof:Shingle
- Year built:1920
- Building area:1,504 sq. ft.
- Lot area:0.12 Acres
- Architectural Style:Colonial
- Construction Materials:Vinyl Siding
- Levels:2 Stories, 2 Story
Utilities
- Water:Public
- Sewer:Public Sewer
Finances and disclosures
- Price:$164,900
- Price per sq. ft.:$109.64
- Tax amount:$1,801 (2025)
Features and amenities
- Appliances:Dishwasher, Disposal, Microwave, Range, Refrigerator, Washer
- Laundry features:Dryer, Washer
Parking
- Parking description:Detached, Garage
- Garage:Yes
- Garage spaces:2.5

New listings near 456 W Wilson Street
- New
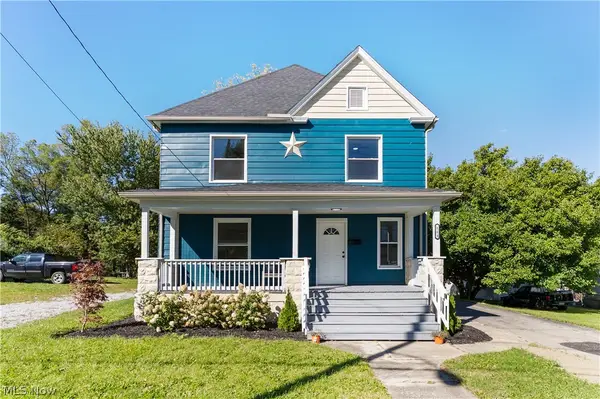 $159,000Active3 beds 1 baths
153 Elm Street, Struthers, OH 44471
MLS# 5251071Listed by: STEPHANIE SOLOMON REALTY, LLC - New
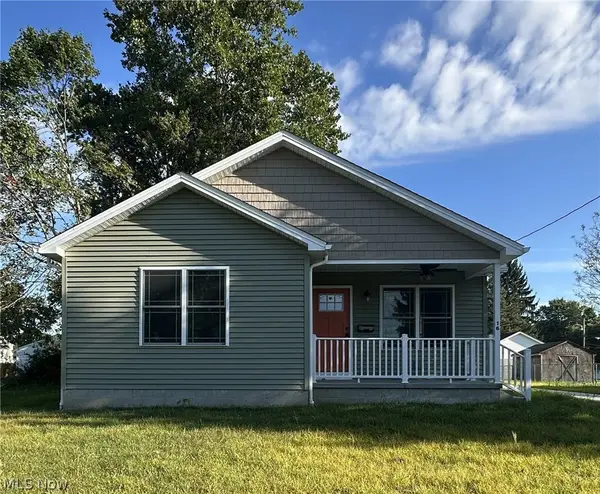 $165,000Active3 beds 2 baths1,457 sq. ft.
16 E Haywood Avenue, Struthers, OH 44471
MLS# 5221756Listed by: CHN REAL ESTATE SERVICES, LLC. - New
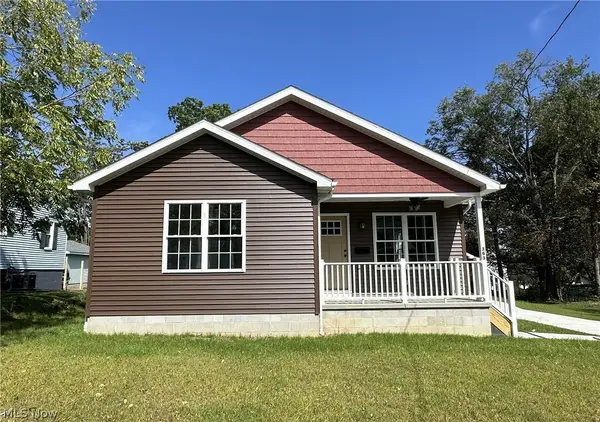 $165,000Active3 beds 2 baths1,457 sq. ft.
363 Sexton Street, Struthers, OH 44471
MLS# 5221967Listed by: CHN REAL ESTATE SERVICES, LLC. - New
 $165,000Active3 beds 3 baths1,456 sq. ft.
371 Sexton Street, Struthers, OH 44471
MLS# 5222158Listed by: CHN REAL ESTATE SERVICES, LLC. - New
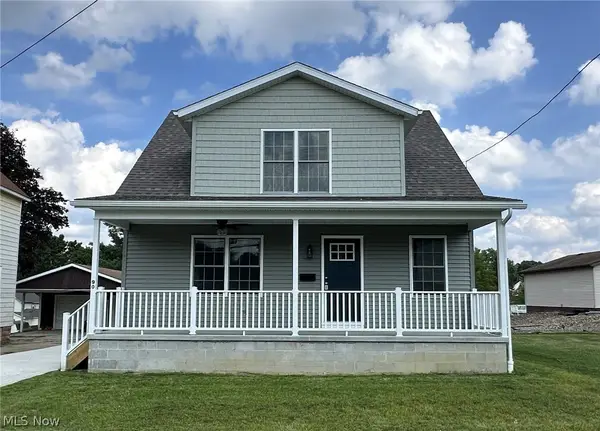 $165,000Active3 beds 3 baths1,503 sq. ft.
90 Center Street, Struthers, OH 44471
MLS# 5222340Listed by: CHN REAL ESTATE SERVICES, LLC. - New
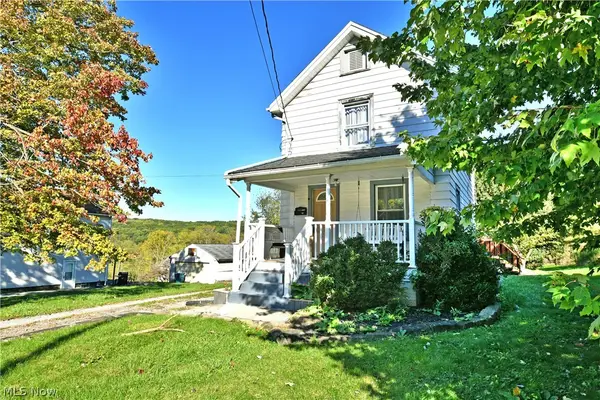 $110,000Active2 beds 1 baths896 sq. ft.
46 Prospect Street, Struthers, OH 44471
MLS# 5248448Listed by: BROKERS REALTY GROUP 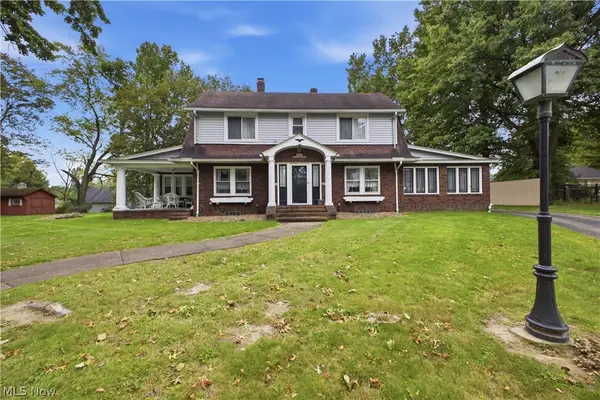 $215,000Pending4 beds 2 baths2,066 sq. ft.
24 Overlook Boulevard, Struthers, OH 44471
MLS# 5244518Listed by: CENTURY 21 LAKESIDE REALTY- New
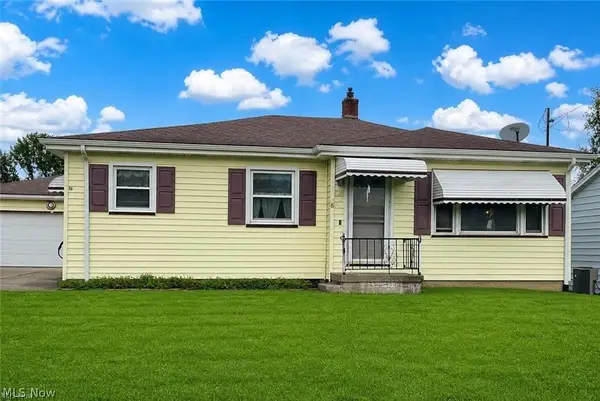 $182,500Active3 beds 1 baths1,394 sq. ft.
525 W Omar Street, Struthers, OH 44471
MLS# 5248082Listed by: BURGAN REAL ESTATE 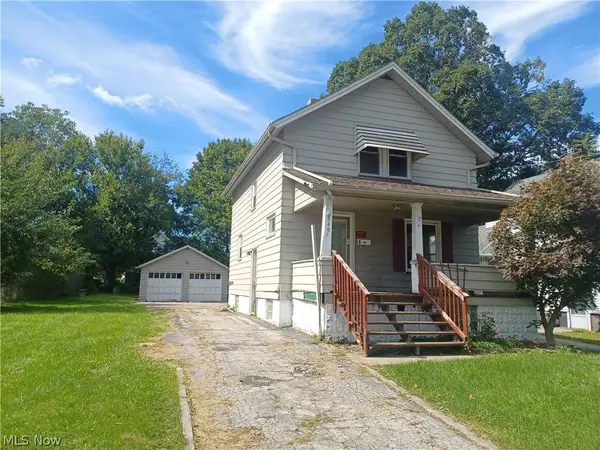 $64,900Active2 beds 2 baths
549 6th Street, Struthers, OH 44471
MLS# 5247914Listed by: TRI SUN REAL ESTATE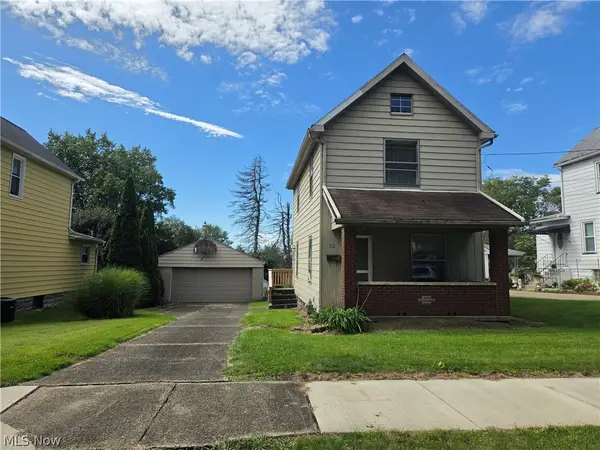 $79,000Active2 beds 1 baths1,044 sq. ft.
52 Wilhelm Street, Struthers, OH 44471
MLS# 5245830Listed by: NEAPOLITAN REALTY


Protect your home and budget from life's surprises with an Assurant Home Warranty, backed by a partner that supports you through every step of homeownership. Explore Plans.
© 2023 - 2026 ERA Franchise Systems LLC. All rights reserved. ERA Franchise Systems LLC fully supports the principles of the Fair Housing Act and the Equal Opportunity Act. ERA, ERA Real Estate powered, and their respective logos are registered service marks of ERA Franchise Systems LLC. Each office is independently owned and operated.