
512 Maplewood Avenue, Struthers, OH 44471
Local realty services provided by:ERA Real Solutions Realty
Listed by: sandra l mccreery
Office: exp realty, llc.
MLS#:5240760
Source:OH_NORMLS
Price summary
- Price:$170,000
- Price per sq. ft.:$160.98
About this home
Move-in ready ranch with a 3-CAR GARAGE—an incredible find for car enthusiasts, hobbyists, or anyone needing extra garage and storage space! The garage also features a newly installed man door for added convenience. Inside, this clean and well-maintained home offers 3 bedrooms, 2 full baths, beautiful hardwood floors, and updated windows throughout. The spacious eat-in kitchen and dining area provides plenty of room for everyday meals and gatherings, featuring stainless steel appliances, ceramic tile flooring, and an abundance of counter space. A full basement offers even more room for storage, hobbies, or future possibilities. You'll also love the charming enclosed front porch with new windows installed in 2025, overlooking the fenced-in front yard filled with beautiful flowers—a perfect spot to sit back and enjoy the view. Schedule your showing and see it for yourself!
Contact an agent
Home facts
- Year built:1960
- Subdivision & Development:Mccrone Farm
- Listing ID #:5240760
- Added:50 day(s) ago
- Updated:October 18, 2026 at 02:14 PM
Rooms and interior
- Bedrooms:3
- Total bathrooms:2
- Full bathrooms:2
- Rooms Total:5
- Basement:Yes
- Basement Description:Full
- Living area:1,056 sq. ft.
Heating and cooling
- Cooling:Central Air
- Heating:Forced Air, Gas
- Central air:Yes
Structure and exterior
- Roof:Asphalt, Fiberglass
- Year built:1960
- Building area:1,056 sq. ft.
- Lot area:0.13 Acres
- Architectural Style:Conventional
- Construction Materials:Vinyl Siding
- Exterior Features:Patio, Porch
- Levels:1 Story
Utilities
- Water:Public
- Sewer:Public Sewer
Finances and disclosures
- Price:$170,000
- Price per sq. ft.:$160.98
- Tax amount:$2,961 (2024)
Parking
- Parking description:Detached, Garage
- Garage:Yes
- Garage spaces:3

New listings near 512 Maplewood Avenue
- New
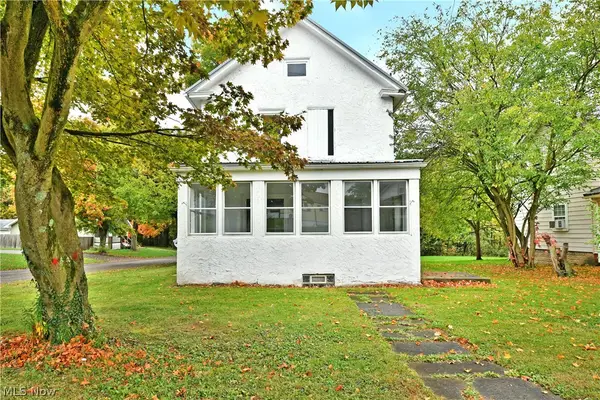 $145,000Active3 beds 1 baths1,276 sq. ft.
201 Elm Street, Struthers, OH 44471
MLS# 5253211Listed by: BROKERS REALTY GROUP - New
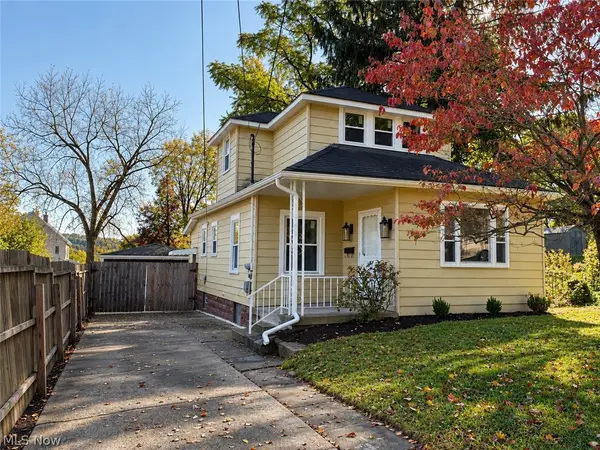 $141,000Active3 beds 1 baths1,181 sq. ft.
100 Perry Street, Struthers, OH 44471
MLS# 5252883Listed by: KELLER WILLIAMS CHERVENIC RLTY - New
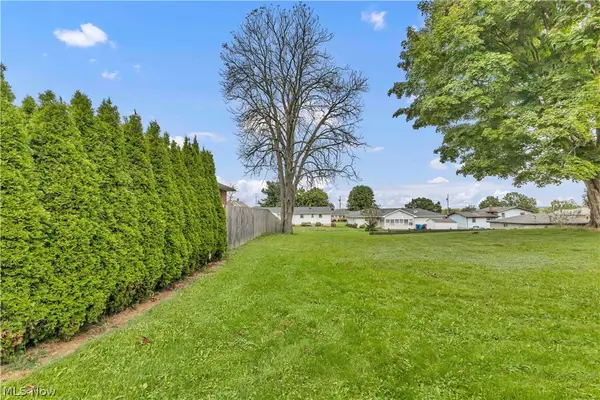 $15,000Active0.13 Acres
Geneva Avenue, Struthers, OH 44471
MLS# 5250511Listed by: RE/MAX CROSSROADS PROPERTIES - Open Sun, 12 to 1:30pm
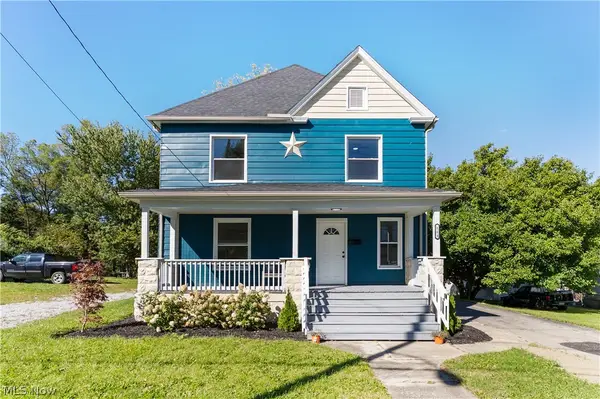 $159,000Active3 beds 1 baths
153 Elm Street, Struthers, OH 44471
MLS# 5251071Listed by: STEPHANIE SOLOMON REALTY, LLC 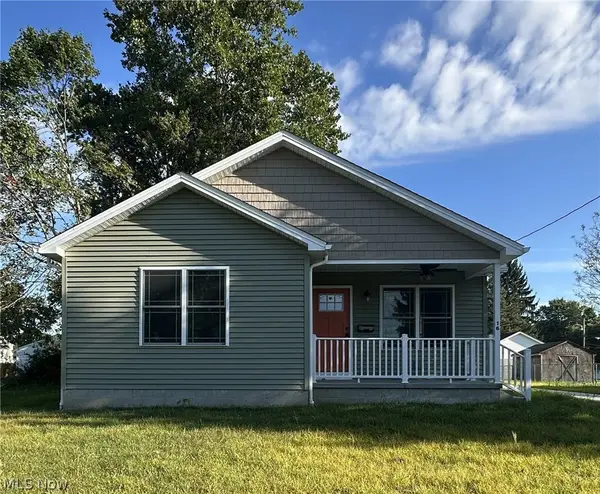 $165,000Pending3 beds 2 baths1,457 sq. ft.
16 E Haywood Avenue, Struthers, OH 44471
MLS# 5221756Listed by: CHN REAL ESTATE SERVICES, LLC.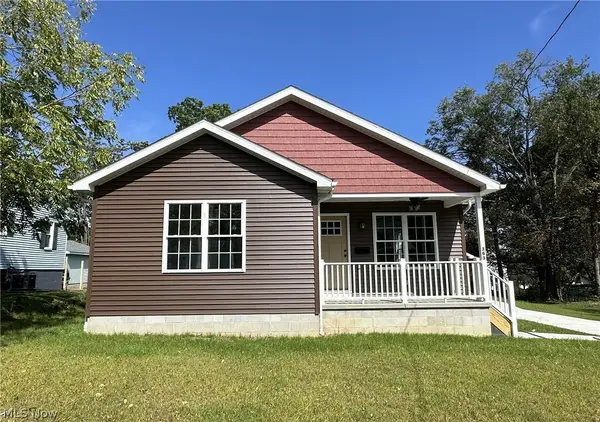 $165,000Pending3 beds 2 baths1,457 sq. ft.
363 Sexton Street, Struthers, OH 44471
MLS# 5221967Listed by: CHN REAL ESTATE SERVICES, LLC. $165,000Active3 beds 3 baths1,456 sq. ft.
371 Sexton Street, Struthers, OH 44471
MLS# 5222158Listed by: CHN REAL ESTATE SERVICES, LLC.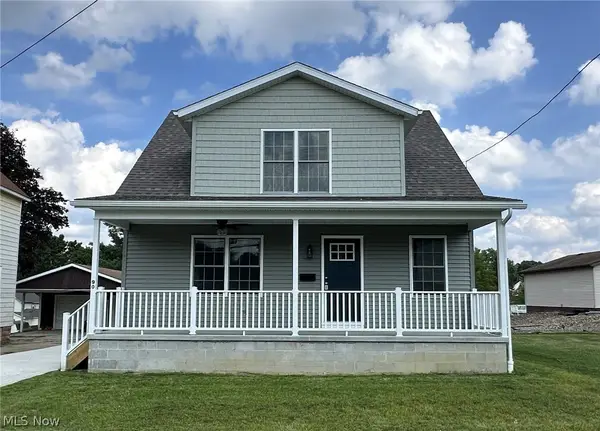 $165,000Active3 beds 3 baths1,503 sq. ft.
90 Center Street, Struthers, OH 44471
MLS# 5222340Listed by: CHN REAL ESTATE SERVICES, LLC.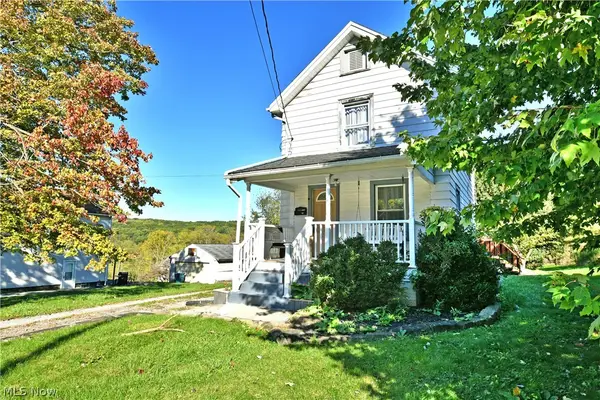 $110,000Active2 beds 1 baths896 sq. ft.
46 Prospect Street, Struthers, OH 44471
MLS# 5248448Listed by: BROKERS REALTY GROUP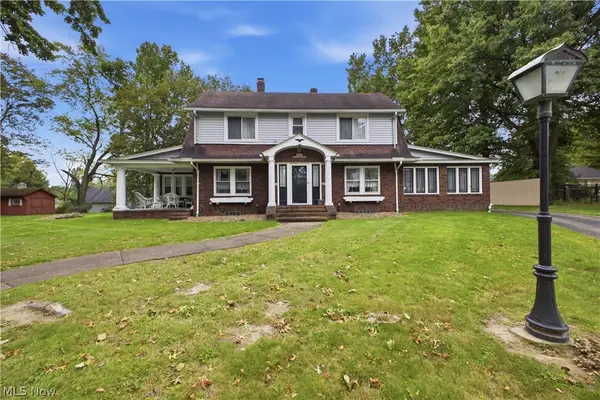 $215,000Pending4 beds 2 baths2,066 sq. ft.
24 Overlook Boulevard, Struthers, OH 44471
MLS# 5244518Listed by: CENTURY 21 LAKESIDE REALTY


Protect your home and budget from life's surprises with an Assurant Home Warranty, backed by a partner that supports you through every step of homeownership. Explore Plans.
© 2023 - 2026 ERA Franchise Systems LLC. All rights reserved. ERA Franchise Systems LLC fully supports the principles of the Fair Housing Act and the Equal Opportunity Act. ERA, ERA Real Estate powered, and their respective logos are registered service marks of ERA Franchise Systems LLC. Each office is independently owned and operated.