
501 Kusa Lane, Sugar Grove, OH 43155
Local realty services provided by:ERA Martin & Associates
Listed by: amanda herman
Office: realty one group refined740-900-7331
MLS#:226036228
Source:OH_CBR
Price summary
- Price:$699,000
- Price per sq. ft.:$240.04
About this home
Tucked into 1.38 wooded acres in the private, gated community of Hide-A-Way Hills, 501 Kusa Lane feels like a retreat from the moment you arrive. Expansive windows bring the trees into view, while two levels of living space give everyone room to gather, unwind, and enjoy the setting.
The main level is made for entertaining. A generous kitchen island anchors the space, with abundant cabinetry, stainless steel appliances, and a walk-in pantry close at hand. Warm wood floors carry into the bright living area, where a fireplace invites you to settle in and a wall of windows opens the home to the woods. Step outside to the elevated terrace, or head to the screened porch just off the kitchen for dinner surrounded by the sounds of nature.
Two spacious suites set this home apart. One is on the main level and the other is on the walkout lower level, and both lead outdoors. A third bedroom offers additional space for guests or a home office. Downstairs, a second gathering area with its own fireplace and a finished space with a beverage station make it easy to host game nights or give guests a place to relax.
The outdoor spaces are every bit as inviting as the home itself. Lounge among the trees on the elevated terrace, retreat to the covered lower terrace, or end the evening in the hot tub. An attached two car garage adds everyday convenience.
Life at Hide-A-Way Hills comes with access to lakes, a golf course, pool, lodge, fitness center, tennis and pickleball courts, and more. Whether you picture quiet mornings on the screened porch, weekends filled with recreation, or evenings gathered by the fire, 501 Kusa Lane offers a place to make it yours....
Contact an agent
Home facts
- Year built:2016
- Listing ID #:226036228
- Added:8 day(s) ago
- Updated:October 01, 2026 at 03:54 PM
Rooms and interior
- Bedrooms:3
- Total bathrooms:3
- Full bathrooms:2
- Half bathrooms:1
- Basement:Yes
- Basement Description:Full
- Living area:2,912 sq. ft.
Heating and cooling
- Heating:Heating, Propane
- Central air:Yes
Structure and exterior
- Year built:2016
- Building area:2,912 sq. ft.
- Lot area:1.38 Acres
- Exterior Features:Balcony, Hot Tub
Finances and disclosures
- Price:$699,000
- Price per sq. ft.:$240.04
- Tax amount:$6,812
Features and amenities
- Amenities:Hot Tub
Parking
- Parking description:Attached Garage
- Garage:Yes
New listings near 501 Kusa Lane
- New
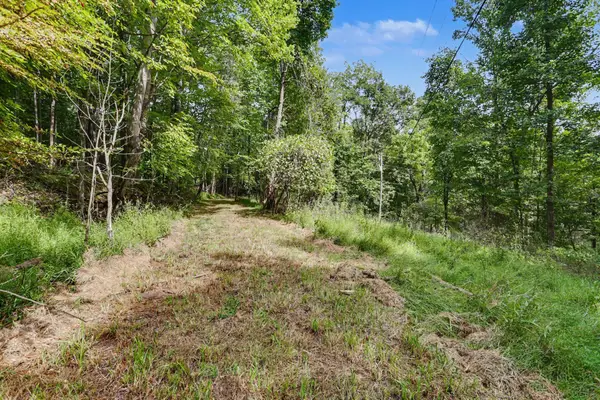 $150,000Active2.5 Acres
0 SE Taos Lane, Sugar Grove, OH 43155
MLS# 226036464Listed by: SORRELL & COMPANY, INC. 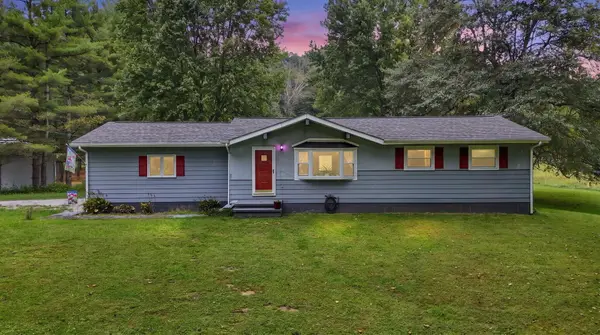 $264,900Active3 beds 1 baths1,118 sq. ft.
2510 Pump Station Road Se, Sugar Grove, OH 43155
MLS# 226035750Listed by: ROCK HOUSE REALTY LLC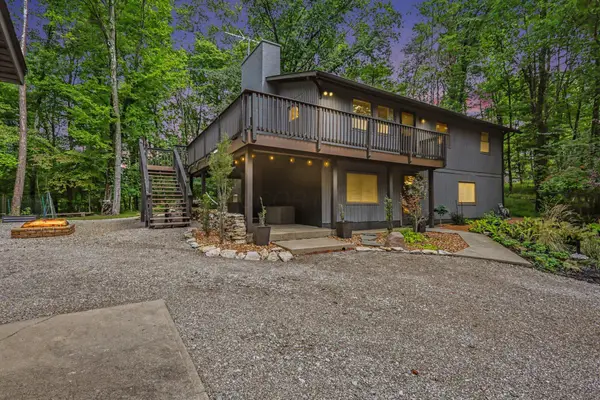 $435,000Active3 beds 2 baths1,680 sq. ft.
317 Winnebago Lane, Sugar Grove, OH 43155
MLS# 226035506Listed by: SORRELL & COMPANY, INC.- Open Sat, 1 to 3pm
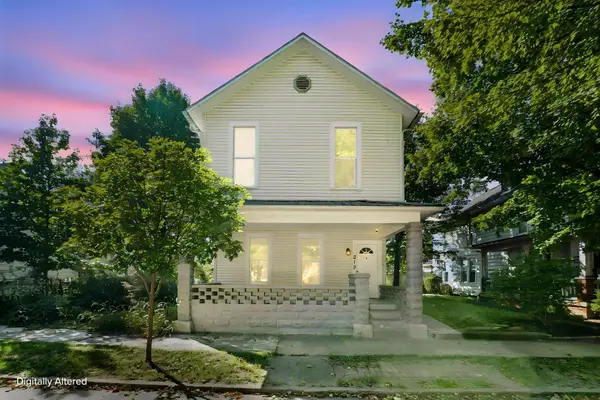 $290,000Active4 beds 2 baths2,284 sq. ft.
313 N Main Street, Sugar Grove, OH 43155
MLS# 226034770Listed by: KELLER WILLIAMS CONSULTANTS 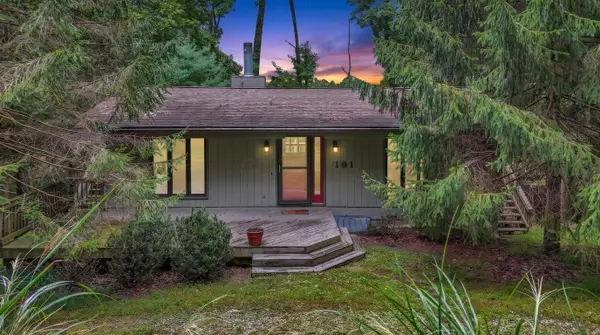 $349,900Active2 beds 2 baths1,726 sq. ft.
191 Apache Lane, Sugar Grove, OH 43155
MLS# 226034719Listed by: WALKER TIU REAL ESTATE GROUP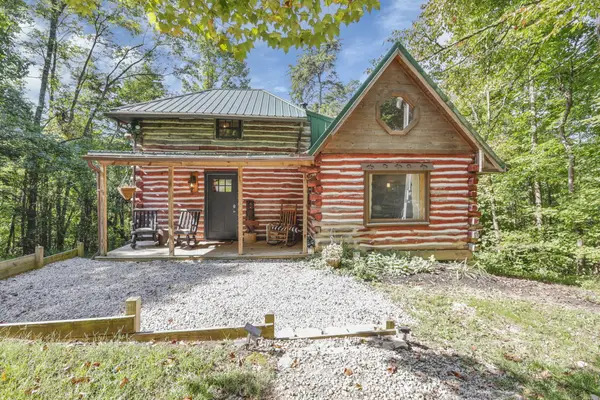 $475,000Active2 beds 2 baths1,140 sq. ft.
9271 Roley Road, Sugar Grove, OH 43155
MLS# 226034215Listed by: KEY REALTY $429,900Active2 beds 2 baths1,518 sq. ft.
266 Shawnee Lane, Sugar Grove, OH 43155
MLS# 226030747Listed by: E-MERGE REAL ESTATE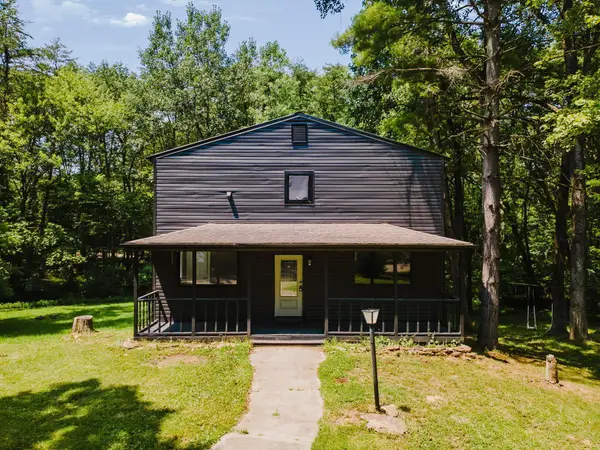 $364,900Active4 beds 2 baths3,330 sq. ft.
292 Tillamook Lane, Sugar Grove, OH 43155
MLS# 226027519Listed by: RICH RUSSO REALTY & CO.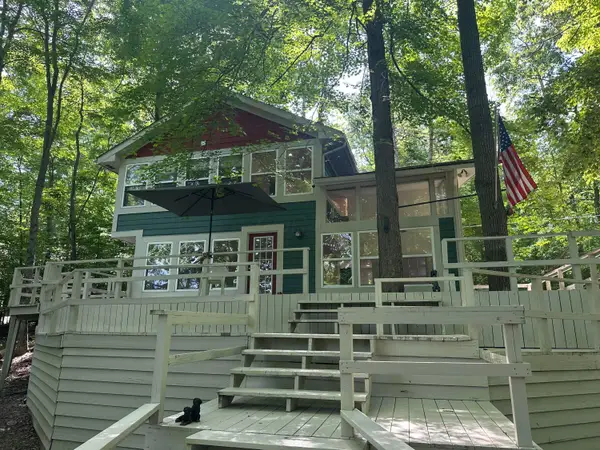 $299,000Active3 beds 3 baths1,702 sq. ft.
676 Natchez Lane, Sugar Grove, OH 43155
MLS# 226025540Listed by: CENTURY 21 HOMESTAR


Protect your home and budget from life's surprises with an Assurant Home Warranty, backed by a partner that supports you through every step of homeownership. Explore Plans.
© 2023 - 2026 ERA Franchise Systems LLC. All rights reserved. ERA Franchise Systems LLC fully supports the principles of the Fair Housing Act and the Equal Opportunity Act. ERA, ERA Real Estate powered, and their respective logos are registered service marks of ERA Franchise Systems LLC. Each office is independently owned and operated.