
720 Miller Sw Avenue, Sugarcreek, OH 44681
Local realty services provided by:ERA Real Solutions Realty
Listed by: elaine miller
Office: mcinturf realty
MLS#:5251994
Source:OH_NORMLS
Price summary
- Price:$375,000
- Price per sq. ft.:$126.26
About this home
Enjoy space to spread out in this four-bedroom, three-full-bath ranch home situated on a double lot in the Garaway School District!
The inviting kitchen features abundant white cabinetry accented by dark hardware, a subway tile backsplash, and Corian counter tops. A center island with seating provides the perfect spot for casual meals or gathering while preparing dinner. Recessed lighting and a built-in coffee station complete this attractive and functional space.
A covered front porch offers a welcoming entrance and a comfortable spot to relax. Double doors off the dining room lead to a large rear patio, perfect for hosting gatherings or enjoying an evening outdoors. The partially finished basement adds versatile living space with a fourth bedroom and a rec room featuring a gas fireplace & bar area. A two-car attached garage completes this inviting property. All appliances convey but are not warranted.
Contact an agent
Home facts
- Year built:1927
- Subdivision & Development:Miller Heights All
- Listing ID #:5251994
- Added:10 day(s) ago
- Updated:October 20, 2026 at 02:13 PM
Rooms and interior
- Bedrooms:4
- Total bathrooms:3
- Full bathrooms:3
- Rooms Total:8
- Basement:Yes
- Basement Description:Full, Partially Furnished, Walk Out Access
- Living area:2,970 sq. ft.
Heating and cooling
- Cooling:Central Air
- Heating:Fireplaces, Forced Air, Gas
- Central air:Yes
Structure and exterior
- Roof:Asphalt, Fiberglass
- Year built:1927
- Building area:2,970 sq. ft.
- Lot area:0.32 Acres
- Architectural Style:Ranch
- Construction Materials:Stone, Vinyl Siding
- Exterior Features:Patio
- Levels:1 Story, 1 Story
Utilities
- Water:Public
- Sewer:Public Sewer
Finances and disclosures
- Price:$375,000
- Price per sq. ft.:$126.26
- Tax amount:$3,187 (2025)
Parking
- Parking description:Attached, Garage
- Garage:Yes
- Garage spaces:2

New listings near 720 Miller Sw Avenue
- New
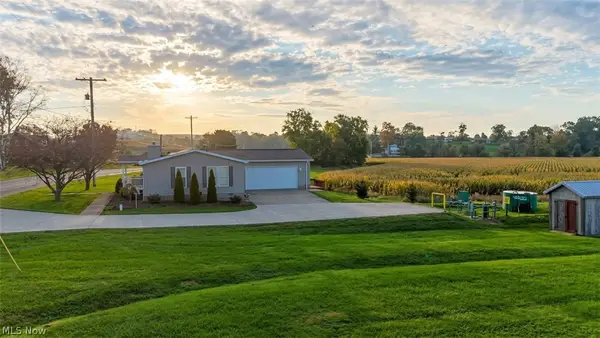 $250,000Active2 beds 2 baths1,104 sq. ft.
2955 Winklepleck Nw Road, Sugarcreek, OH 44681
MLS# 5252834Listed by: KAUFMAN REALTY & AUCTION, LLC. - New
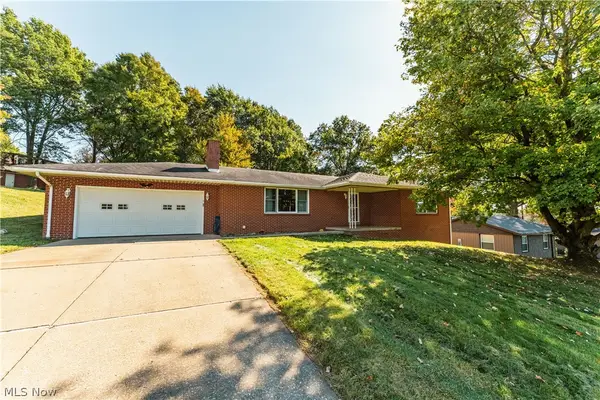 $339,000Active4 beds 3 baths1,472 sq. ft.
383 Bahler Sw Street, Sugarcreek, OH 44681
MLS# 5251879Listed by: KAUFMAN REALTY & AUCTION, LLC.  $269,400Activeundercontract4 beds 2 baths1,844 sq. ft.
215 Dover Ne Road, Sugarcreek, OH 44681
MLS# 5246963Listed by: KAUFMAN REALTY & AUCTION, LLC.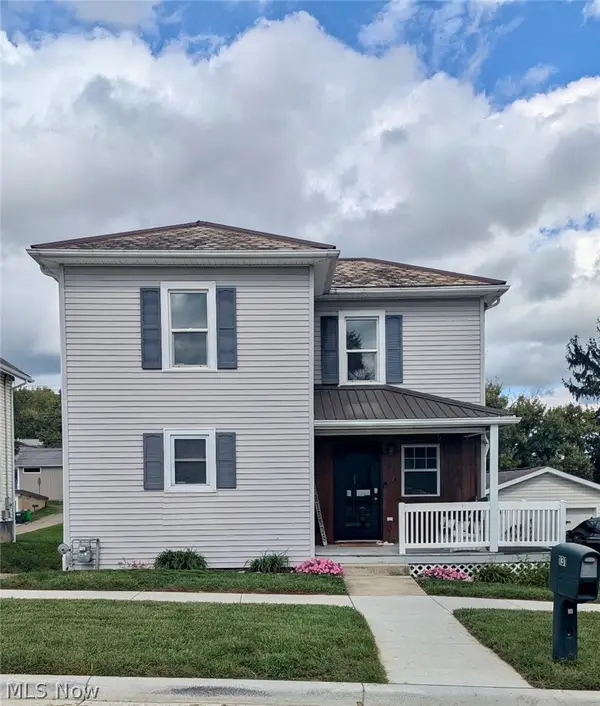 $299,000Active3 beds 1 baths
131 Maple Sw Street, Sugarcreek, OH 44681
MLS# 5245334Listed by: HOMESMART REAL ESTATE MOMENTUM LLC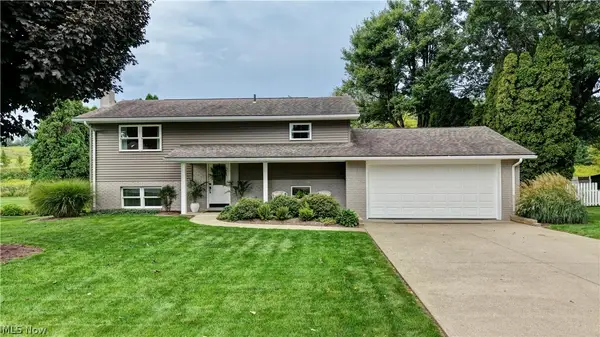 $329,000Pending3 beds 2 baths1,728 sq. ft.
890 Geneva Sw Street, Sugarcreek, OH 44681
MLS# 5242031Listed by: KAUFMAN REALTY & AUCTION, LLC.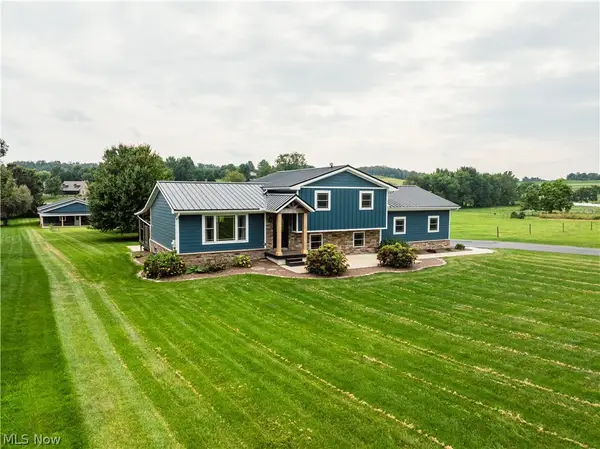 $490,000Pending3 beds 2 baths1,786 sq. ft.
1106 Shutt Valley Nw Road, Sugarcreek, OH 44681
MLS# 5241614Listed by: KAUFMAN REALTY & AUCTION, LLC.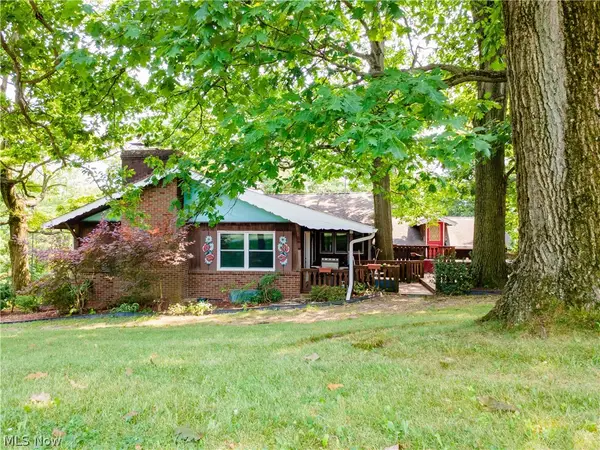 $385,000Active3 beds 4 baths
2912 Edelweiss Nw Drive, Sugarcreek, OH 44681
MLS# 5242181Listed by: KAUFMAN REALTY & AUCTION, LLC.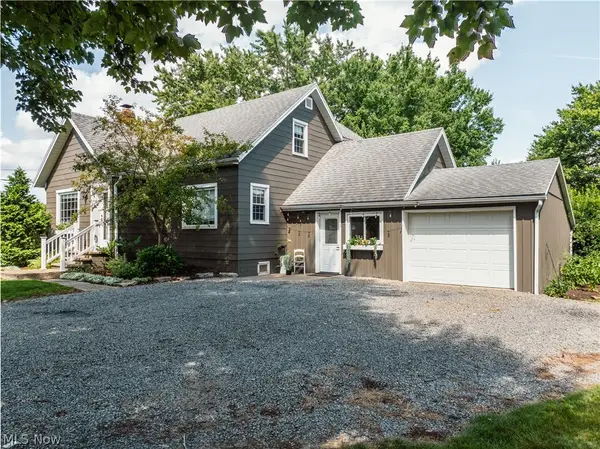 $269,000Pending2 beds 2 baths
347 Bahlor St Sw, Sugarcreek, OH 44681
MLS# 5235207Listed by: KAUFMAN REALTY & AUCTION, LLC. $405,000Active3 beds 2 baths1,300 sq. ft.
821 Sw Miller Avenue, Sugarcreek, OH 44681
MLS# 5222156Listed by: KAUFMAN REALTY & AUCTION, LLC.


Protect your home and budget from life's surprises with an Assurant Home Warranty, backed by a partner that supports you through every step of homeownership. Explore Plans.
© 2023 - 2026 ERA Franchise Systems LLC. All rights reserved. ERA Franchise Systems LLC fully supports the principles of the Fair Housing Act and the Equal Opportunity Act. ERA, ERA Real Estate powered, and their respective logos are registered service marks of ERA Franchise Systems LLC. Each office is independently owned and operated.