
434 Us Highway 224, Sullivan, OH 44880
Local realty services provided by:ERA Real Solutions Realty
Listed by: meagan daisher
Office: real of ohio
MLS#:5255540
Source:OH_NORMLS
Price summary
- Price:$349,990
- Price per sq. ft.:$222.22
About this home
Your peaceful retreat awaits! Nestled back from the road on 6.177 acres, this well-maintained 3-bedroom, 2-full-bath home offers privacy, tranquility, and room to make your dreams a reality. The open floor plan features an eat-in kitchen that flows seamlessly into the living room, creating a welcoming space for everyday living and entertaining. Two bedrooms are conveniently located on the main floor, while the second-floor primary suite offers a private en-suite bath with a jetted tub. Enjoy the outdoors from the expansive deck that wraps around approximately three-quarters of the home, perfect for relaxing and taking in the peaceful surroundings. The unfinished walkout basement, complete with laundry, offers excellent potential for additional living space, a recreation room, or a home office. With 6.177 acres to call your own, there is plenty of opportunity to enjoy country living, bring your animals, or build your dream garage or barn. If you're looking for space, privacy, and the opportunity to make a property your own, this home is ready for its next chapter!...
Contact an agent
Home facts
- Year built:2005
- Listing ID #:5255540
- Added:4 day(s) ago
- Updated:October 27, 2026 at 03:30 PM
Rooms and interior
- Bedrooms:3
- Total bathrooms:2
- Full bathrooms:2
- Rooms Total:6
- Kitchen Description:Microwave, Range, Refrigerator
- Basement:Yes
- Basement Description:Full, Unfinished, Walk Out Access
- Living area:1,575 sq. ft.
Heating and cooling
- Cooling:Central Air
- Heating:Propane
- Central air:Yes
Structure and exterior
- Roof:Asphalt, Fiberglass
- Year built:2005
- Building area:1,575 sq. ft.
- Lot area:6.18 Acres
- Architectural Style:Conventional
- Construction Materials:Vinyl Siding
- Exterior Features:Deck
- Levels:2 Stories, 2 Story
Utilities
- Water:Public
- Sewer:Septic Tank
Finances and disclosures
- Price:$349,990
- Price per sq. ft.:$222.22
- Tax amount:$2,729 (2025)
Features and amenities
- Appliances:Microwave, Range, Refrigerator, Washer
- Laundry features:Dryer, Washer
Parking
- Parking description:Driveway

New listings near 434 Us Highway 224
- New
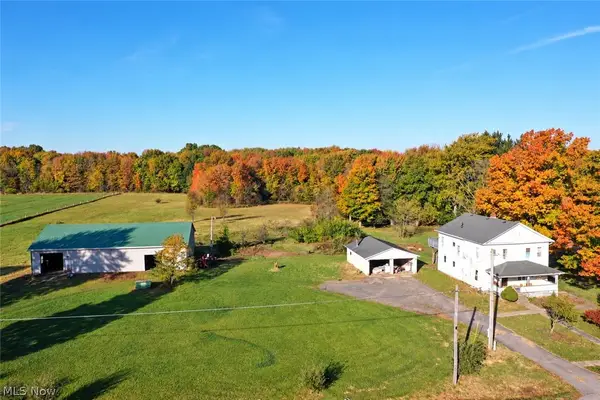 Active4 beds -- baths2,088 sq. ft.
272 State Route 58, Sullivan, OH 44880
MLS# 5255801Listed by: WHITETAIL PROPERTIES REAL ESTATE LLC - New
 $180,000Active2 beds 1 baths1,381 sq. ft.
234 Ohio 58, Sullivan, OH 44880
MLS# 20264351Listed by: SLUSS REALTY COMPANY 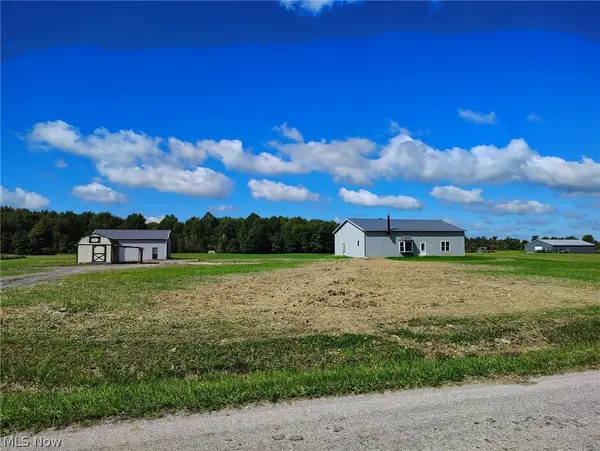 $229,999Active-- beds -- baths2,400 sq. ft.
290 Township Road 581, Sullivan, OH 44880
MLS# 5250069Listed by: TEAM RESULTS REALTY $250,000Active12.56 Acres
Twp Road 581, Sullivan, OH 44880
MLS# 5247040Listed by: RUSSELL REAL ESTATE SERVICES $474,900Pending4 beds 2 baths1,392 sq. ft.
28099 State Route 58, Sullivan, OH 44880
MLS# 5242367Listed by: RUSSELL REAL ESTATE SERVICES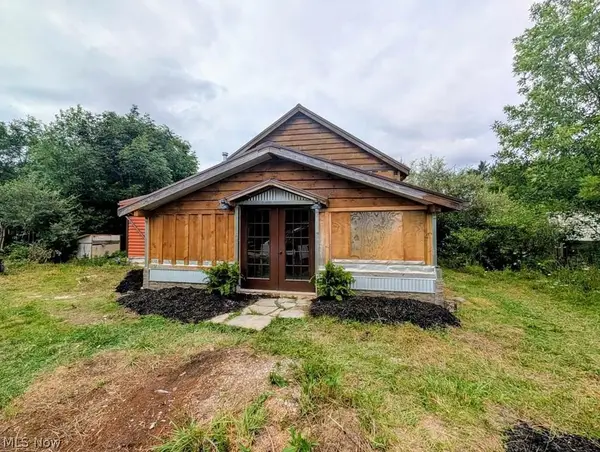 $320,000Active3 beds 2 baths2,054 sq. ft.
234 Township Road 581, Sullivan, OH 44880
MLS# 5233347Listed by: RE/MAX SHOWCASE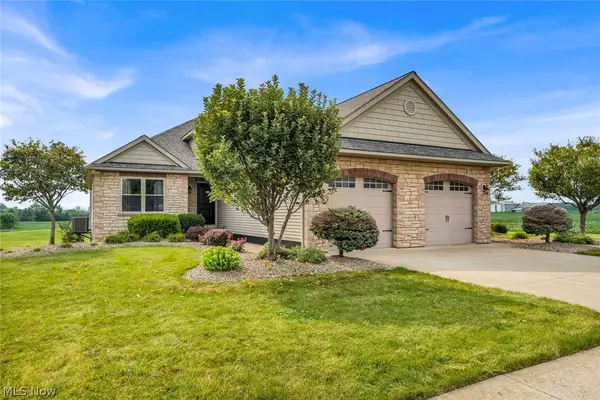 $699,000Active4 beds 4 baths2,242 sq. ft.
48 County Road 281, Sullivan, OH 44880
MLS# 5230751Listed by: KING REALTY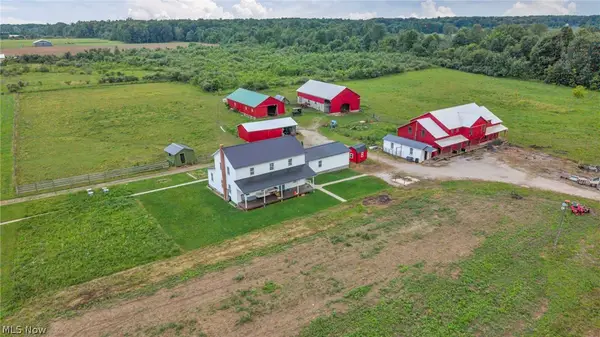 $319,000Active5 beds -- baths
593 Us Highway 224, Sullivan, OH 44880
MLS# 5225470Listed by: BERKSHIRE HATHAWAY HOMESERVICES STOUFFER REALTY $550,000Active44.37 Acres
616 Township Road 150, Sullivan, OH 44880
MLS# 5204249Listed by: M. C. REAL ESTATE


Protect your home and budget from life's surprises with an Assurant Home Warranty, backed by a partner that supports you through every step of homeownership. Explore Plans.
© 2023 - 2026 ERA Franchise Systems LLC. All rights reserved. ERA Franchise Systems LLC fully supports the principles of the Fair Housing Act and the Equal Opportunity Act. ERA, ERA Real Estate powered, and their respective logos are registered service marks of ERA Franchise Systems LLC. Each office is independently owned and operated.