
1009 Cape Breton Lane, Sunbury, OH 43074
Local realty services provided by:ERA Martin & Associates
1009 Cape Breton Lane,Sunbury, OH 43074
$725,000
- 4 Beds
- 5 Baths
- 3,910 sq. ft.
- Single family
- Active
Listed by: cristina m romanelli, antonio romanelli
Office: keller williams greater cols614-392-5000
MLS#:226027283
Source:OH_CBR
Price summary
- Price:$725,000
- Price per sq. ft.:$249.31
About this home
Built in 2025 and feeling practically brand new, this stunning 4-bedroom, 4.5-bath home in Rolling Hills offers modern design, thoughtful functionality, and beautiful finishes throughout.
The entry level features both a welcoming living room and a spacious family room, creating multiple areas for gathering and entertaining. The heart of the home is the open-concept family room, kitchen, and dining area, filled with natural light from expansive windows and a sliding glass door. The gorgeous kitchen showcases a massive center island, beautiful granite counters, fresh white cabinetry, abundant storage, and a large walk-in pantry. A dedicated den/home office on the main floor provides the perfect space for remote work or study.
Upstairs, a versatile loft offers additional living space, a media area, or a second home office. The spacious primary suite serves as a private retreat with an ensuite bath featuring double vanities and a large walk-in closet. Three additional bedrooms and well-appointed bathrooms provide plenty of room for family and guests.
The finished lower level expands the home's living space and is ideal for game days, a recreation room, home gym, or movie theater. A full bathroom adds convenience and flexibility.
Additional highlights include an attached garage with a dog washing station and a fenced backyard overlooking the community pond and walking trail, creating a peaceful setting to relax and enjoy the outdoors.
Combining modern style, versatile living spaces, and an exceptional location within Rolling Hills, this move-in-ready home is a rare opportunity to enjoy the benefits of new construction without the wait....
Contact an agent
Home facts
- Year built:2025
- Subdivision & Development:Rolling Hills
- Listing ID #:226027283
- Added:43 day(s) ago
- Updated:September 02, 2026 at 02:48 PM
Rooms and interior
- Bedrooms:4
- Total bathrooms:5
- Full bathrooms:4
- Half bathrooms:1
- Flooring:Carpet
- Basement:Yes
- Basement Description:Egress Window(s), Full
- Living area:3,910 sq. ft.
Heating and cooling
- Central air:Yes
Structure and exterior
- Year built:2025
- Building area:3,910 sq. ft.
- Lot area:0.26 Acres
Finances and disclosures
- Price:$725,000
- Price per sq. ft.:$249.31
- Tax amount:$1,700
Parking
- Parking description:Attached Garage
- Garage:Yes
New listings near 1009 Cape Breton Lane
- Coming Soon
 $495,000Coming Soon2 beds 2 baths2,100 sq. ft.
4820 N State Route 61, Sunbury, OH 43074
MLS# 226032721Listed by: HOWARD HANNA REAL ESTATE SVCS - Coming Soon
 $899,900Coming Soon3 beds 2 baths3,236 sq. ft.
4899 Wilson Road, Sunbury, OH 43074
MLS# 226031751Listed by: THE COLUMBUS AGENTS - New
 $434,900Active4 beds 3 baths2,000 sq. ft.
415 Saffron Drive, Sunbury, OH 43074
MLS# 226032897Listed by: COLDWELL BANKER REALTY - New
 $445,000Active2 beds 2 baths1,802 sq. ft.
2057 Common Bent Drive, Sunbury, OH 43074
MLS# 226032882Listed by: CUTLER REAL ESTATE - New
 $669,990Active4 beds 3 baths2,768 sq. ft.
8244 Greenhill Way, Sunbury, OH 43074
MLS# 226032787Listed by: HMS REAL ESTATE - New
 $400,000Active7.69 Acres
0 State Route, Sunbury, OH 43074
MLS# 226032770Listed by: THE RAINES GROUP, INC. - New
 $609,900Active4 beds 3 baths2,972 sq. ft.
1302 Clover Street, Sunbury, OH 43074
MLS# 226032718Listed by: COLDWELL BANKER REALTY  $409,900Active3 beds 3 baths2,371 sq. ft.
100 Bent Tree Road, Sunbury, OH 43074
MLS# 226031209Listed by: RESOLVE $479,040Active3 beds 2 baths1,958 sq. ft.
837 S Kintner Parkway, Sunbury, OH 43074
MLS# 226031471Listed by: D.R. HORTON REALTY OF OHIO, IN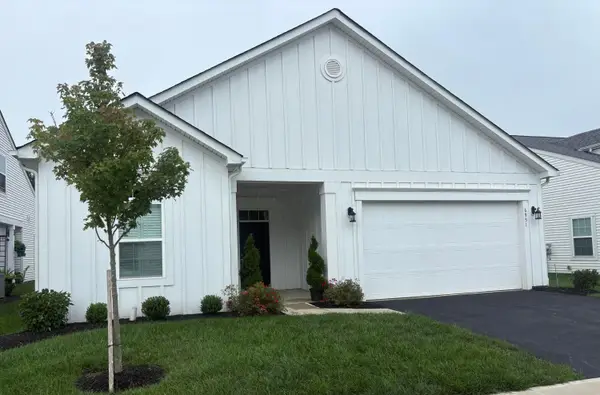 $427,000Active2 beds 2 baths1,818 sq. ft.
6951 Ringbill Loop, Sunbury, OH 43074
MLS# 226031324Listed by: KELLER WILLIAMS CAPITAL PTNRS


Protect your home and budget from life's surprises with an Assurant Home Warranty, backed by a partner that supports you through every step of homeownership. Explore Plans.
© 2023 - 2026 ERA Franchise Systems LLC. All rights reserved. ERA Franchise Systems LLC fully supports the principles of the Fair Housing Act and the Equal Opportunity Act. ERA, ERA Real Estate powered, and their respective logos are registered service marks of ERA Franchise Systems LLC. Each office is independently owned and operated.