
68 Barleycorn Drive, Sunbury, OH 43074
Local realty services provided by:ERA Martin & Associates
68 Barleycorn Drive,Sunbury, OH 43074
$425,000
- 3 Beds
- 2 Baths
- 1,872 sq. ft.
- Single family
- Active
Listed by: michael ruehrmund
Office: red 1 realty614-585-9020
MLS#:226017861
Source:OH_CBR
Price summary
- Price:$425,000
- Price per sq. ft.:$227.03
About this home
OPEN HOUSE MAY 23, 2026 1-3PM!! Welcome home to 68 Barleycorn Drive. This charming 3-bedroom, 2-bath ranch features a spacious loft and finished bonus room, offering flexible living space perfect for a home office, recreation room, or guest retreat. Enjoy comfortable one-floor living with an inviting layout, generous living areas, and a location close to schools, parks, shopping, and all that growing Sunbury has to offer.
Contact an agent
Home facts
- Year built:1998
- Listing ID #:226017861
- Added:44 day(s) ago
- Updated:July 03, 2026 at 03:31 PM
Rooms and interior
- Bedrooms:3
- Total bathrooms:2
- Full bathrooms:2
- Flooring:Carpet, Vinyl
- Basement:Yes
- Basement Description:Full
- Living area:1,872 sq. ft.
Heating and cooling
- Central air:Yes
Structure and exterior
- Year built:1998
- Building area:1,872 sq. ft.
- Lot area:0.17 Acres
Finances and disclosures
- Price:$425,000
- Price per sq. ft.:$227.03
- Tax amount:$4,899
Parking
- Parking description:Attached Garage
- Garage:Yes
New listings near 68 Barleycorn Drive
- New
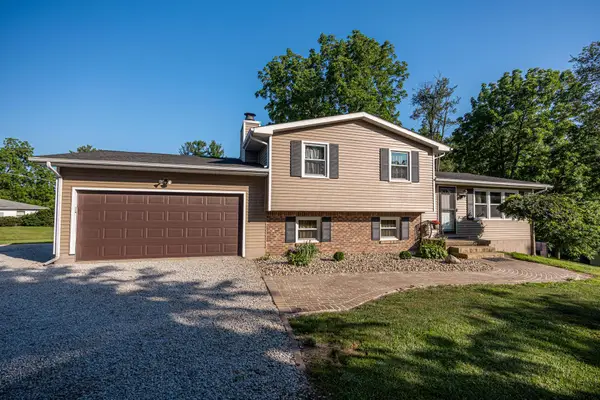 $434,900Active3 beds 2 baths1,804 sq. ft.
8701 Porter Central Road, Sunbury, OH 43074
MLS# 226024644Listed by: HOWARD HANNA - MAIN OFFICE - New
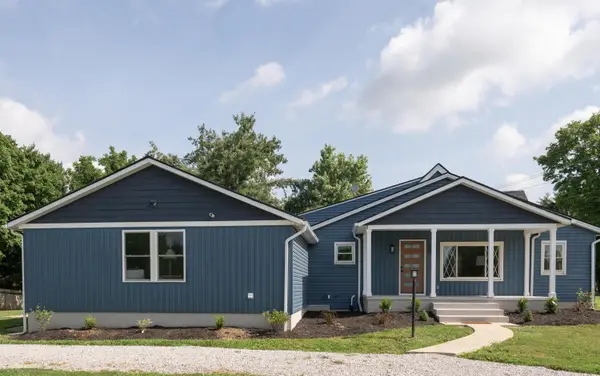 $615,000Active4 beds 3 baths2,037 sq. ft.
2421 N County Line Road, Sunbury, OH 43074
MLS# 226024527Listed by: REVOLUTION REALTY LLC - New
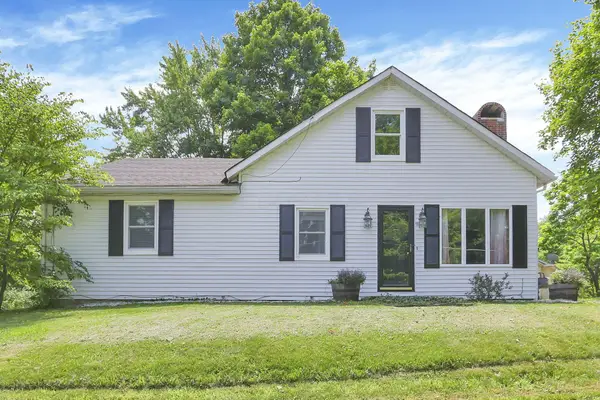 $410,000Active4 beds 2 baths2,202 sq. ft.
118 High Street, Sunbury, OH 43074
MLS# 226024481Listed by: CRT, REALTORS - Coming Soon
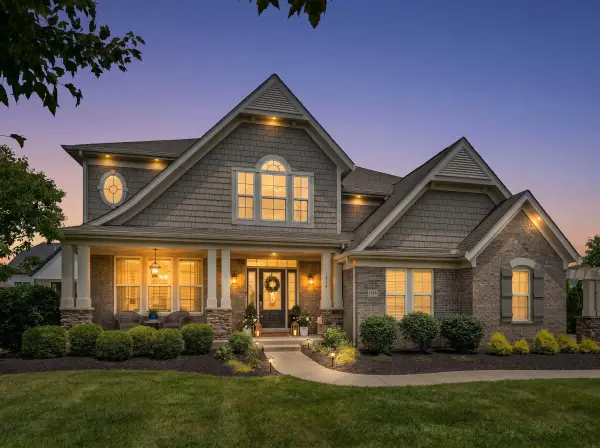 $829,900Coming Soon5 beds 5 baths
1414 Kenley Place, Sunbury, OH 43074
MLS# 226024354Listed by: REAL OF OHIO - New
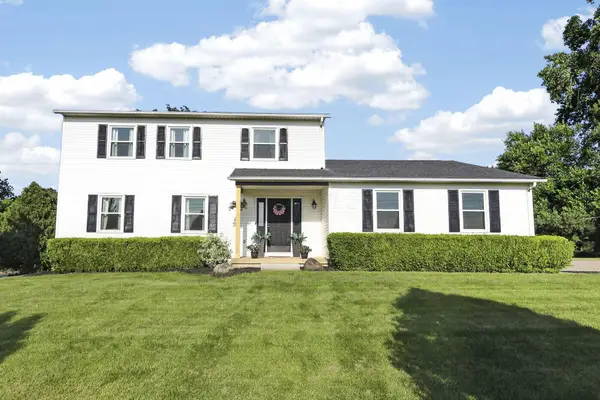 $615,000Active4 beds 3 baths1,972 sq. ft.
4700 N State Route 61, Sunbury, OH 43074
MLS# 226023973Listed by: KEY REALTY - New
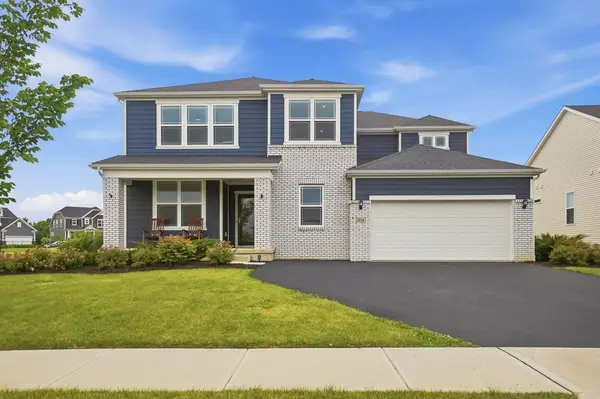 $650,000Active4 beds 3 baths3,522 sq. ft.
1024 Mill Stone Drive, Sunbury, OH 43074
MLS# 226023967Listed by: CUTLER REAL ESTATE - New
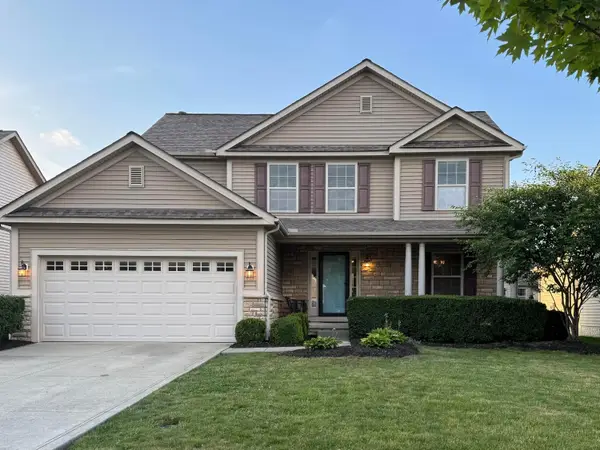 $465,000Active4 beds 3 baths2,057 sq. ft.
576 Heartland Court, Sunbury, OH 43074
MLS# 226023947Listed by: RED 1 REALTY - New
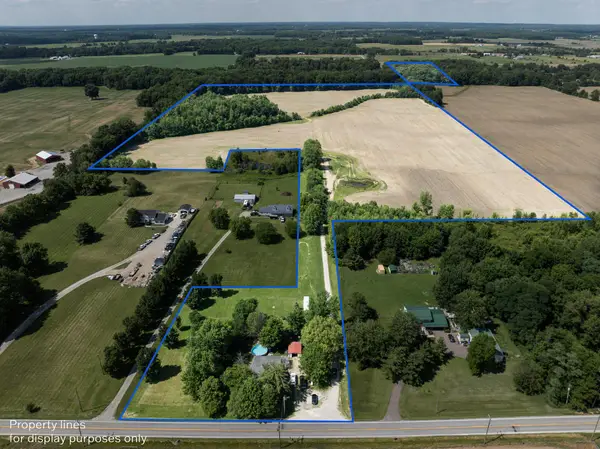 $2,999,000Active69.86 Acres
16357 Hartford Road, Sunbury, OH 43074
MLS# 226023788Listed by: NEW ALBANY REALTY, LTD - New
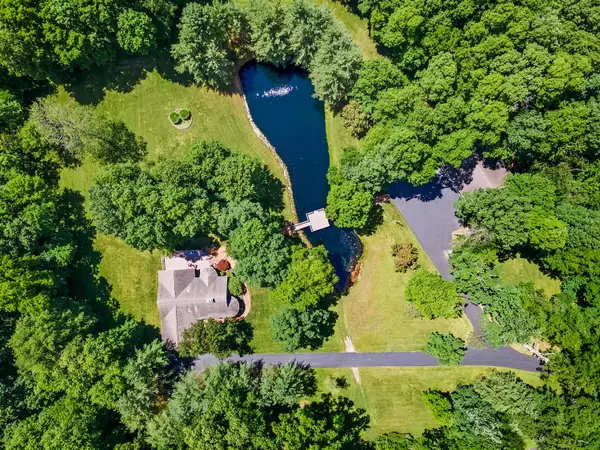 $879,900Active3 beds 3 baths2,182 sq. ft.
12110 State Route 521, Sunbury, OH 43074
MLS# 226023666Listed by: HOWARD HANNA REAL ESTATE SVCS - New
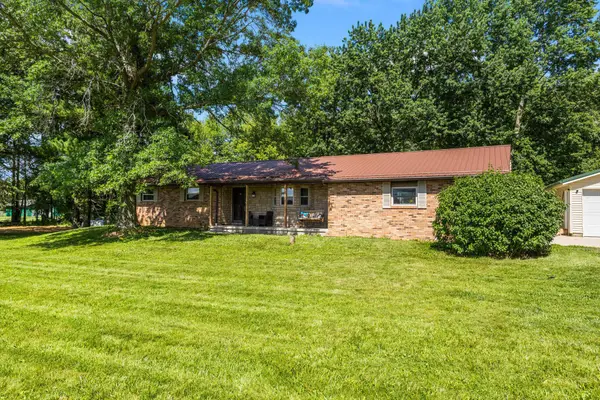 $624,900Active5 beds 2 baths2,687 sq. ft.
3600 N 3 Bs And K Road N, Sunbury, OH 43074
MLS# 226023474Listed by: FORMAN REALTORS, INC


Protect your home and budget from life's surprises with an Assurant Home Warranty, backed by a partner that supports you through every step of homeownership. Explore Plans.
© 2023 - 2026 ERA Franchise Systems LLC. All rights reserved. ERA Franchise Systems LLC fully supports the principles of the Fair Housing Act and the Equal Opportunity Act. ERA, ERA Real Estate powered, and their respective logos are registered service marks of ERA Franchise Systems LLC. Each office is independently owned and operated.