
9454 Alister Street, Sunbury, OH 43074
Local realty services provided by:ERA Real Solutions Realty
9454 Alister Street,Sunbury, OH 43074
$574,900
- 2 Beds
- 2 Baths
- 1,841 sq. ft.
- Single family
- Active
Listed by: sandy l raines, jennifer popham
Office: the raines group, inc.614-924-9000
MLS#:226029915
Source:OH_CBR
Price summary
- Price:$574,900
- Price per sq. ft.:$312.28
About this home
Set on a CORNER lot, this new construction single family home makes smart use of its 1,841 square feet with spaces that feel open, flexible, and easy to live in. The main living area brings the kitchen, dining space, and gathering room together, with a large island anchoring the kitchen and a fireplace adding a focal point to the gathering room. A tray ceiling gives the space additional dimension, while a sliding door opens to the covered rear patio for a natural extension of the living area. Need a room that can change with you? The separate flex space is enclosed with doors, making it equally suited for an office, den, reading room, or hobby space. The primary suite is set apart with its own tray ceiling and includes a walk-in closet, dual-sink vanity, and walk-in shower. A second bedroom and full bath complete the interior layout. The attached 2-car garage goes beyond standard with a 10' x 15' 2'' extension, creating extra room for storage, bikes, tools, or the things you'd rather not sacrifice garage space for. Located in a one-of-a-kind, resort-style community, HOA services include lawn care, landscaping, snow removal, internet, cable, and access to an impressive collection of amenities. Residents can enjoy pickleball and bocce courts, a resort-style pool, golf simulator, 15,000-square-foot clubhouse, fitness center, movement rooms, community garden, walking trails and putting green, all on a beautiful golf course setting. Experience low-maintenance living, exceptional amenities, and the comfort of a brand-new home in a scenic community....
Contact an agent
Home facts
- Year built:2027
- Subdivision & Development:Explore by Del Webb at Northstar
- Listing ID #:226029915
- Added:60 day(s) ago
- Updated:October 06, 2026 at 03:12 PM
Rooms and interior
- Bedrooms:2
- Total bathrooms:2
- Full bathrooms:2
- Flooring:Carpet, Ceramic/Porcelain
- Living area:1,841 sq. ft.
Heating and cooling
- Heating:Forced Air, Heating
- Central air:Yes
Structure and exterior
- Year built:2027
- Building area:1,841 sq. ft.
- Lot area:0.21 Acres
Finances and disclosures
- Price:$574,900
- Price per sq. ft.:$312.28
Parking
- Parking description:Attached Garage
- Garage:Yes
New listings near 9454 Alister Street
- New
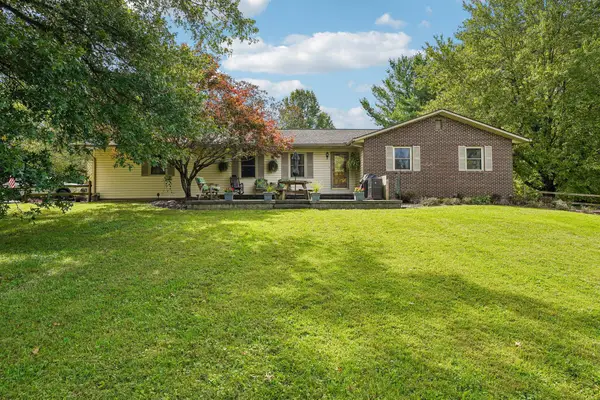 $514,900Active3 beds 2 baths2,965 sq. ft.
10260 Rosecrans Road, Sunbury, OH 43074
MLS# 226037537Listed by: HOWARD HANNA REAL ESTATE SVCS - New
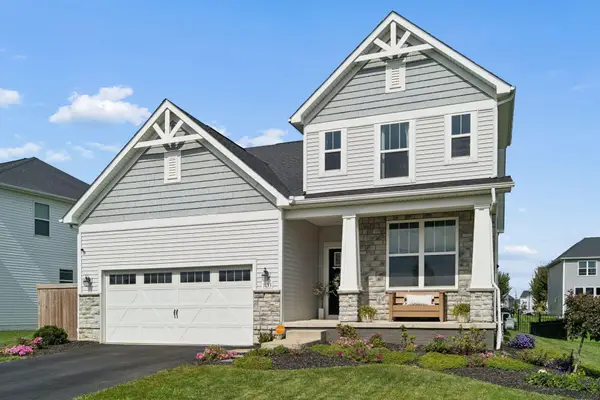 $579,900Active4 beds 4 baths3,265 sq. ft.
1153 Sunbury Meadows Drive, Sunbury, OH 43074
MLS# 226037384Listed by: MOVE REAL ESTATE - New
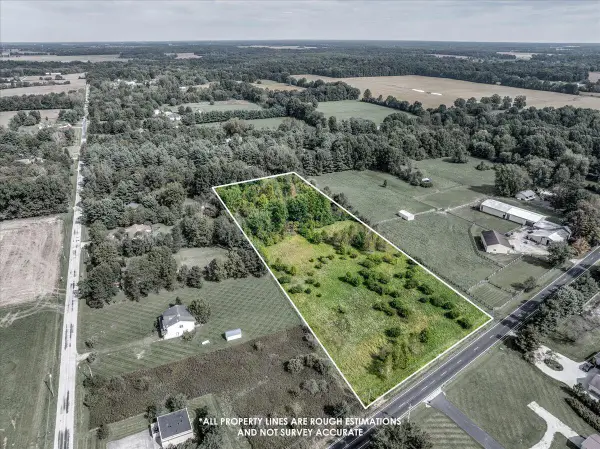 $300,000Active5.09 Acres
0 Kilbourne Road, Sunbury, OH 43074
MLS# 226037327Listed by: RED 1 REALTY - New
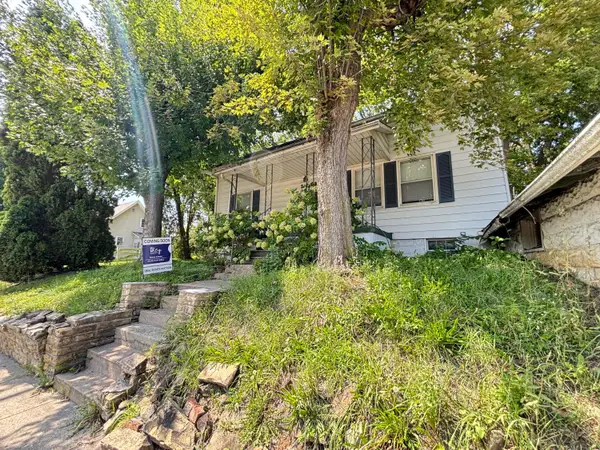 $100,000Active3 beds 2 baths1,491 sq. ft.
31 S Morning Street, Sunbury, OH 43074
MLS# 226037226Listed by: KEY REALTY - New
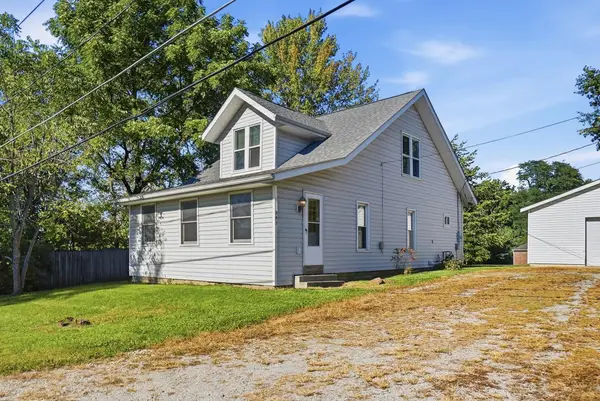 $285,000Active3 beds 1 baths1,608 sq. ft.
292 Rainbow Avenue, Sunbury, OH 43074
MLS# 226037168Listed by: CUTLER REAL ESTATE - New
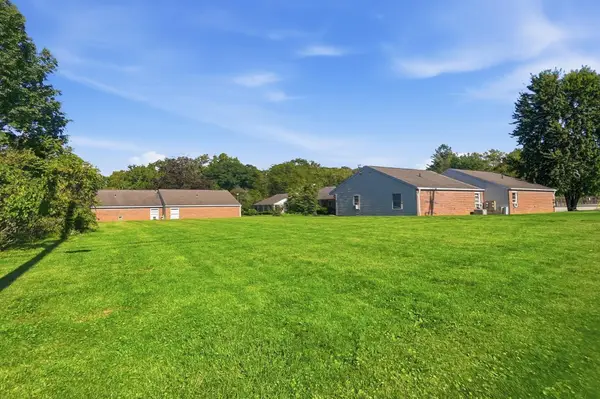 $45,000Active0.18 Acres
0 Rainbow Avenue, Sunbury, OH 43074
MLS# 226037186Listed by: CUTLER REAL ESTATE - New
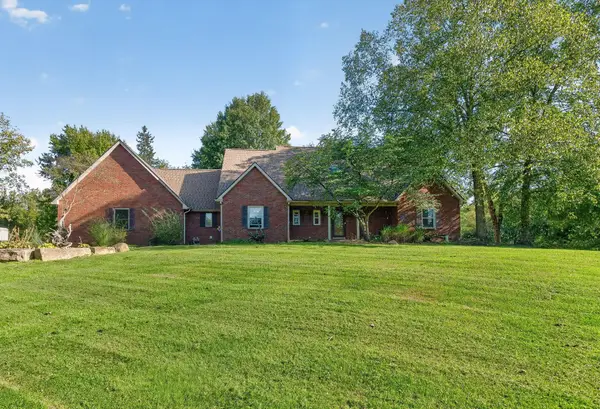 $845,000Active4 beds 5 baths4,500 sq. ft.
240 Ross Road, Sunbury, OH 43074
MLS# 226037131Listed by: EXP REALTY, LLC - New
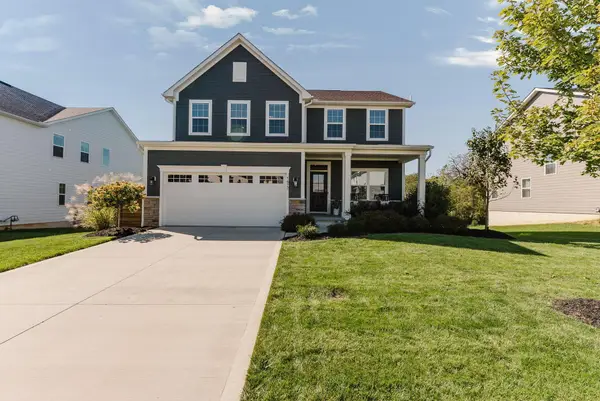 $585,000Active4 beds 3 baths3,200 sq. ft.
1473 Cypress Point Drive, Sunbury, OH 43074
MLS# 226037055Listed by: BECKETT REALTY GROUP - New
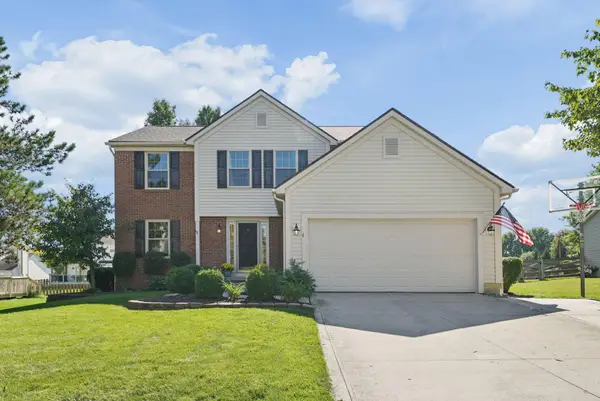 $429,900Active4 beds 4 baths2,577 sq. ft.
349 Myers Drive, Sunbury, OH 43074
MLS# 226037021Listed by: HOMES THAT CLICK ADVANTAGE LLC - New
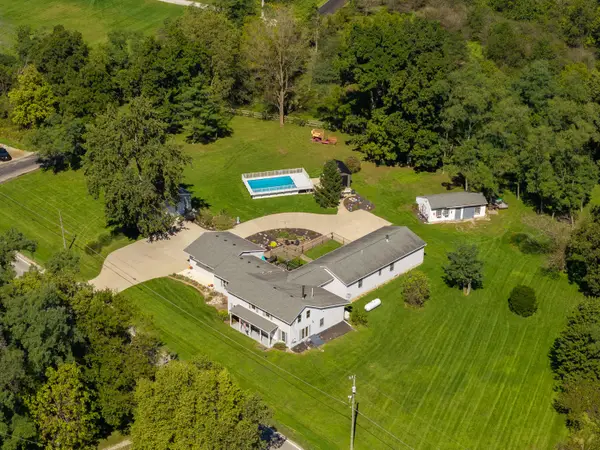 $600,000Active6 beds 4 baths3,419 sq. ft.
14041 E State Route 37, Sunbury, OH 43074
MLS# 226036986Listed by: RED 1 REALTY


Protect your home and budget from life's surprises with an Assurant Home Warranty, backed by a partner that supports you through every step of homeownership. Explore Plans.
© 2023 - 2026 ERA Franchise Systems LLC. All rights reserved. ERA Franchise Systems LLC fully supports the principles of the Fair Housing Act and the Equal Opportunity Act. ERA, ERA Real Estate powered, and their respective logos are registered service marks of ERA Franchise Systems LLC. Each office is independently owned and operated.