
2845 Us Highway 20a, Swanton, OH 43558
Local realty services provided by:ERA Geyer Noakes Realty Group
2845 Us Highway 20a,Swanton, OH 43558
$220,000
- 2 Beds
- 2 Baths
- 1,348 sq. ft.
- Single family
- Coming Soon
Listed by: allison luce
Office: howard hanna
MLS#:10014277
Source:OH_TBR
Price summary
- Price:$220,000
- Price per sq. ft.:$163.2
About this home
4.75 acres. Two outbuildings. Room to bring your vision to life. This single-story Swanton home pairs the space you've been looking for with character and practical updates. Coved ceilings add charm, while heated floors make the family room a comfortable gathering space. Offering two bedrooms with potential for a third, the home features a brand-new high-efficiency boiler system, a newly installed dishwasher, and an epoxy-coated garage floor. The acreage provides room for gardening, outdoor enjoyment, and your next chapter, with two outbuildings adding valuable space for storage and hobbies. Enjoy the existing home while exploring your long-term plans for the property.
Contact an agent
Home facts
- Year built:1946
- Subdivision & Development:None
- Listing ID #:10014277
- Updated:October 04, 2026 at 07:31 PM
Rooms and interior
- Bedrooms:2
- Total bathrooms:2
- Full bathrooms:2
- Rooms Total:6
- Flooring:Combination
- Dining Description:Eat-in Kitchen
- Kitchen Description:Dishwasher, Eat-in Kitchen, Electric Range, Refrigerator
- Basement Description:Slab
- Living area:1,348 sq. ft.
Heating and cooling
- Cooling:Central Air
- Heating:Boiler
Structure and exterior
- Roof:Shingle
- Year built:1946
- Building area:1,348 sq. ft.
- Lot area:4.75 Acres
- Architectural Style:Ranch
- Construction Materials:Aluminum Siding
- Levels:One
Schools
- High school:Swanton
- Middle school:Swanton
- Elementary school:Swanton
Utilities
- Water:Well
- Sewer:Septic Tank
Finances and disclosures
- Price:$220,000
- Price per sq. ft.:$163.2
Features and amenities
- Appliances:Dishwasher, Electric Range, Refrigerator, Water Heater
- Laundry features:Main Level
- Amenities:Cove Ceiling(s)
Parking
- Parking description:Additional Parking, Attached Garage, Circular Driveway
- Garage:Yes
- Garage spaces:2
New listings near 2845 Us Highway 20a
- Coming Soon
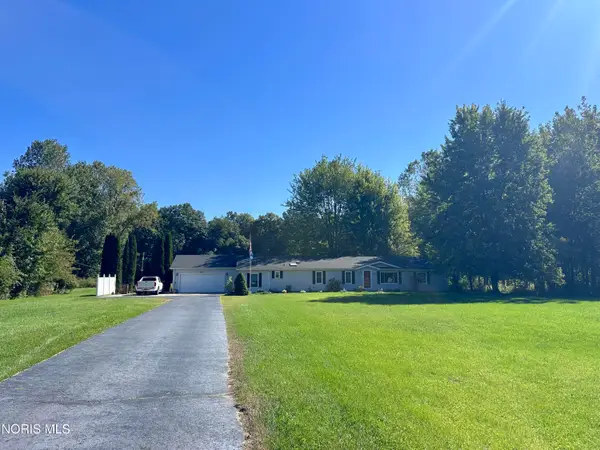 $375,000Coming Soon3 beds 2 baths1,782 sq. ft.
6571 Fulton Lucas Road, Swanton, OH 43558
MLS# 10014043Listed by: HOWARD HANNA - New
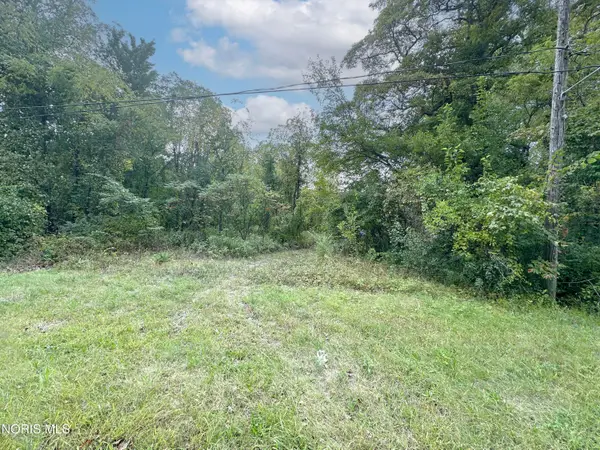 Active2.5 Acres
1120 S Raab Road, Swanton, OH 43558
MLS# 10014001Listed by: PAMELA ROSE AUCTION COMPANY - New
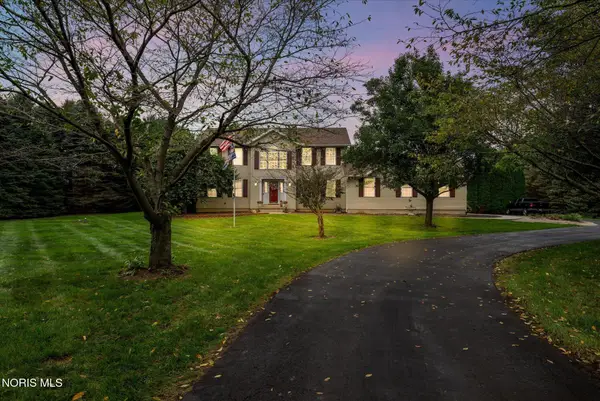 $625,000Active3 beds 3 baths2,388 sq. ft.
1522 County Road B, Swanton, OH 43558
MLS# 10013965Listed by: SERENITY REALTY LLC  $299,000Active4 beds 2 baths2,239 sq. ft.
4496 Co Rd 1-2, Swanton, OH 43558
MLS# 10013382Listed by: HARMONY REALTY GROUP- New
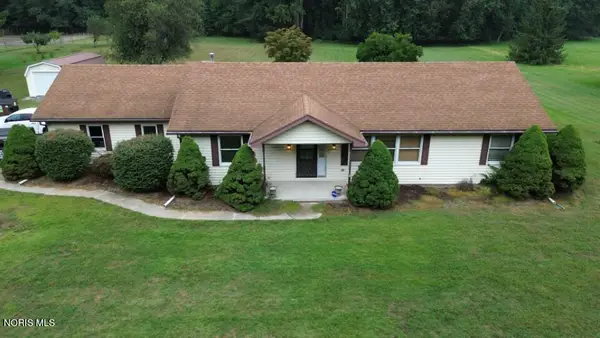 Active3 beds 2 baths1,456 sq. ft.
13140 Archbold-whitehouse Road, Swanton, OH 43558
MLS# 10013872Listed by: WHALEN REALTY & AUCTION LTD  $239,900Active3 beds 2 baths1,806 sq. ft.
209 Miller Avenue, Swanton, OH 43558
MLS# 10013772Listed by: OAK VALLEY. LTD.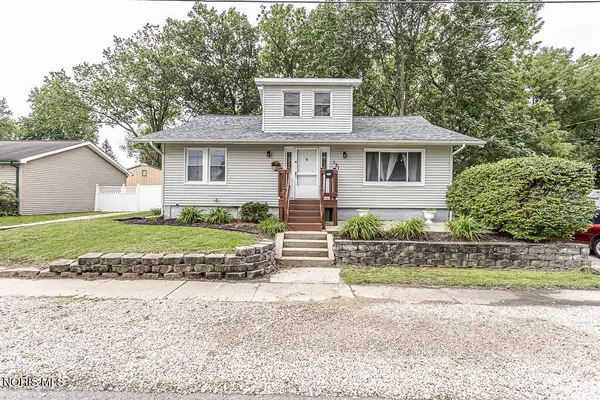 $179,900Active3 beds 1 baths1,369 sq. ft.
131 Sanderson Avenue, Swanton, OH 43558
MLS# 10013652Listed by: DILWORTH STRONG REAL ESTATE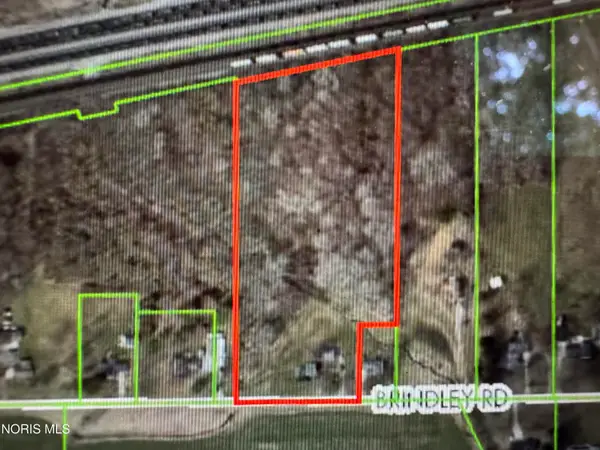 $200,000Active7.14 Acres
13722 Brindley Road, Swanton, OH 43558
MLS# 10013635Listed by: RE/MAX PREFERRED ASSOCIATES $615,000Active4 beds 5 baths3,016 sq. ft.
14360 County Road 2, Swanton, OH 43558
MLS# 10013553Listed by: THE DANBERRY CO


Protect your home and budget from life's surprises with an Assurant Home Warranty, backed by a partner that supports you through every step of homeownership. Explore Plans.
© 2023 - 2026 ERA Franchise Systems LLC. All rights reserved. ERA Franchise Systems LLC fully supports the principles of the Fair Housing Act and the Equal Opportunity Act. ERA, ERA Real Estate powered, and their respective logos are registered service marks of ERA Franchise Systems LLC. Each office is independently owned and operated.