
10935 Brookgreen Court, Sycamore, OH 45242
Local realty services provided by:ERA Real Solutions Realty
10935 Brookgreen Court,Sycamore Twp, OH 45242
$255,000
- 2 Beds
- 3 Baths
- 1,554 sq. ft.
- Condominium
- Active
Listed by: donna deaton
Office: re/max victory + affiliates513-813-4098
MLS#:1890227
Source:OH_CINCY
Price summary
- Price:$255,000
- Price per sq. ft.:$164.09
- Monthly HOA dues:$542
About this home
A LITTLE HELP WITH YOUR RATE! With an acceptable offer, seller is offering a 2/1 interest rate buydown for qualified buyers, potentially lowering the buyer's interest rate Updates include windows, carpet, interior paint, stainless steel stove and refrigerator, giving this home a fresh new feel. The kitchen also includes a microwave, dishwasher and room for a small table for a quick breakfast or coffee to get a start to your day. Also, included are the washer and dryer for added convenience. The finished lower level adds valuable living space with a full bath and offers endless ideas, perfect for a home office, media room, workout space or playroom. Step outside to enjoy the private patio with privacy fence. Two assigned parking spots with one under the carport. Plenty of guest parking. Community amenities include a pool, tennis courts, play area and clubhouse. Fantastic location and near shopping, fabulous restaurants, major highway and everyday necessities. Rooms are virtually staged
Contact an agent
Home facts
- Year built:1977
- Listing ID #:1890227
- Added:55 day(s) ago
- Updated:October 06, 2026 at 03:56 PM
Rooms and interior
- Bedrooms:2
- Total bathrooms:3
- Full bathrooms:2
- Half bathrooms:1
- Rooms Total:6
- Kitchen Description:Dishwasher, Eat-In, Garbage Disposal, Microwave, Oven/Range, Pantry, Refrigerator, Vinyl Floor, Wood Cabinets
- Bedroom Description:Bath Adjoins, Walk-in Closet, Wall-to-Wall Carpet
- Basement Description:Full
- Living area:1,554 sq. ft.
Heating and cooling
- Cooling:Ceiling Fans, Central Air
- Heating:Forced Air, Heat Pump
Structure and exterior
- Roof:Shingle
- Year built:1977
- Building area:1,554 sq. ft.
- Lot area:1.49 Acres
- Architectural Style:Traditional
- Construction Materials:Brick
- Foundation Description:Poured
- Levels:2 Story
Utilities
- Water:Public
- Sewer:Public Sewer
Finances and disclosures
- Price:$255,000
- Price per sq. ft.:$164.09
Features and amenities
- Appliances:Dishwasher, Dryer, Garbage Disposal, Microwave, Oven/Range, Refrigerator, Washer
- Laundry features:Dryer, Washer
- Amenities:Multi Panel Doors
Parking
- Parking description:2 Assigned
- Carport spaces:1
 Information deemed reliable but not guaranteed. The data relating to real estate for sale on this web site comes in part from the Broker Reciprocity program of the Multiple Listing Service of Greater Cincinnati. Real estate listings held by brokerage firms other than ERA Real Solutions Realty are marked with the Broker Reciprocity™ logo (the small house as shown to the left) and detailed information about them includes the name of the listing brokers. 2026, MLS of Greater Cincinnati, Inc. All rights reserved. OH_CINCY Member Broker: Jeremy Raby
New listings near 10935 Brookgreen Court
- New
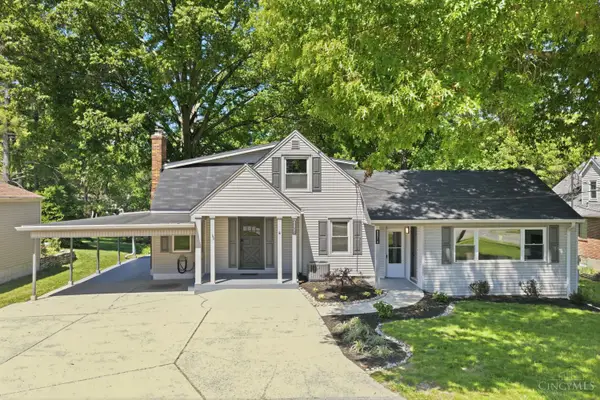 $649,000Active4 beds 4 baths3,430 sq. ft.
8801 Plainfield Road, Sycamore Twp, OH 45236
MLS# 1896284Listed by: CUTLER REAL ESTATE - New
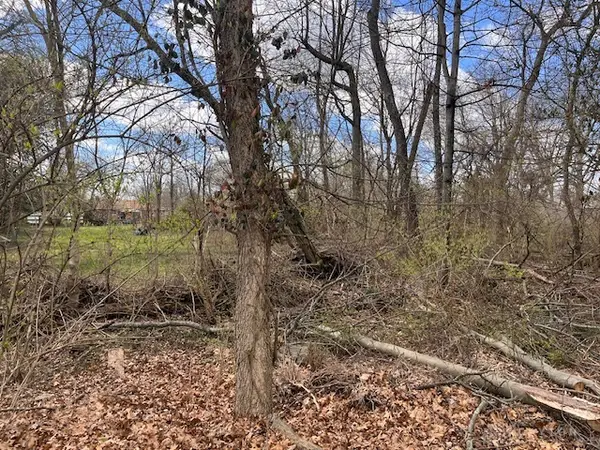 $99,000Active0.28 Acres
8527 Wilton Avenue, Sycamore Twp, OH 45236
MLS# 970269Listed by: OWNERLAND REALTY, INC. 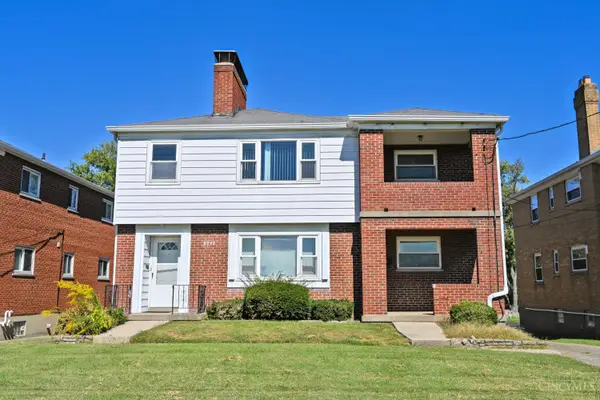 $325,000Pending-- beds -- baths2,596 sq. ft.
3942 Longford Drive, Cincinnati, OH 45236
MLS# 1896031Listed by: COMEY & SHEPHERD- $325,000Pending-- beds -- baths2,596 sq. ft.
3942 Longford Drive, Sycamore Twp, OH 45236
MLS# 1896031Listed by: COMEY & SHEPHERD - New
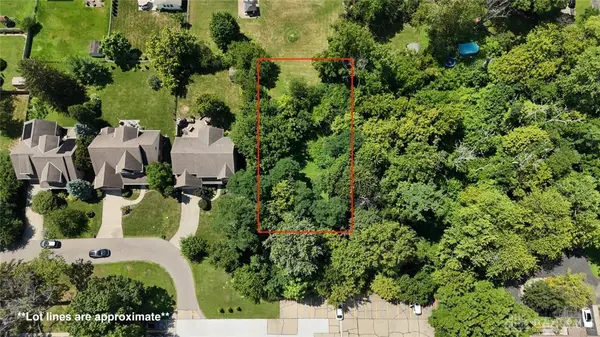 $99,000Active0.33 Acres
8517 Wilton Avenue, Sycamore Twp, OH 45236
MLS# 970266Listed by: OWNERLAND REALTY, INC. - New
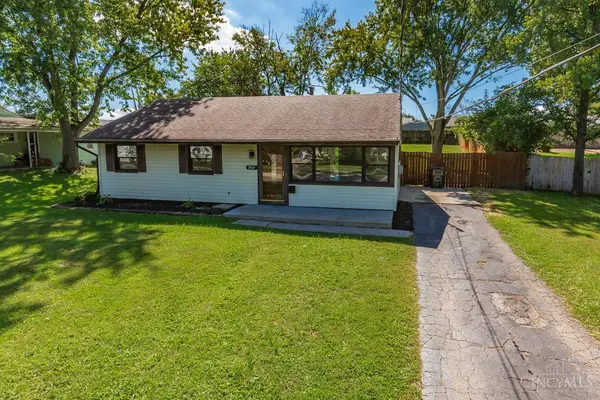 $299,900Active4 beds 2 baths1,529 sq. ft.
3969 Larchview Drive, Sycamore Twp, OH 45236
MLS# 1896002Listed by: COLDWELL BANKER REALTY - New
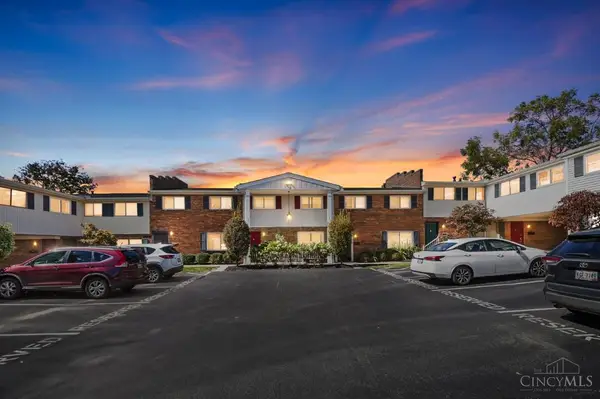 $225,000Active4 beds 3 baths1,502 sq. ft.
7752 Montgomery Road #14, Sycamore Twp, OH 45236
MLS# 1895448Listed by: COMEY & SHEPHERD - New
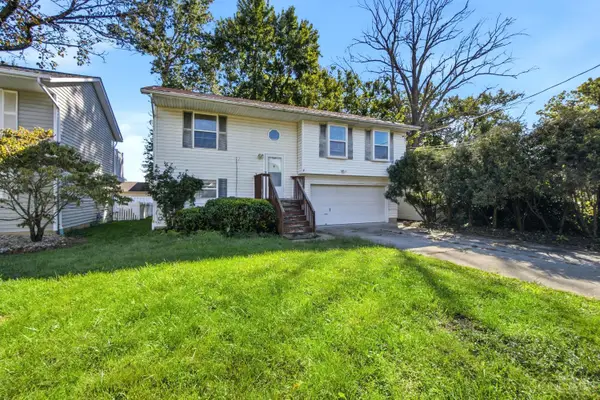 $245,000Active3 beds 2 baths1,411 sq. ft.
11968 Seventh Avenue, Sycamore Twp, OH 45249
MLS# 1895418Listed by: REDFIN CORPORATION 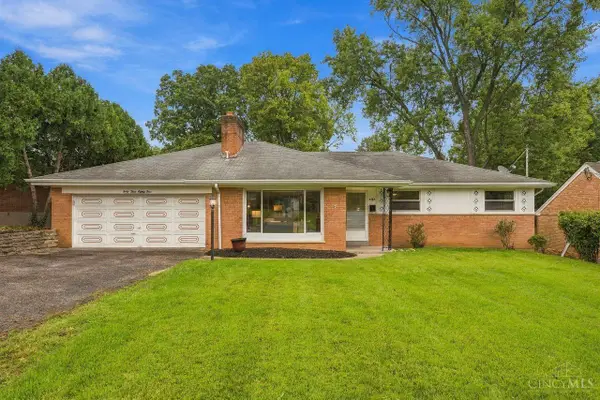 $389,900Pending3 beds 3 baths1,989 sq. ft.
4384 Yakima Drive, Sycamore Twp, OH 45236
MLS# 1895207Listed by: COLDWELL BANKER REALTY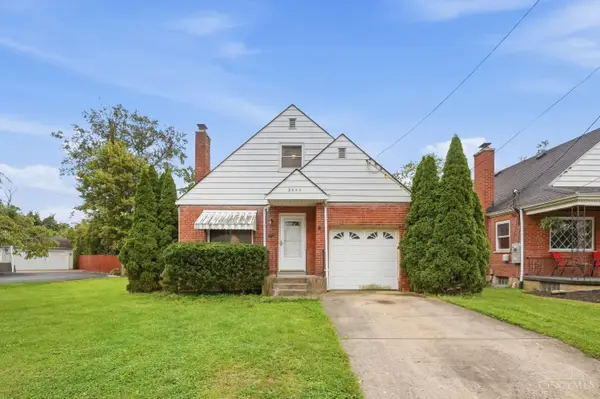 $230,000Active3 beds 2 baths1,188 sq. ft.
8554 Plainfield Road, Sycamore Twp, OH 45236
MLS# 1894612Listed by: EXP REALTY


Protect your home and budget from life's surprises with an Assurant Home Warranty, backed by a partner that supports you through every step of homeownership. Explore Plans.
© 2023 - 2026 ERA Franchise Systems LLC. All rights reserved. ERA Franchise Systems LLC fully supports the principles of the Fair Housing Act and the Equal Opportunity Act. ERA, ERA Real Estate powered, and their respective logos are registered service marks of ERA Franchise Systems LLC. Each office is independently owned and operated.