
3919 Belfast Avenue, Sycamore, OH 45236
Local realty services provided by:ERA Real Solutions Realty
3919 Belfast Avenue,Sycamore Twp, OH 45236
$309,900
- 4 Beds
- 2 Baths
- 1,417 sq. ft.
- Single family
- Pending
Listed by: john durso, sarah durbrow
Office: comey & shepherd513-321-4343
MLS#:1886415
Source:OH_CINCY
Price summary
- Price:$309,900
- Price per sq. ft.:$218.7
About this home
Welcome home to this move-in ready 4-bedroom ranch offering the perfect blend of comfort, convenience, and privacy! Freshly painted with new carpet throughout, this one-story home is ideal for first-time buyers looking for extra space or empty nesters seeking easy, stair-free living. The spacious eat-in kitchen opens to a large rear deck overlooking a fenced backyard and peaceful wooded views; perfect for relaxing or entertaining. Two full baths provide added convenience, while the unfinished basement offers abundant storage or future finishing potential. Conveniently located near shopping, restaurants, parks, and major highways, this home combines everyday convenience with a tranquil setting. Don't miss this rare opportunity! Other features: off-street parking; updated eat-in kitchen with granite; all new carpeting 6/26; all new interior paint in 5/26; convenient location to shopping, restaurants, and parks (Summit Park not far); much more! Listing agent related to Sellers.
Contact an agent
Home facts
- Year built:1954
- Subdivision & Development:Martindale
- Listing ID #:1886415
- Added:29 day(s) ago
- Updated:August 12, 2026 at 07:53 AM
Rooms and interior
- Bedrooms:4
- Total bathrooms:2
- Full bathrooms:2
- Rooms Total:7
- Kitchen Description:Dishwasher, Eat-In, Garbage Disposal, Marble/Granite/Slate, Microwave, Oven/Range, Pantry, Refrigerator, Tile Floor, Wood Cabinets
- Basement Description:Concrete Floor, Full, Unfinished
- Living area:1,417 sq. ft.
Heating and cooling
- Cooling:Central Air
- Heating:Forced Air, Gas
Structure and exterior
- Roof:Shingle
- Year built:1954
- Building area:1,417 sq. ft.
- Lot area:0.18 Acres
- Architectural Style:Ranch
- Construction Materials:Vinyl Siding
- Exterior Features:Deck
- Foundation Description:Block
- Levels:1 Story
Utilities
- Water:Public
- Sewer:Public Sewer
Finances and disclosures
- Price:$309,900
- Price per sq. ft.:$218.7
Features and amenities
- Appliances:Dishwasher, Dryer, Garbage Disposal, Microwave, Oven/Range, Refrigerator, Washer
- Laundry features:Dryer, Washer
Parking
- Parking description:Driveway, Off Street
 Information deemed reliable but not guaranteed. The data relating to real estate for sale on this web site comes in part from the Broker Reciprocity program of the Multiple Listing Service of Greater Cincinnati. Real estate listings held by brokerage firms other than ERA Real Solutions Realty are marked with the Broker Reciprocity™ logo (the small house as shown to the left) and detailed information about them includes the name of the listing brokers. 2026, MLS of Greater Cincinnati, Inc. All rights reserved.
New listings near 3919 Belfast Avenue
- New
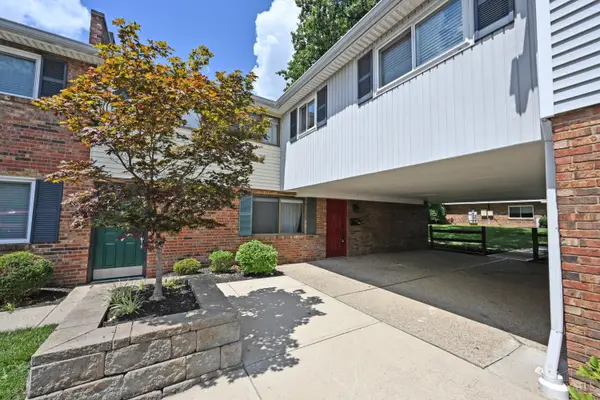 $239,000Active4 beds 3 baths1,502 sq. ft.
7752 Montgomery Road #29, Sycamore Twp, OH 45236
MLS# 1889812Listed by: COMEY & SHEPHERD - New
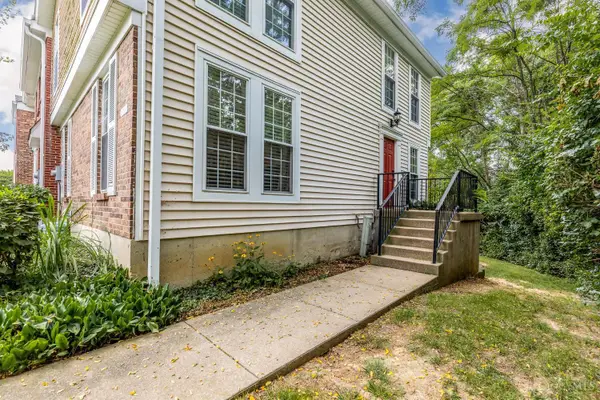 $315,000Active3 beds 3 baths1,660 sq. ft.
10865 Lakehurst Court, Sycamore Twp, OH 45242
MLS# 1888675Listed by: HUFF REALTY 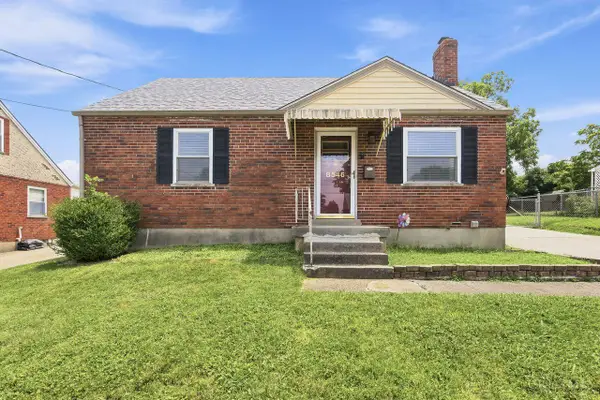 $322,000Pending4 beds 2 baths1,659 sq. ft.
8546 Darnell Avenue, Sycamore Twp, OH 45236
MLS# 1889764Listed by: COLDWELL BANKER REALTY- New
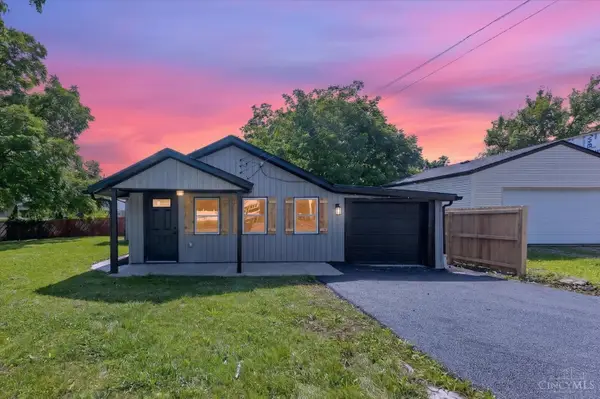 $250,000Active3 beds 1 baths1,030 sq. ft.
8812 Pine Road, Sycamore Twp, OH 45242
MLS# 1889774Listed by: RE/MAX PREFERRED GROUP - New
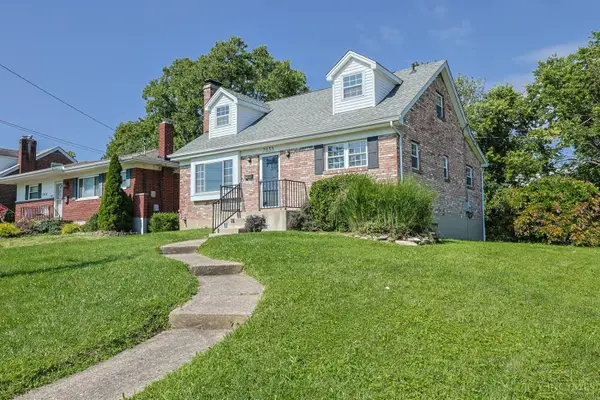 $349,000Active3 beds 2 baths1,462 sq. ft.
7833 Spirea Drive, Sycamore Twp, OH 45236
MLS# 1889214Listed by: SIBCY CLINE, INC. 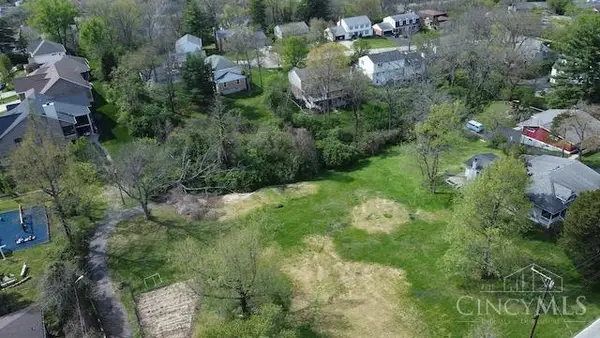 $425,000Pending0.86 Acres
8305 Miami Road, Sycamore Twp, OH 45243
MLS# 1888878Listed by: KELLER WILLIAMS ADVISORS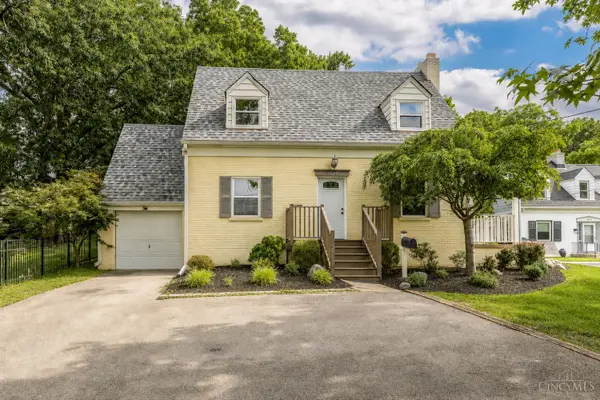 $299,900Active2 beds 2 baths1,188 sq. ft.
7527 Montgomery Road, Sycamore Twp, OH 45236
MLS# 1888765Listed by: KELLER WILLIAMS ADVISORS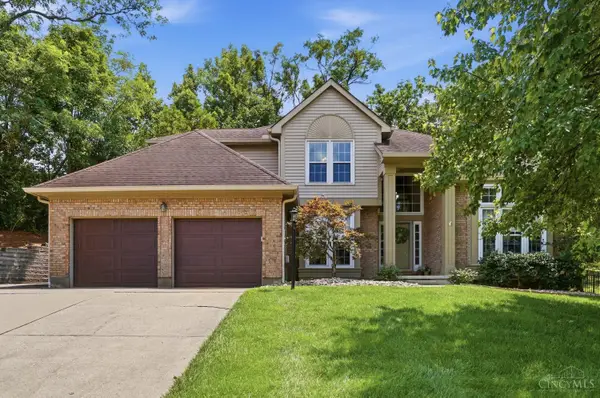 $624,900Pending4 beds 3 baths3,991 sq. ft.
6651 Lewis Clark Trail, Sycamore Twp, OH 45241
MLS# 1885298Listed by: EXP REALTY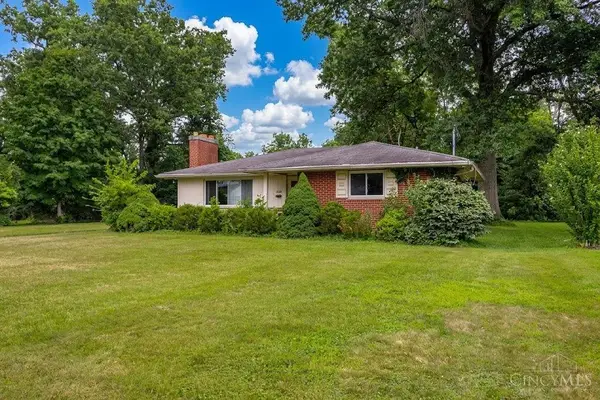 $275,000Pending2 beds 1 baths1,250 sq. ft.
8548 Myrtlewood Avenue, Sycamore Twp, OH 45236
MLS# 1888441Listed by: RE/MAX UNITED ASSOCIATES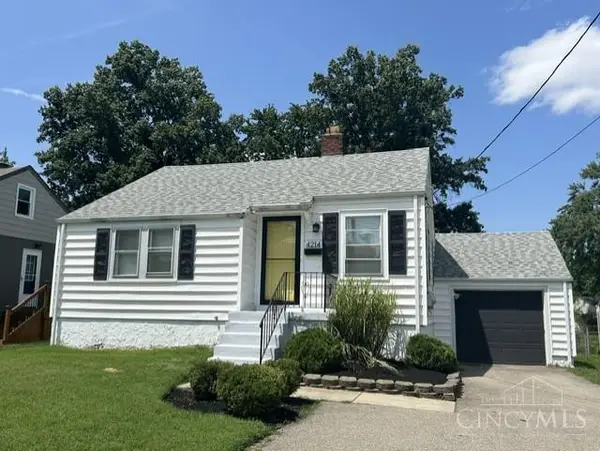 $249,900Active2 beds 1 baths1,260 sq. ft.
4214 Kugler Mill Road, Sycamore Twp, OH 45236
MLS# 1888344Listed by: HUFF REALTY


Protect your home and budget from life's surprises with an Assurant Home Warranty, backed by a partner that supports you through every step of homeownership. Explore Plans.
© 2023 - 2026 ERA Franchise Systems LLC. All rights reserved. ERA Franchise Systems LLC fully supports the principles of the Fair Housing Act and the Equal Opportunity Act. ERA, ERA Real Estate powered, and their respective logos are registered service marks of ERA Franchise Systems LLC. Each office is independently owned and operated.