
7972 Timberbreak Drive, Sycamore, OH 45249
Local realty services provided by:ERA Martin & Associates
7972 Timberbreak Drive,Sycamore Twp, OH 45249
$400,000
- 3 Beds
- 3 Baths
- - sq. ft.
- Single family
- Sold
Listed by: candace tolliver, anthony d. tolliver
Office: re/max time513-492-9472
MLS#:1892540
Source:OH_CINCY
Sorry, we are unable to map this address
Price summary
- Price:$400,000
About this home
FALL in Love With This Move in Ready, 3 Bed, 3 Bath, Two Story Home w/Finished Basement Offering Over 2,300 SF & No HOA! Kitchen Features Granite Countertops, Stainless Steel Appliances, White Cabinets & LVP Flooring. Dining Area w/Bay Window Overlooking Tranquil, Nature-Filled Backyard. Living Room Features Toasty Wood Burning Fireplace- Wonderful for Those Chilly, Fall Evenings! First Floor Flex Room can be Used as a Playroom/Home Office, Whatever Fits Your Needs! Primary Bedroom Offers a Vaulted Ceiling, Adjoining Bathroom & Adorable, Reading Nook for Cozy Vibes. Primary Bathroom w/Double Vanity, Updated Shower & Two Closets! Finished Basement Offers Even More Space to Spread Out! NEW Roof '26, RainSoft Water Softener, Brano Smart Range, Yale Keyless Entry & Arlo Security Cameras. Situated on a Peaceful, Cul de sac Street, Flat Backyard w/Shed for Storage. Deck & Patio are Perfect for Relaxing & Entertaining w/Friends & Family. Start Packing- Immediate Occupancy Available!
Contact an agent
Home facts
- Year built:1985
- Listing ID #:1892540
- Added:36 day(s) ago
- Updated:October 09, 2026 at 07:41 PM
Rooms and interior
- Bedrooms:3
- Total bathrooms:3
- Full bathrooms:2
- Half bathrooms:1
- Rooms Total:11
- Kitchen Description:Counter Bar, Dishwasher, Eat-In, Marble/Granite/Slate, Microwave, Oven/Range, Refrigerator, Solid Surface Ctr, Walkout, Wood Cabinets
- Bedroom Description:Bath Adjoins, Vaulted Ceiling, Walk-in Closet, Wall-to-Wall Carpet
- Basement Description:Full
Heating and cooling
- Cooling:Ceiling Fans, Central Air
- Heating:Electric, Forced Air
Structure and exterior
- Roof:Shingle
- Year built:1985
- Lot Features:Cleared, Level
- Architectural Style:Traditional
- Construction Materials:Brick, Vinyl Siding
- Exterior Features:Deck, Patio
- Foundation Description:Poured
- Levels:2 Story
Utilities
- Water:Public
- Sewer:Public Sewer
Finances and disclosures
- Price:$400,000
Features and amenities
- Appliances:Dishwasher, Dryer, Microwave, Oven/Range, Refrigerator, Washer
- Laundry features:Dryer, Washer
- Amenities:Multi Panel Doors, Natural Woodwork, Vaulted Ceiling
Parking
- Parking description:Driveway, On Street
- Garage:Yes
- Garage spaces:2
 Information deemed reliable but not guaranteed. The data relating to real estate for sale on this web site comes in part from the Broker Reciprocity program of the Multiple Listing Service of Greater Cincinnati. Real estate listings held by brokerage firms other than ERA Martin & Associates are marked with the Broker Reciprocity™ logo (the small house as shown to the left) and detailed information about them includes the name of the listing brokers. 2026, MLS of Greater Cincinnati, Inc. All rights reserved.
New listings near 7972 Timberbreak Drive
- New
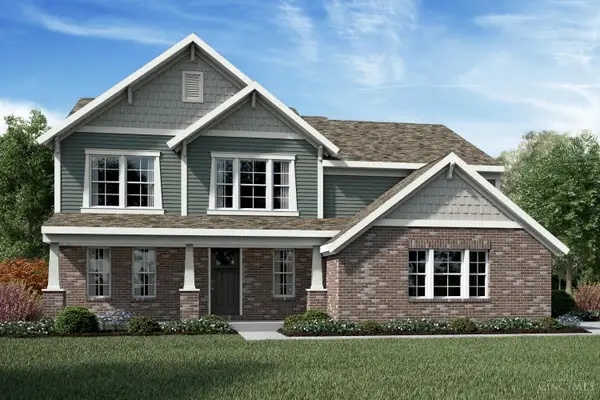 $699,900Active4 beds 3 baths
7536 Donegal Avenue, Miami Twp, OH 45233
MLS# 1896772Listed by: HMS REAL ESTATE - New
 $669,900Active4 beds 3 baths2,293 sq. ft.
5510 Bayberry Drive, Sycamore Twp, OH 45242
MLS# 1896538Listed by: ROBINSON SOTHEBY'S INTERNAT'L - New
 $450,000Active-- beds -- baths
7561 Kirtley Drive, Sycamore Twp, OH 45236
MLS# 1896582Listed by: SIBCY CLINE, INC. - New
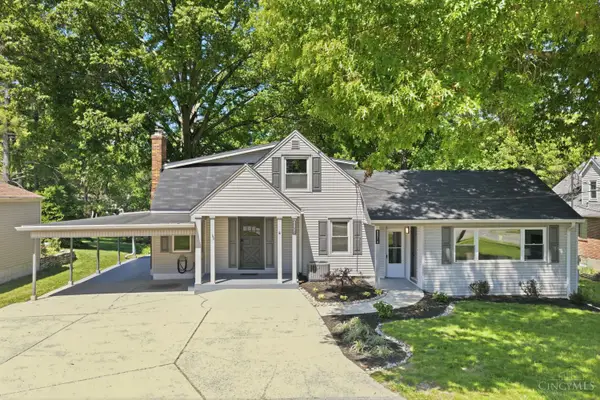 $649,000Active4 beds 4 baths3,430 sq. ft.
8801 Plainfield Road, Sycamore Twp, OH 45236
MLS# 1896284Listed by: CUTLER REAL ESTATE - New
 $99,000Active0.28 Acres
8527 Wilton Avenue, Sycamore Twp, OH 45236
MLS# 970269Listed by: OWNERLAND REALTY, INC. 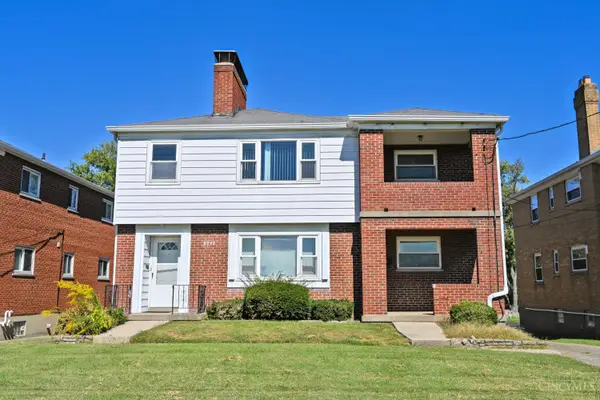 $325,000Pending-- beds -- baths2,596 sq. ft.
3942 Longford Drive, Cincinnati, OH 45236
MLS# 1896031Listed by: COMEY & SHEPHERD- $325,000Pending-- beds -- baths2,596 sq. ft.
3942 Longford Drive, Sycamore Twp, OH 45236
MLS# 1896031Listed by: COMEY & SHEPHERD - New
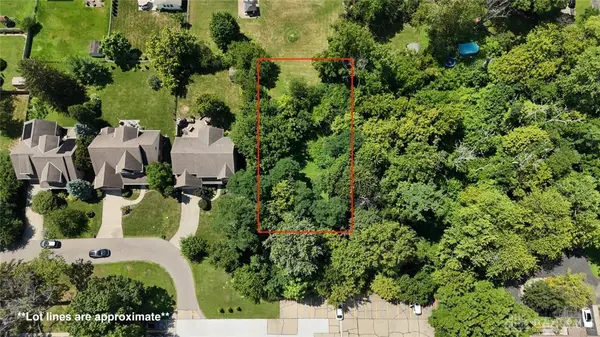 $99,000Active0.33 Acres
8517 Wilton Avenue, Sycamore Twp, OH 45236
MLS# 970266Listed by: OWNERLAND REALTY, INC. - New
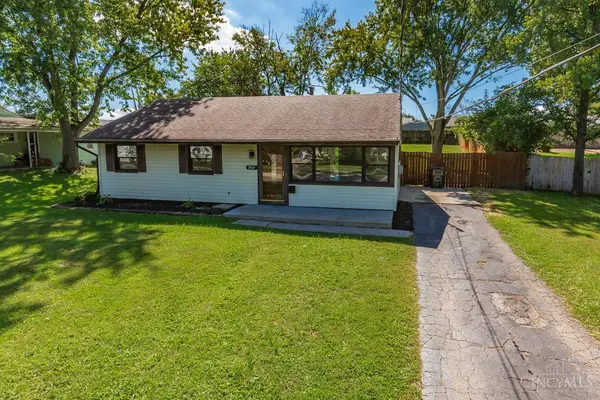 $299,900Active4 beds 2 baths1,529 sq. ft.
3969 Larchview Drive, Sycamore Twp, OH 45236
MLS# 1896002Listed by: COLDWELL BANKER REALTY - New
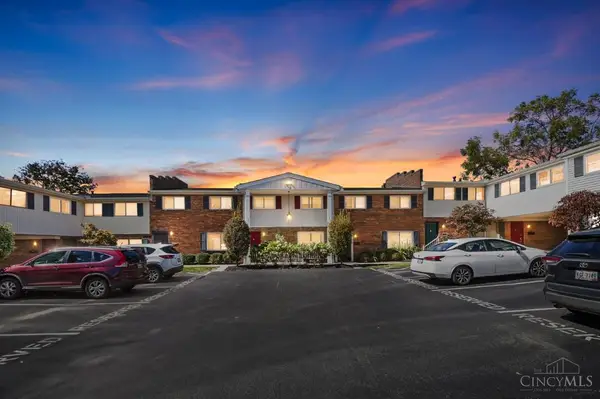 $225,000Active4 beds 3 baths1,502 sq. ft.
7752 Montgomery Road #14, Sycamore Twp, OH 45236
MLS# 1895448Listed by: COMEY & SHEPHERD


Protect your home and budget from life's surprises with an Assurant Home Warranty, backed by a partner that supports you through every step of homeownership. Explore Plans.
© 2023 - 2026 ERA Franchise Systems LLC. All rights reserved. ERA Franchise Systems LLC fully supports the principles of the Fair Housing Act and the Equal Opportunity Act. ERA, ERA Real Estate powered, and their respective logos are registered service marks of ERA Franchise Systems LLC. Each office is independently owned and operated.