
8183 Lyndhurst Court, Sycamore, OH 45249
Local realty services provided by:ERA Real Solutions Realty
Listed by: tom canning, julie b. canning
Office: comey & shepherd513-489-2100
MLS#:1889674
Source:OH_CINCY
Price summary
- Price:$600,000
- Price per sq. ft.:$134.23
About this home
Just hit the market! Welcome to this Camden built ranch tucked away on nearly a half-acre on a wooded WALKOUT homesite in Sycamore Park, a prime location, close to everyday amenities. This spacious home offers a functional floor plan with vaulted and cathedral ceilings creating volume space and natural light. Ideal for buyers wanting main-level living with flexible lower-level finished space, including a family rm, rec rm, study and full bath perfect for family or guests, hobbies and recreation! Step outside to enjoy the exceptional outdoor living space, featuring a spacious deck with seating and a paver patio, all overlooking the peaceful, wooded backyard perfect for relaxing, and enjoying the beauty of nature. Buyers can also remodel confidently without exceeding the value of updated homes nearby. A compelling opportunity for those who want convenience, elbow space, and the ability to make it their own, at their own pace!
Contact an agent
Home facts
- Year built:1985
- Subdivision & Development:SYCAMORE PARK
- Listing ID #:1889674
- Added:11 day(s) ago
- Updated:September 01, 2026 at 01:36 AM
Rooms and interior
- Bedrooms:3
- Total bathrooms:3
- Full bathrooms:3
- Rooms Total:12
- Dining Description:Chair Rail, Wood Floor
- Kitchen Description:Dishwasher, Double Oven, Electric Cooktop, Garbage Disposal, Pantry, Refrigerator, Skylight, Trash Compactor, Wood Cabinets, Wood Floor
- Bedroom Description:Bath Adjoins, Walk-in Closet, Wall-to-Wall Carpet
- Basement Description:Finished, Full, Walkout, Wall-to-Wall Carpet
- Living area:4,470 sq. ft.
Heating and cooling
- Cooling:Central Air
- Heating:Forced Air, Gas
Structure and exterior
- Roof:Shingle
- Year built:1985
- Building area:4,470 sq. ft.
- Lot area:0.46 Acres
- Architectural Style:Transitional
- Construction Materials:Cedar
- Exterior Features:Cul de sac, Deck, Patio, Wooded Lot
- Foundation Description:Poured
- Levels:1 Story
Utilities
- Water:Public
- Sewer:Public Sewer
Finances and disclosures
- Price:$600,000
- Price per sq. ft.:$134.23
Features and amenities
- Appliances:Dishwasher, Double Oven, Electric Cooktop, Garbage Disposal, Refrigerator, Trash Compactor
- Amenities:9Ft + Ceiling, Cathedral Ceiling, Skylight, Vaulted Ceiling
Parking
- Parking description:Driveway
- Garage:Yes
- Garage spaces:2
 Information deemed reliable but not guaranteed. The data relating to real estate for sale on this web site comes in part from the Broker Reciprocity program of the Multiple Listing Service of Greater Cincinnati. Real estate listings held by brokerage firms other than ERA Real Solutions Realty are marked with the Broker Reciprocity™ logo (the small house as shown to the left) and detailed information about them includes the name of the listing brokers. 2026, MLS of Greater Cincinnati, Inc. All rights reserved.
New listings near 8183 Lyndhurst Court
- New
 $309,900Active4 beds 2 baths1,417 sq. ft.
3919 Belfast Avenue, Sycamore Twp, OH 45236
MLS# 1892182Listed by: COMEY & SHEPHERD  $1,325,000Pending4 beds 6 baths5,123 sq. ft.
7265 Timberknoll Drive, Cincinnati, OH 45242
MLS# 1892088Listed by: SIBCY CLINE, INC.- New
 $160,000Active2 beds 2 baths1,188 sq. ft.
7636 Montgomery Road #C, Cincinnati, OH 45236
MLS# 1892118Listed by: OPENDOOR BROKERAGE LLC - New
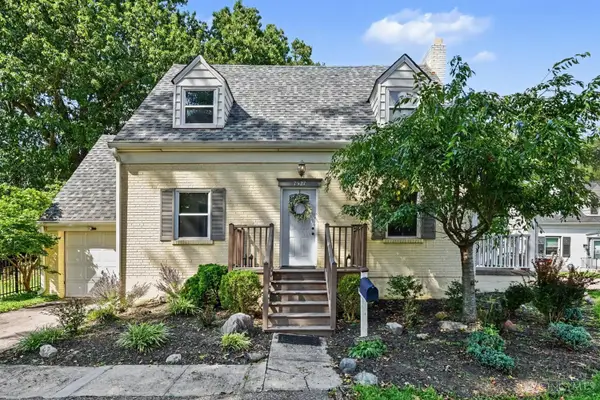 $290,000Active2 beds 2 baths1,188 sq. ft.
7527 Montgomery Road, Sycamore Twp, OH 45236
MLS# 1892059Listed by: KELLER WILLIAMS ADVISORS - New
 $369,900Active5 beds 2 baths
8016 School Road, Sycamore Twp, OH 45249
MLS# 967648Listed by: EMERALD HOME ADVISORS - New
 $330,000Active4 beds 2 baths1,308 sq. ft.
8930 Eldora Drive, Sycamore Twp, OH 45236
MLS# 1891990Listed by: COLDWELL BANKER REALTY - New
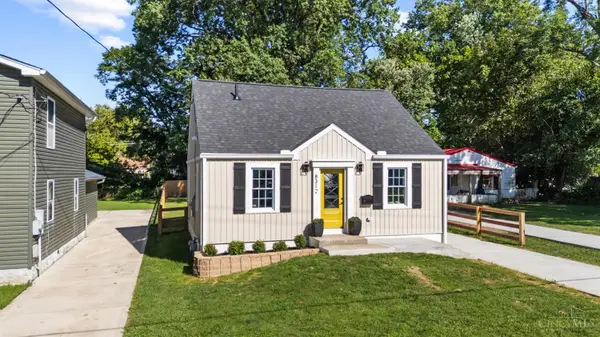 $334,900Active3 beds 2 baths1,201 sq. ft.
8312 York Street, Sycamore Twp, OH 45236
MLS# 1891540Listed by: KELLER WILLIAMS ADVISORS - New
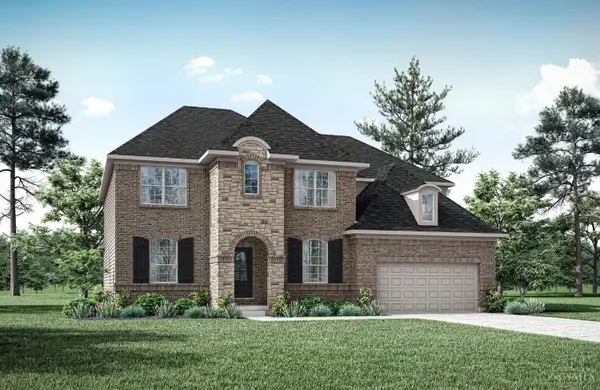 $1,129,900Active5 beds 6 baths
11304 Gideon Drive, Sycamore Twp, OH 45249
MLS# 1891758Listed by: DREES / ZARING REALTY 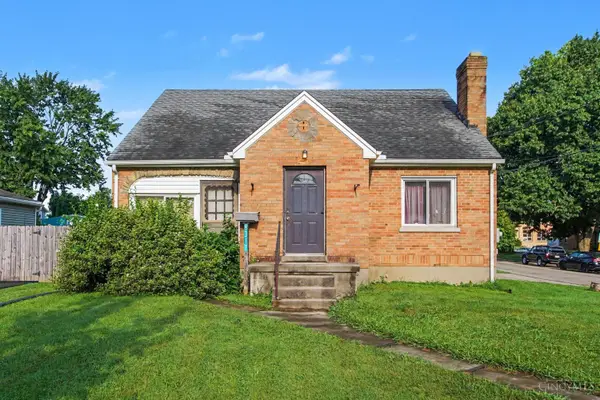 $175,000Active5 beds 2 baths2,122 sq. ft.
8317 Lake Avenue, Sycamore Twp, OH 45236
MLS# 1889876Listed by: BANG REALTY, INC.


Protect your home and budget from life's surprises with an Assurant Home Warranty, backed by a partner that supports you through every step of homeownership. Explore Plans.
© 2023 - 2026 ERA Franchise Systems LLC. All rights reserved. ERA Franchise Systems LLC fully supports the principles of the Fair Housing Act and the Equal Opportunity Act. ERA, ERA Real Estate powered, and their respective logos are registered service marks of ERA Franchise Systems LLC. Each office is independently owned and operated.