
8324 York Street, Sycamore, OH 45236
Local realty services provided by:ERA Real Solutions Realty
8324 York Street,Sycamore Twp, OH 45236
$229,900
- 2 Beds
- 1 Baths
- 1,160 sq. ft.
- Single family
- Active
Listed by:
 Bill Elfers(513) 470 - 4068ERA Real Solutions Realty
Office: era real solutions realty. llc.513-891-9300
MLS#:1887416
Source:OH_CINCY
Price summary
- Price:$229,900
- Price per sq. ft.:$198.19
About this home
Newly refreshed and move in ready! This home offers 1,100+ sq ft (per county records), 1 year American Home Shield Warranty (Shield Complete), large open living and dining area, wood‑burning fireplace, and a 16'x 10' second floor bonus room. Features include a recessed laundry room, dimensional‑shingle roof, double hung vinyl windows, walkout to a concrete patio, covered front porch, and a fenced lot. Updates include refinished hardwood floors, new carpet, fresh interior paint, new stainless steel GE appliances, Quartz countertops, new kitchen sink and faucet, updated light fixtures, and a new bath vanity and toilet. FHA and VA buyers are welcome.
Contact an agent
Home facts
- Year built:1940
- Listing ID #:1887416
- Added:23 day(s) ago
- Updated:August 12, 2026 at 02:31 PM
Rooms and interior
- Bedrooms:2
- Total bathrooms:1
- Full bathrooms:1
- Rooms Total:8
- Kitchen Description:Dishwasher, Galley, Garbage Disposal, Gas Cooktop, Microwave, Oven/Range, Quartz Counters, Refrigerator, Tile Floor, Wood Cabinets
- Basement Description:Partial, Walkout
- Living area:1,160 sq. ft.
Heating and cooling
- Cooling:Ceiling Fans, Central Air
- Heating:Forced Air, Gas
Structure and exterior
- Roof:Shingle
- Year built:1940
- Building area:1,160 sq. ft.
- Lot area:0.15 Acres
- Architectural Style:Cape Cod
- Construction Materials:Vinyl Siding
- Exterior Features:Corner Lot, Fire Pit, Patio, Porch
- Foundation Description:Poured
- Levels:One and One Half
Utilities
- Water:Public
- Sewer:Public Sewer
Finances and disclosures
- Price:$229,900
- Price per sq. ft.:$198.19
Features and amenities
- Appliances:Dishwasher, Garbage Disposal, Gas Cooktop, Microwave, Oven/Range, Refrigerator
- Amenities:Multi Panel Doors
Parking
- Parking description:Driveway, On Street
Information deemed reliable but not guaranteed. The data relating to real estate for sale on this web site comes in part from the Broker Reciprocity program of the Multiple Listing Service of Greater Cincinnati. Real estate listings held by brokerage firms other than ERA Real Solutions Realty are marked with the Broker Reciprocity™ logo (the small house as shown to the left) and detailed information about them includes the name of the listing brokers. 2026, MLS of Greater Cincinnati, Inc. All rights reserved. OH_CINCY Member Broker: Jeremy RabyNew listings near 8324 York Street
- New
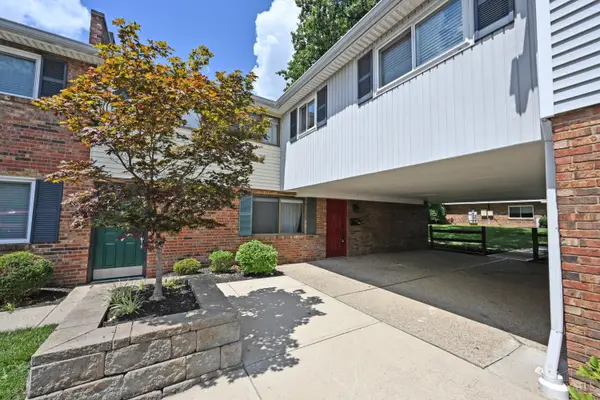 $239,000Active4 beds 3 baths1,502 sq. ft.
7752 Montgomery Road #29, Sycamore Twp, OH 45236
MLS# 1889812Listed by: COMEY & SHEPHERD - New
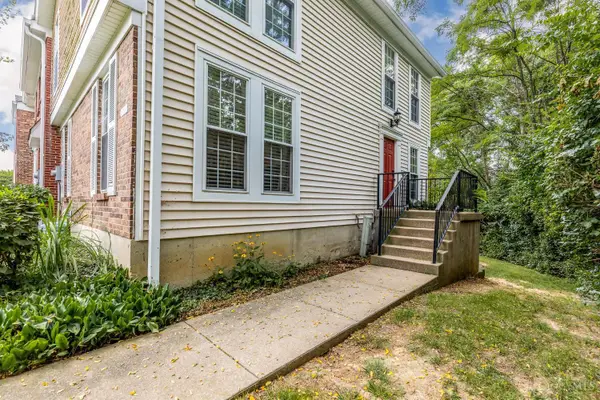 $315,000Active3 beds 3 baths1,660 sq. ft.
10865 Lakehurst Court, Sycamore Twp, OH 45242
MLS# 1888675Listed by: HUFF REALTY 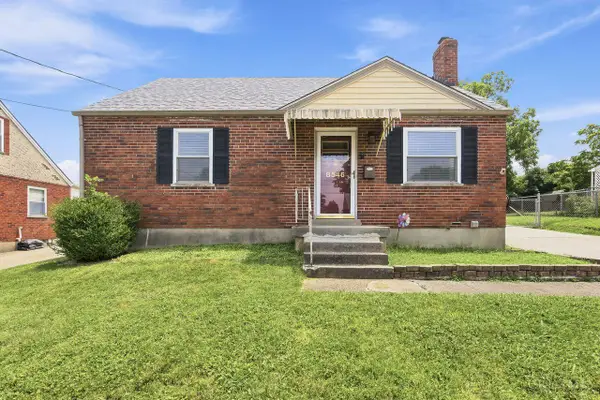 $322,000Pending4 beds 2 baths1,659 sq. ft.
8546 Darnell Avenue, Sycamore Twp, OH 45236
MLS# 1889764Listed by: COLDWELL BANKER REALTY- New
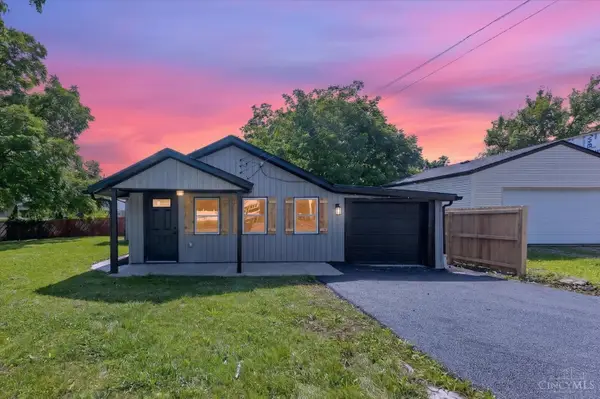 $250,000Active3 beds 1 baths1,030 sq. ft.
8812 Pine Road, Sycamore Twp, OH 45242
MLS# 1889774Listed by: RE/MAX PREFERRED GROUP - New
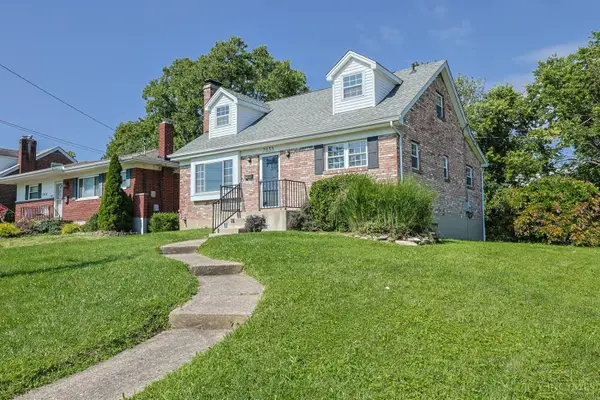 $349,000Active3 beds 2 baths1,462 sq. ft.
7833 Spirea Drive, Sycamore Twp, OH 45236
MLS# 1889214Listed by: SIBCY CLINE, INC. 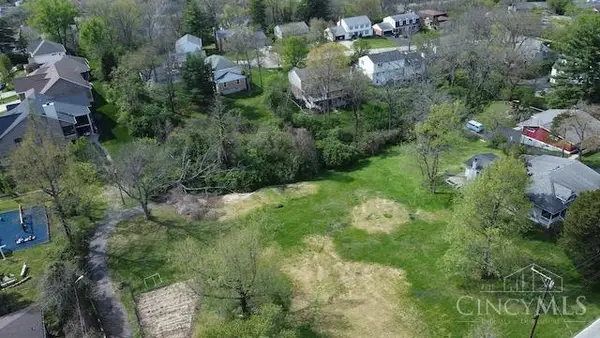 $425,000Pending0.86 Acres
8305 Miami Road, Sycamore Twp, OH 45243
MLS# 1888878Listed by: KELLER WILLIAMS ADVISORS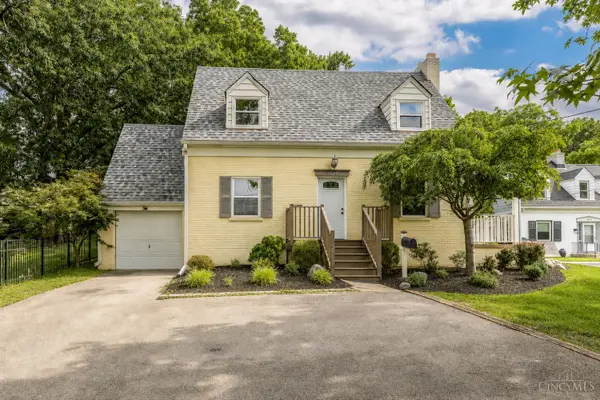 $299,900Active2 beds 2 baths1,188 sq. ft.
7527 Montgomery Road, Sycamore Twp, OH 45236
MLS# 1888765Listed by: KELLER WILLIAMS ADVISORS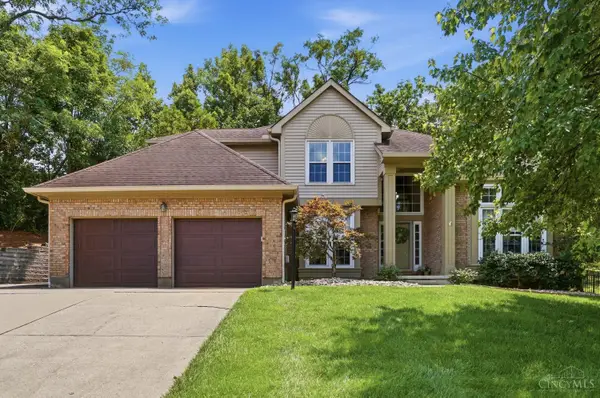 $624,900Pending4 beds 3 baths3,991 sq. ft.
6651 Lewis Clark Trail, Sycamore Twp, OH 45241
MLS# 1885298Listed by: EXP REALTY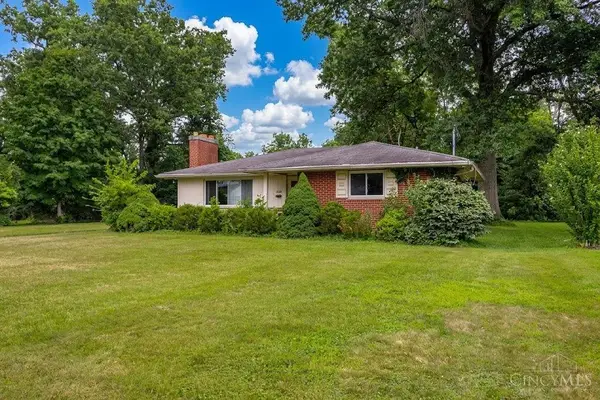 $275,000Pending2 beds 1 baths1,250 sq. ft.
8548 Myrtlewood Avenue, Sycamore Twp, OH 45236
MLS# 1888441Listed by: RE/MAX UNITED ASSOCIATES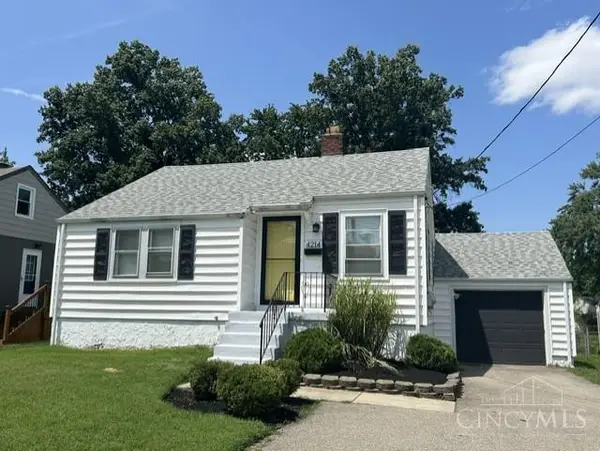 $249,900Active2 beds 1 baths1,260 sq. ft.
4214 Kugler Mill Road, Sycamore Twp, OH 45236
MLS# 1888344Listed by: HUFF REALTY


Protect your home and budget from life's surprises with an Assurant Home Warranty, backed by a partner that supports you through every step of homeownership. Explore Plans.
© 2023 - 2026 ERA Franchise Systems LLC. All rights reserved. ERA Franchise Systems LLC fully supports the principles of the Fair Housing Act and the Equal Opportunity Act. ERA, ERA Real Estate powered, and their respective logos are registered service marks of ERA Franchise Systems LLC. Each office is independently owned and operated.