
8536 Donegal Drive, Sycamore, OH 45236
Local realty services provided by:ERA Real Solutions Realty
8536 Donegal Drive,Sycamore Twp, OH 45236
$290,000
- 3 Beds
- 2 Baths
- 1,845 sq. ft.
- Single family
- Active
Listed by: candace tolliver, anthony d. tolliver
Office: re/max time513-492-9472
MLS#:1894708
Source:OH_CINCY
Price summary
- Price:$290,000
- Price per sq. ft.:$157.18
About this home
Welcome Home! This Adorable, 3 Bedroom Ranch With Finished Lower Level is Waiting For You to Call it Yours! Mature, Established Lawn and Landscaping Paired With an Inviting, Covered Front Porch. Enjoy Over 1,800 Total SF of Finished Living Space! All Bedrooms Feature Hardwood Flooring, Ceiling Fans and Built in Dressers, Shelving and Storage! Full Bath With Tile Flooring, Tub/Shower Combo and Updated Vanity. Finished Lower Level Offers an Additional 870 SF of Living Space, Including a Convenient Quarter Bath. Washer and Dryer Stay! Step Outside to the Covered Back Patio and Relax While Watching Your Fur Babies Roam the Spacious Backyard- Complete With Privacy Fencing and Storage Shed. Parking is Never an Issue Here With an Oversized, One Car Detached Garage and Extra Long Driveway for Ample Off Street Parking. Located Within the Award Winning, Deer Park School District.
Contact an agent
Home facts
- Year built:1952
- Listing ID #:1894708
- Added:3 day(s) ago
- Updated:September 26, 2026 at 02:22 PM
Rooms and interior
- Bedrooms:3
- Total bathrooms:2
- Full bathrooms:1
- Half bathrooms:1
- Rooms Total:9
- Dining Description:Built-ins, WW Carpet, Window Treatment, Wood Floor
- Kitchen Description:Microwave, Oven/Range, Refrigerator, Vinyl Floor, Walkout, Window Treatment, Wood Cabinets
- Bedroom Description:Window Treatment, Wood Floor
- Basement Description:Finished, Full, Glass Block Window, Vinyl Floor
- Living area:1,845 sq. ft.
Heating and cooling
- Cooling:Ceiling Fans, Central Air
- Heating:Forced Air, Gas
Structure and exterior
- Roof:Shingle
- Year built:1952
- Building area:1,845 sq. ft.
- Lot area:0.23 Acres
- Architectural Style:Ranch
- Construction Materials:Brick
- Exterior Features:Covered Deck/Patio, Porch
- Foundation Description:Poured
- Levels:1 Story
Utilities
- Water:Public
- Sewer:Public Sewer
Finances and disclosures
- Price:$290,000
- Price per sq. ft.:$157.18
Features and amenities
- Appliances:Microwave, Oven/Range, Refrigerator
- Amenities:Natural Woodwork
Parking
- Parking description:Driveway, On Street
- Garage:Yes
- Garage spaces:1
 Information deemed reliable but not guaranteed. The data relating to real estate for sale on this web site comes in part from the Broker Reciprocity program of the Multiple Listing Service of Greater Cincinnati. Real estate listings held by brokerage firms other than ERA Real Solutions Realty are marked with the Broker Reciprocity™ logo (the small house as shown to the left) and detailed information about them includes the name of the listing brokers. 2026, MLS of Greater Cincinnati, Inc. All rights reserved. OH_CINCY Member Broker: Jeremy Raby
New listings near 8536 Donegal Drive
- New
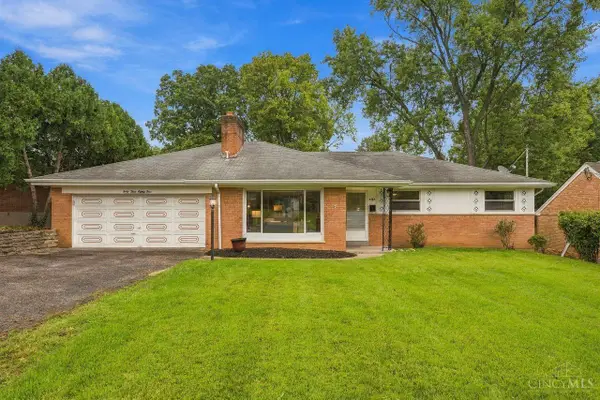 $389,900Active3 beds 3 baths1,989 sq. ft.
4384 Yakima Drive, Cincinnati, OH 45236
MLS# 1895207Listed by: COLDWELL BANKER REALTY - New
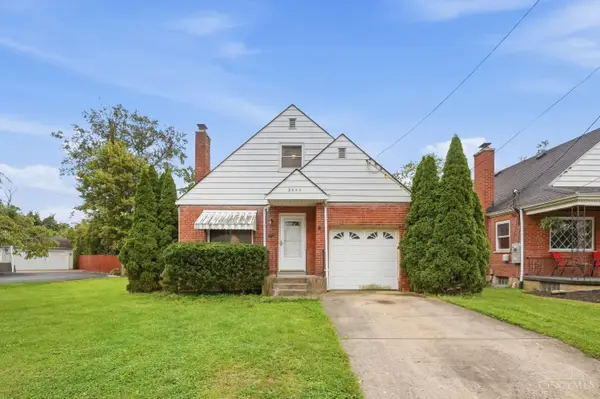 $230,000Active3 beds 2 baths1,188 sq. ft.
8554 Plainfield Road, Sycamore Twp, OH 45236
MLS# 1894612Listed by: EXP REALTY - New
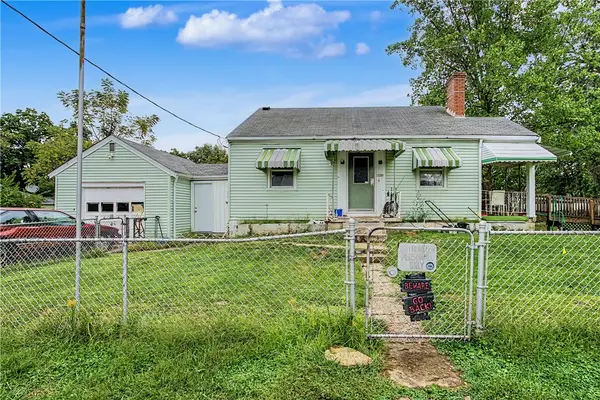 $199,900Active2 beds 1 baths1,122 sq. ft.
8802 Pine Road, Sycamore Twp, OH 45242
MLS# 969590Listed by: AGORA REALTY GROUP - New
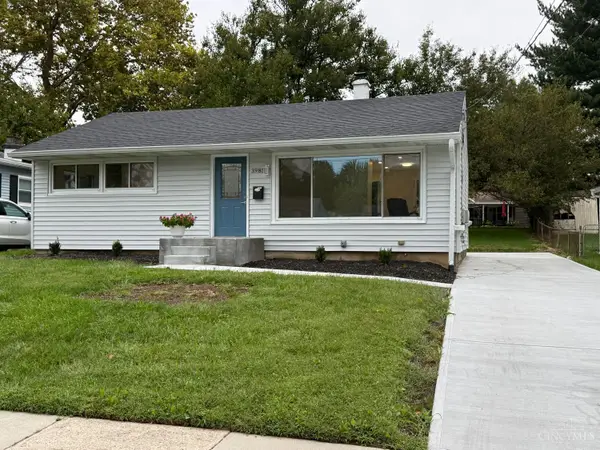 $299,900Active3 beds 2 baths1,164 sq. ft.
3985 Mantell Avenue, Sycamore Twp, OH 45236
MLS# 1895130Listed by: KELLER WILLIAMS ADVISORS - New
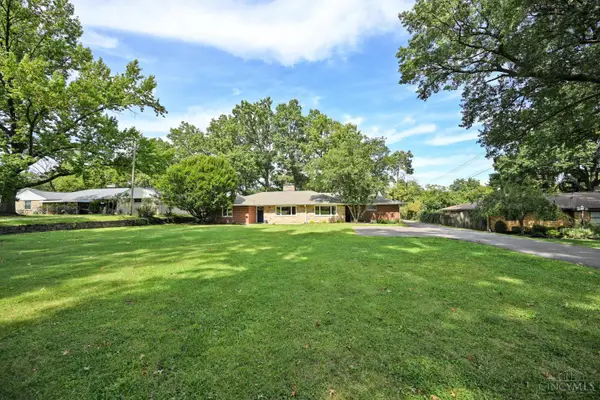 $389,000Active3 beds 2 baths1,764 sq. ft.
3654 E Galbraith Road, Sycamore Twp, OH 45236
MLS# 1894961Listed by: COMEY & SHEPHERD - New
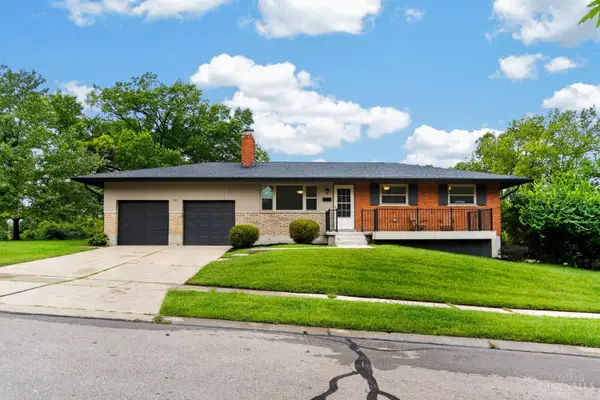 $350,000Active4 beds 2 baths1,653 sq. ft.
9031 Rolling Lane, Sycamore Twp, OH 45236
MLS# 1894633Listed by: KOPF HUNTER HAAS - New
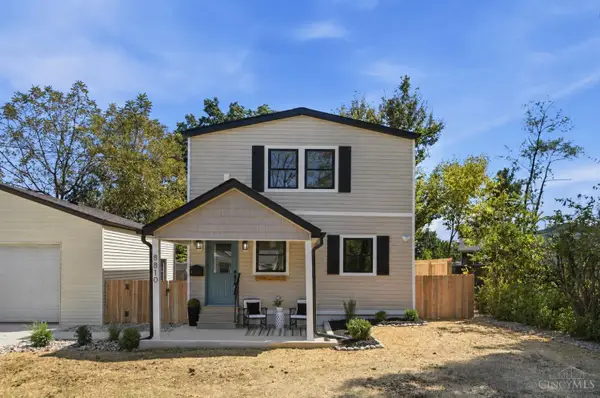 $309,900Active3 beds 2 baths903 sq. ft.
8810 Pine Road, Sycamore Twp, OH 45242
MLS# 1894647Listed by: EXP REALTY - New
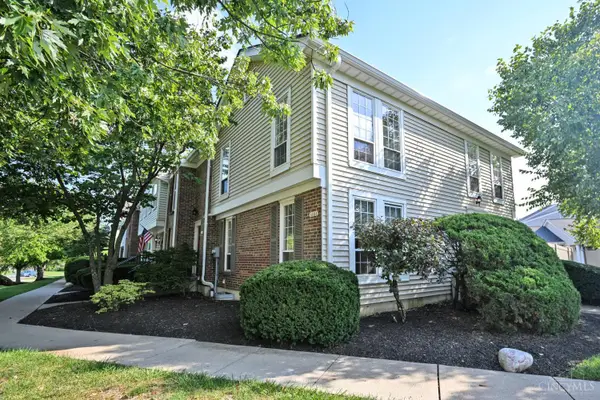 $256,000Active3 beds 3 baths1,260 sq. ft.
8081 Hetz Drive, Sycamore Twp, OH 45242
MLS# 1894342Listed by: COMEY & SHEPHERD - New
 $199,900Active2 beds 2 baths984 sq. ft.
7633 Montgomery Road #7, Sycamore Twp, OH 45236
MLS# 1894132Listed by: PLUM TREE REALTY


Protect your home and budget from life's surprises with an Assurant Home Warranty, backed by a partner that supports you through every step of homeownership. Explore Plans.
© 2023 - 2026 ERA Franchise Systems LLC. All rights reserved. ERA Franchise Systems LLC fully supports the principles of the Fair Housing Act and the Equal Opportunity Act. ERA, ERA Real Estate powered, and their respective logos are registered service marks of ERA Franchise Systems LLC. Each office is independently owned and operated.