
4309 Appomattox Drive, Sylvania, OH 43560
Local realty services provided by:ERA Geyer Noakes Realty Group
4309 Appomattox Drive,Sylvania, OH 43560
$370,000
- 3 Beds
- 3 Baths
- - sq. ft.
- Single family
- Sold
Listed by: joseph michalak
Office: howard hanna
MLS#:10010525
Source:OH_TBR
Sorry, we are unable to map this address
Price summary
- Price:$370,000
About this home
Beautifully maintained and thoughtfully designed, this 3-bedroom, 2.5-bath ranch in Lincoln Woods offers comfort, functionality, and accessibility in the Sylvania School District! Handicap accessible with extra-wide doorways, this home features an open floor plan, beautiful wood flooring, and a newer roof (approximately 5 to 7 years old) complete with Gutter Helmet protection. The spacious kitchen is a chef's dream with abundant cabinetry, a pantry, and all appliances included. The laundry/mud room offers additional convenience with a service door to the fenced backyard, a half bath, laundry tub, storage cabinets, and commercial-grade washer and dryer that can stay with the home. The inviting family room boasts vaulted ceilings, a gas fireplace, and large windows that fill the space with natural light. Enjoy your morning coffee or unwind in the beautiful three-season sunroom overlooking the backyard. All bedrooms offer generously sized closets for ample storage. The partially finished basement includes carpeting, a workbench, and an additional utility sink, providing endless possibilities for hobbies, storage, or extra living space. Additional features include an alarm system, sprinkler system, and fenced yard. This home truly has it all!...
Contact an agent
Home facts
- Year built:1996
- Subdivision & Development:Lincoln Woods
- Listing ID #:10010525
- Added:23 day(s) ago
- Updated:August 08, 2026 at 08:23 AM
Rooms and interior
- Bedrooms:3
- Total bathrooms:3
- Full bathrooms:2
- Half bathrooms:1
- Rooms Total:9
- Flooring:Carpet, Ceramic Tile, Luxury Vinyl, Wood
- Dining Description:Eat-in Kitchen
- Bathrooms Description:Double Vanity, Primary Bathroom, Separate Shower
- Kitchen Description:Dishwasher, Disposal, Eat-in Kitchen, Electric Oven, Electric Range, Microwave, Refrigerator
- Basement:Yes
- Basement Description:Partial, Partially Finished, Sump Pump
Heating and cooling
- Cooling:Central Air
- Heating:Forced Air, Natural Gas
Structure and exterior
- Roof:Shingle
- Year built:1996
- Lot Features:Sprinklers In Front, Sprinklers In Rear
- Architectural Style:Ranch
- Construction Materials:Brick, Vinyl Siding
- Exterior Features:Screened Porch
- Foundation Description:Block
- Levels:One
Schools
- High school:Southview
- Middle school:None
- Elementary school:Sylvan
Utilities
- Water:Public
- Sewer:Public Sewer, Sanitary Sewer
Finances and disclosures
- Price:$370,000
Features and amenities
- Appliances:Dishwasher, Disposal, Dryer, Electric Oven, Electric Range, Microwave, Refrigerator, Washer, Water Heater
- Laundry features:Dryer, Main Level, Sink, Washer
- Amenities:Cathedral Ceiling(s), Ceiling Fan(s), Entrance Foyer, Open Floorplan, Pantry, Security System, Storage, Vaulted Ceiling(s), Walk-In Closet(s)
Parking
- Total parking spaces:2
- Parking description:Attached Garage, Driveway, Garage Door Opener
- Garage:Yes
- Garage spaces:2
New listings near 4309 Appomattox Drive
- Coming Soon
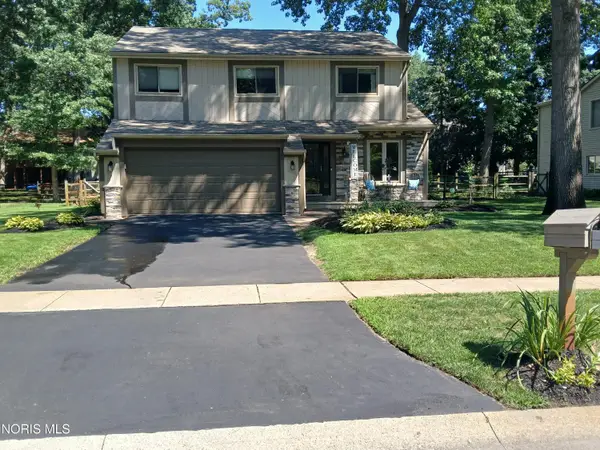 $339,900Coming Soon3 beds 3 baths
3640 Woodspring Road, Sylvania, OH 43560
MLS# 10011628Listed by: KEY REALTY LTD - New
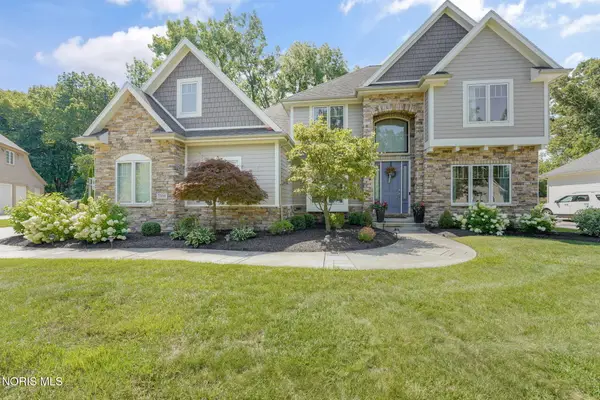 $725,000Active5 beds 6 baths3,662 sq. ft.
7559 Olympic Parkway, Sylvania, OH 43560
MLS# 10011637Listed by: THE DANBERRY CO - Coming Soon
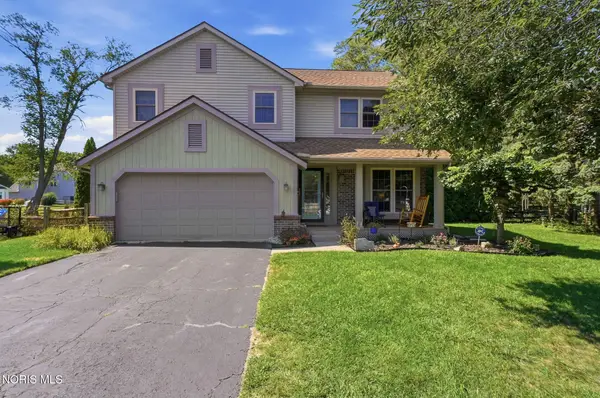 $355,000Coming Soon3 beds 5 baths
3733 Rye Hill Lane, Sylvania, OH 43560
MLS# 10011640Listed by: THE DANBERRY CO. - New
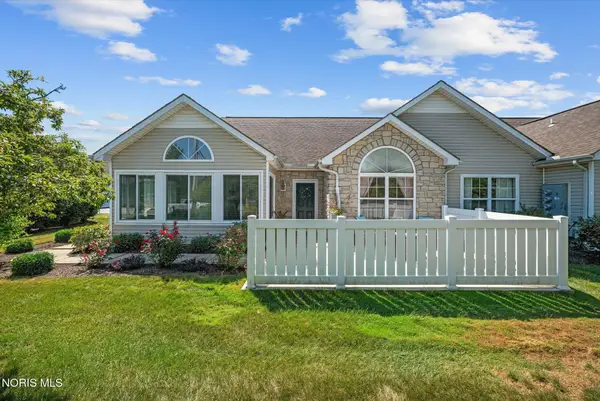 $290,000Active2 beds 2 baths1,755 sq. ft.
6018 Quarrys Edge Lane, Sylvania, OH 43560
MLS# 10011617Listed by: KEY REALTY - Coming Soon
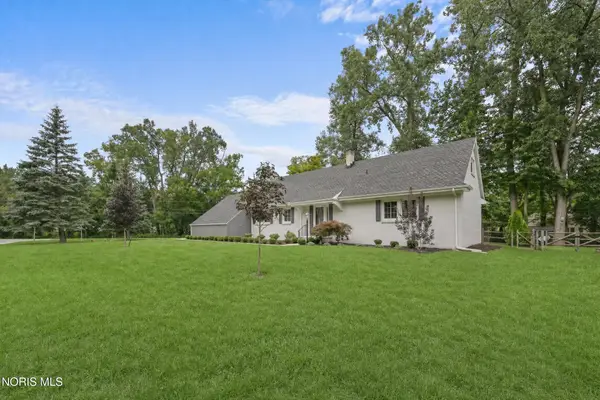 $400,000Coming Soon5 beds 3 baths
6044 Indian Trail, Sylvania, OH 43560
MLS# 10011559Listed by: THE REAL T COMPANY - New
 $494,990Active5 beds 3 baths2,739 sq. ft.
9157 Mile View Court, Sylvania, OH 43560
MLS# 10011538Listed by: KELLER WILLIAMS CITYWIDE - New
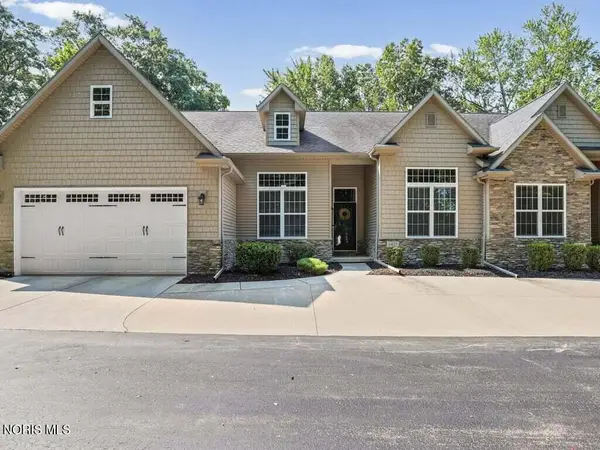 $349,900Active3 beds 2 baths2,130 sq. ft.
6423 Thamletz Drive, Sylvania, OH 43560
MLS# 10011522Listed by: THE DANBERRY CO - Coming Soon
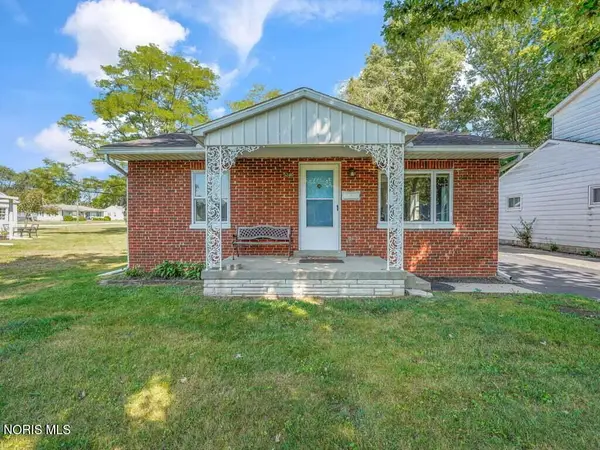 $193,500Coming Soon2 beds 2 baths
5240 Silvertown Drive, Sylvania, OH 43560
MLS# 10011512Listed by: THE DANBERRY CO - Coming Soon
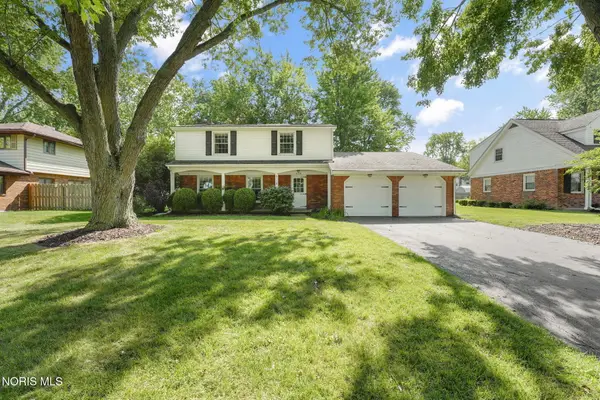 $330,000Coming Soon4 beds 3 baths
6118 Alexa Lane, Sylvania, OH 43560
MLS# 10011514Listed by: THE DANBERRY CO - New
 $299,900Active4 beds 3 baths1,916 sq. ft.
6046 Brainard Drive, Sylvania, OH 43560
MLS# 10011486Listed by: RE/MAX PREFERRED ASSOCIATES


Protect your home and budget from life's surprises with an Assurant Home Warranty, backed by a partner that supports you through every step of homeownership. Explore Plans.
© 2023 - 2026 ERA Franchise Systems LLC. All rights reserved. ERA Franchise Systems LLC fully supports the principles of the Fair Housing Act and the Equal Opportunity Act. ERA, ERA Real Estate powered, and their respective logos are registered service marks of ERA Franchise Systems LLC. Each office is independently owned and operated.