
4854 Marble Cliff Boulevard, Sylvania, OH 43560
Local realty services provided by:ERA Geyer Noakes Realty Group
Listed by: thomas e lindsley
Office: the danberry co
MLS#:10010778
Source:OH_TBR
Price summary
- Price:$359,900
- Price per sq. ft.:$174.79
- Monthly HOA dues:$166.67
About this home
Spacious villa in Sylvania near the King Rd. and Brint Rd. Circle. Two large bedrooms and a third that we listed as an office plus laundry room. This villa has beautiful tile flooring in the kitchen, dining area, sunroom and office/ laundry area. We also have vaulted ceilings in the living room and sunroom. Newer granite countertops in the kitchen give this home a clean upgraded appearance. The synthetic wood decking provides carefree and private enjoyment. The sunroom is cozy and comfortable with a large ceiling fan providing additional airflow. Both large bedrooms also have ceiling fans. The air conditioner was replaced in 2025. A whole house generator was added in 2024.
Contact an agent
Home facts
- Year built:2004
- Subdivision & Development:Marble Cliff
- Listing ID #:10010778
- Added:28 day(s) ago
- Updated:August 18, 2026 at 03:51 PM
Rooms and interior
- Bedrooms:2
- Total bathrooms:2
- Full bathrooms:2
- Rooms Total:7
- Flooring:Carpet, Ceramic Tile, Hardwood
- Dining Description:Eat-in Kitchen
- Bathrooms Description:Primary Bathroom
- Kitchen Description:Dishwasher, Disposal, Eat-in Kitchen, Electric Cooktop, Electric Range, Refrigerator
- Basement:Yes
- Basement Description:Concrete, Partial, Sump Pump
- Living area:2,059 sq. ft.
Heating and cooling
- Cooling:Ceiling Fan(s), Central Air
- Heating:Forced Air, Natural Gas
Structure and exterior
- Roof:Shingle
- Year built:2004
- Building area:2,059 sq. ft.
- Lot Features:Sprinklers In Front, Sprinklers In Rear
- Architectural Style:Traditional
- Construction Materials:Brick, Fiber Cement
- Exterior Features:Deck
- Foundation Description:Combination, Crawl Space
- Levels:One
Schools
- High school:Southview
- Middle school:None
- Elementary school:Sylvan
Utilities
- Water:Public, Water Connected
- Sewer:Public Sewer
Finances and disclosures
- Price:$359,900
- Price per sq. ft.:$174.79
Features and amenities
- Appliances:Dishwasher, Disposal, Dryer, Electric Cooktop, Electric Range, Generator, Refrigerator, Sump Pump, Washer, Water Heater
- Laundry features:Accessible Utilities or Laundry, Dryer, Electric Dryer Hookup, Main Level, Washer, Washer Hookup
- Amenities:Built-in Features, Cathedral Ceiling(s), Ceiling Fan(s), Double Pane Windows, Open Floorplan, Security System, Smoke Detector(s), Vaulted Ceiling(s), Walk-In Closet(s), Window Treatments
Parking
- Total parking spaces:2
- Parking description:Driveway, Garage Door Opener, Paved, Private
- Garage:Yes
- Garage spaces:2
New listings near 4854 Marble Cliff Boulevard
- Coming Soon
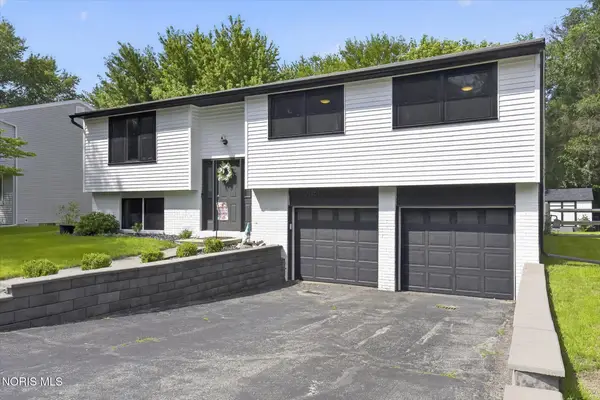 $289,900Coming Soon3 beds 2 baths
4851 Tamworth Road, Sylvania, OH 43560
MLS# 10012125Listed by: THE DANBERRY CO - Coming Soon
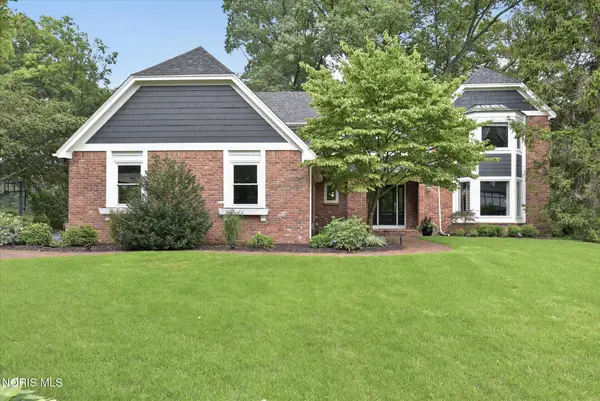 $679,900Coming Soon5 beds 6 baths
4750 Fairway Lane, Sylvania, OH 43560
MLS# 10012076Listed by: EFFLER SCHMITT CO - Coming Soon
 $324,900Coming Soon4 beds 3 baths
8030 Apple Meadow Drive, Sylvania, OH 43560
MLS# 10012041Listed by: RE/MAX PREFERRED ASSOCIATES - Coming Soon
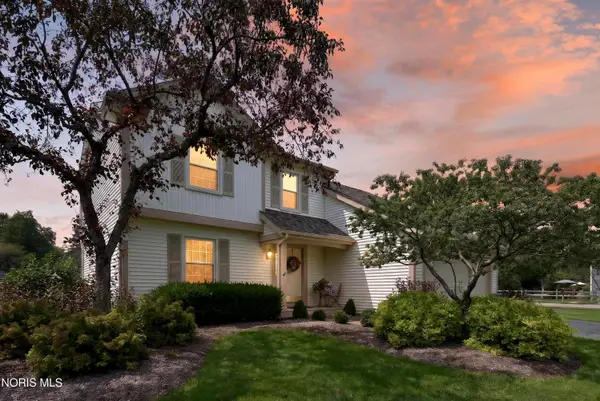 $299,900Coming Soon4 beds 3 baths
3845 Pepperwood Court, Sylvania, OH 43560
MLS# 10012009Listed by: BLACKTREE REALTY LLC - Coming Soon
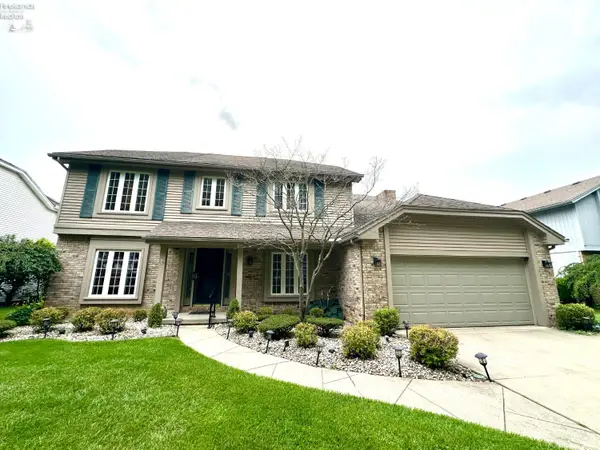 $429,900Coming Soon4 beds 3 baths
5123 Summer Dr, Sylvania, OH 43560
MLS# 20263209Listed by: WEICHERT, REALTORS-MORGAN REALTY GROUP - Coming Soon
 $275,000Coming Soon2 beds 2 baths
5694 Corey Cove, Sylvania, OH 43560
MLS# 10011925Listed by: THE DANBERRY CO. - Coming Soon
 $199,900Coming Soon3 beds 2 baths
4901 Brinthaven Road, Sylvania, OH 43560
MLS# 10011905Listed by: SERENITY REALTY LLC - Coming SoonOpen Sun, 1 to 4pm
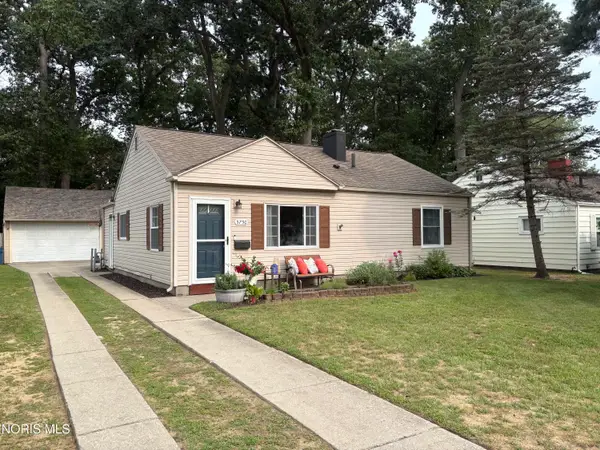 $199,900Coming Soon3 beds 1 baths
5750 Elliott Road, Sylvania, OH 43560
MLS# 10011738Listed by: APPLE CREEK REALTY - Coming Soon
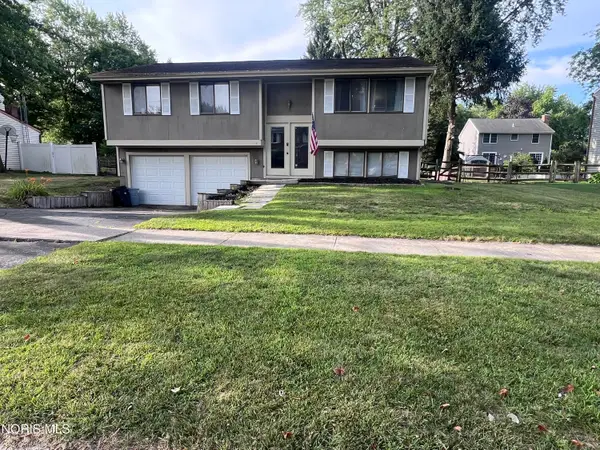 $250,000Coming Soon3 beds 2 baths
6715 Denbridge Drive, Sylvania, OH 43560
MLS# 10011236Listed by: KEY REALTY - New
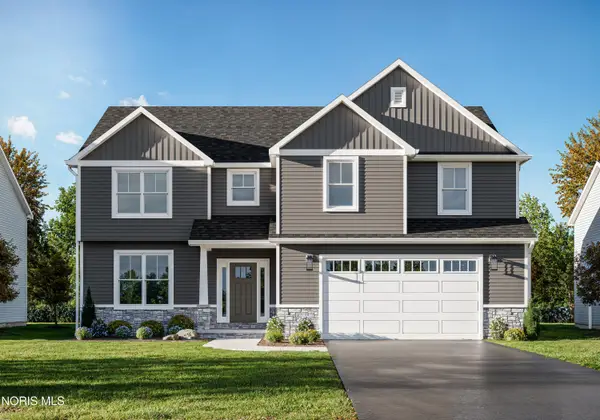 $628,000Active4 beds 3 baths2,745 sq. ft.
5249 Quartz Lane, Sylvania, OH 43560
MLS# 10012110Listed by: HOWARD HANNA


Protect your home and budget from life's surprises with an Assurant Home Warranty, backed by a partner that supports you through every step of homeownership. Explore Plans.
© 2023 - 2026 ERA Franchise Systems LLC. All rights reserved. ERA Franchise Systems LLC fully supports the principles of the Fair Housing Act and the Equal Opportunity Act. ERA, ERA Real Estate powered, and their respective logos are registered service marks of ERA Franchise Systems LLC. Each office is independently owned and operated.