
5080 S Main Street, Sylvania, OH 43560
Local realty services provided by:ERA Geyer Noakes Realty Group
Listed by: joan m. rauh
Office: re/max preferred associates
MLS#:10014008
Source:OH_TBR
Price summary
- Price:$309,900
- Price per sq. ft.:$179.03
- Monthly HOA dues:$275
About this home
Enjoy an easy, low-maintenance lifestyle in this beautifully updated 3-bedroom, 2.5-bath condominium conveniently located near charming Downtown Sylvania, parks, churches, dining and shopping. The bright, welcoming living room features soaring ceilings, skylights that fill the space with natural light and a new gas fireplace with quartzite surround. Lovely formal dining for entertaining. A loft overlooking the living area adds wonderful flexible space for a home office, reading area or den. The main-floor primary suite offers convenience, generous closet space and a beautifully appointed bath. The upscale kitchen features beautiful tile, quartzite countertops and a GE Café appliance suite, along with a pantry and thoughtfully designed cabinetry with pull-out shelving, built-in utensil storage and a serpentine corner system. A reverse osmosis water filtration system is an added bonus. Bathrooms feature upscale tile and quartzite countertops, a deep soaking tub, large walk-in shower and Robern medicine cabinets with convenient built-in electrical access. Additional upgrades include an LG WashTower, Andersen sliding patio door, top-down/bottom-up shades throughout, Minka Aire ceiling fans and upgraded Decora-style switches and outlets. GE Café appliances and LG WashTower were purchased in 2023 with extended warranties through 2029. Andersen patio door new in 2024 and gas fireplace new in 2025. Beautifully updated, thoughtfully designed and ideally located for enjoying the best of Sylvania!...
Contact an agent
Home facts
- Year built:1994
- Subdivision & Development:Ian Cove
- Listing ID #:10014008
- Added:2 day(s) ago
- Updated:October 01, 2026 at 11:46 AM
Rooms and interior
- Bedrooms:3
- Total bathrooms:3
- Full bathrooms:2
- Half bathrooms:1
- Rooms Total:7
- Flooring:Carpet, Luxury Vinyl, Tile
- Dining Description:Eat-in Kitchen
- Bathrooms Description:Primary Bathroom
- Kitchen Description:Dishwasher, Disposal, Eat-in Kitchen, Gas Range, Microwave, Refrigerator
- Basement Description:Crawl Space
- Living area:1,731 sq. ft.
Heating and cooling
- Cooling:Central Air
- Heating:Forced Air, Natural Gas
Structure and exterior
- Roof:Shingle
- Year built:1994
- Building area:1,731 sq. ft.
- Lot Features:Landscaped, Sprinklers In Front, Sprinklers In Rear
- Architectural Style:Traditional
- Construction Materials:Brick, Wood Siding
- Exterior Features:Awning(s), Deck
- Foundation Description:Crawl Space
Schools
- High school:Northview
- Middle school:None
- Elementary school:Maplewood
Utilities
- Water:Public
- Sewer:Public Sewer
Finances and disclosures
- Price:$309,900
- Price per sq. ft.:$179.03
Features and amenities
- Appliances:Dishwasher, Disposal, Dryer, Gas Range, Irrigation Equipment, Microwave, Refrigerator, Washer
- Laundry features:Dryer, Electric Dryer Hookup, Main Level, Washer
- Amenities:Ceiling Fan(s), Entrance Foyer, Keyless Entry, Open Floorplan, Pantry, Skylight(s), Smart Thermostat, Storage, Vaulted Ceiling(s), Walk-In Closet(s), Window Coverings
Parking
- Total parking spaces:4
- Parking description:Asphalt, Attached Garage, Driveway, Garage Door Opener
- Garage:Yes
- Garage spaces:2
New listings near 5080 S Main Street
- Coming Soon
 $324,900Coming Soon2 beds 2 baths1,648 sq. ft.
5956 Pine Tree Place, Sylvania, OH 43560
MLS# 10014087Listed by: THE DANBERRY CO - Coming Soon
 $218,900Coming Soon4 beds 2 baths2,062 sq. ft.
6010 Summit Street, Sylvania, OH 43560
MLS# 10014054Listed by: KERBER REAL ESTATE - Coming Soon
 $389,000Coming Soon5 beds 3 baths2,672 sq. ft.
4845 Westcliffe Court, Sylvania, OH 43560
MLS# 10014031Listed by: RE/MAX PREFERRED ASSOCIATES - Coming Soon
 $389,900Coming Soon4 beds 4 baths2,132 sq. ft.
6072 Brookestone Village Lane, Sylvania, OH 43560
MLS# 10013995Listed by: KELLER WILLIAMS CITYWIDE - Coming SoonOpen Sat, 11am to 1pm
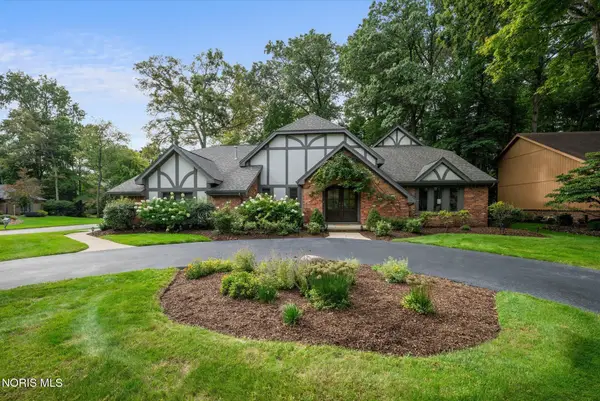 $599,000Coming Soon4 beds 4 baths4,534 sq. ft.
5925 Miakonda Trail, Sylvania, OH 43560
MLS# 10013937Listed by: EXP REALTY, LLC - Coming Soon
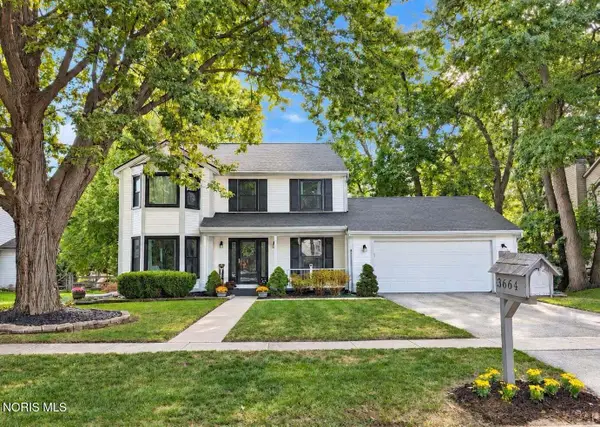 $329,900Coming Soon4 beds 3 baths1,954 sq. ft.
3664 Woodspring Road, Sylvania, OH 43560
MLS# 10013901Listed by: RE/MAX PREFERRED ASSOCIATES - Coming Soon
 $279,900Coming Soon3 beds 2 baths1,811 sq. ft.
6838 Gettysburg Drive, Sylvania, OH 43560
MLS# 10013647Listed by: KEY REALTY LTD - Coming Soon
 $439,900Coming Soon4 beds 4 baths2,688 sq. ft.
5064 Summer Drive, Sylvania, OH 43560
MLS# 10013641Listed by: BLACKTREE REALTY LLC - New
 $559,900Active5 beds 3 baths3,326 sq. ft.
5900 Walnut Springs Road, Sylvania, OH 43560
MLS# 10014025Listed by: THE REAL T COMPANY


Protect your home and budget from life's surprises with an Assurant Home Warranty, backed by a partner that supports you through every step of homeownership. Explore Plans.
© 2023 - 2026 ERA Franchise Systems LLC. All rights reserved. ERA Franchise Systems LLC fully supports the principles of the Fair Housing Act and the Equal Opportunity Act. ERA, ERA Real Estate powered, and their respective logos are registered service marks of ERA Franchise Systems LLC. Each office is independently owned and operated.