
5108 Brint Crossing Boulevard, Sylvania, OH 43560
Local realty services provided by:ERA Geyer Noakes Realty Group
Listed by: daaritta armour, gavin shank
Office: key realty ltd
MLS#:10010676
Source:OH_TBR
Price summary
- Price:$345,000
- Price per sq. ft.:$219.61
- Monthly HOA dues:$16.67
About this home
Brint Crossing well-maintained 4 bedroom 3 bathroom home offers the perfect blend of comfort, functionality, and location. The inviting great room features a cozy fireplace. Enjoy entertaining in the formal dining room or casual meals in the spacious eat-in kitchen.Convenience abounds with a main-floor laundry room, while outside you'll appreciate the fully fenced backyard complete with pond views and a cement patio.The underground sprinkler system helps keep the lawn looking its best with ease. Located just minutes from Pacesetter Park, scenic walking and bike trails, shopping, dining, and Sylvania amenities.
Contact an agent
Home facts
- Year built:2005
- Subdivision & Development:Brint Crossing
- Listing ID #:10010676
- Added:39 day(s) ago
- Updated:August 26, 2026 at 04:46 PM
Rooms and interior
- Bedrooms:4
- Total bathrooms:3
- Full bathrooms:2
- Half bathrooms:1
- Rooms Total:7
- Flooring:Carpet, Laminate, Vinyl
- Dining Description:Eat-in Kitchen
- Kitchen Description:Dishwasher, Eat-in Kitchen, Gas Range, Microwave, Refrigerator
- Basement:Yes
- Basement Description:Concrete, Partially Finished, Sump Pump
- Living area:1,571 sq. ft.
Heating and cooling
- Cooling:Ceiling Fan(s), Central Air
- Heating:Forced Air, Natural Gas
Structure and exterior
- Roof:Shingle
- Year built:2005
- Building area:1,571 sq. ft.
- Lot area:0.28 Acres
- Lot Features:Sprinklers In Front
- Architectural Style:Traditional
- Construction Materials:Vinyl Siding
- Exterior Features:Private Yard
Schools
- High school:Northview
- Middle school:None
- Elementary school:Highland
Utilities
- Water:Public, Water Connected
- Sewer:Sanitary Sewer
Finances and disclosures
- Price:$345,000
- Price per sq. ft.:$219.61
Features and amenities
- Appliances:Dishwasher, Dryer, Gas Range, Microwave, Refrigerator, Washer, Water Heater
- Laundry features:Dryer, Electric Dryer Hookup, In Basement, Main Level, Washer, Washer Hookup
- Amenities:Carbon Monoxide Detector(s), Ceiling Fan(s), Pantry, Walk-In Closet(s)
Parking
- Parking description:Accessible Parking, Attached Garage, Driveway, Garage Door Opener
- Garage:Yes
- Garage spaces:2
New listings near 5108 Brint Crossing Boulevard
- Coming Soon
 $240,000Coming Soon2 beds 2 baths1,640 sq. ft.
8359 Fossil Drive, Sylvania, OH 43560
MLS# 10012420Listed by: THE DANBERRY CO - Coming Soon
 $1,199,000Coming Soon6 beds 8 baths3,628 sq. ft.
5965 Snowlight Court, Sylvania, OH 43560
MLS# 10012366Listed by: SERENITY REALTY LLC - Coming Soon
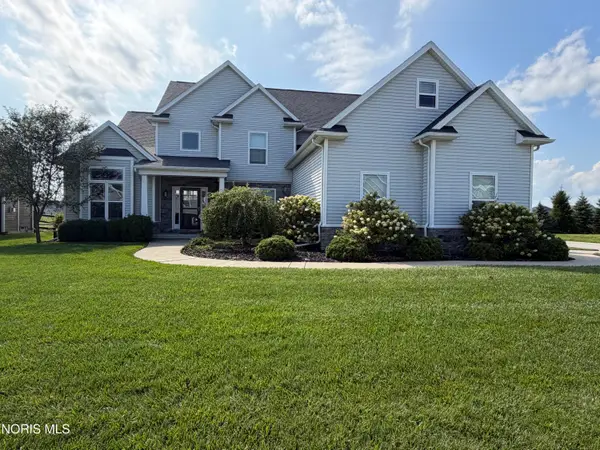 $549,900Coming Soon4 beds 4 baths2,841 sq. ft.
5565 Waterbrook Court, Sylvania, OH 43560
MLS# 10012314Listed by: EPIC HOMES REAL ESTATE - Coming Soon
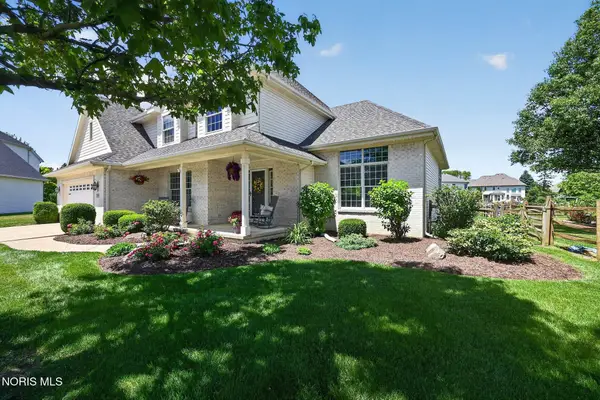 $455,000Coming Soon4 beds 3 baths2,556 sq. ft.
9014 Bear Creek Drive, Sylvania, OH 43560
MLS# 10012275Listed by: RE/MAX PREFERRED ASSOCIATES - Coming Soon
 $324,900Coming Soon4 beds 3 baths2,085 sq. ft.
8030 Apple Meadow Drive, Sylvania, OH 43560
MLS# 10012041Listed by: RE/MAX PREFERRED ASSOCIATES - Coming Soon
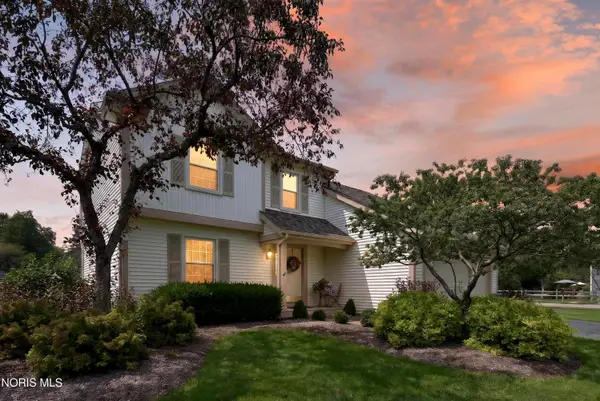 $299,900Coming Soon4 beds 3 baths1,850 sq. ft.
3845 Pepperwood Court, Sylvania, OH 43560
MLS# 10012009Listed by: BLACKTREE REALTY LLC - Coming Soon
 $199,900Coming Soon3 beds 2 baths1,189 sq. ft.
4901 Brinthaven Road, Sylvania, OH 43560
MLS# 10011905Listed by: SERENITY REALTY LLC - New
 $555,900Active4 beds 3 baths2,493 sq. ft.
8719 Marble Court, Sylvania, OH 43560
MLS# 10012489Listed by: HOWARD HANNA - Open Sat, 11am to 1pmNew
 $434,900Active3 beds 3 baths1,879 sq. ft.
5439 Osprey Lane, Sylvania, OH 43560
MLS# 10012469Listed by: SERENITY REALTY LLC - Open Sat, 11am to 1pmNew
 $489,900Active4 beds 3 baths2,288 sq. ft.
9841 Featherwood Lane, Sylvania, OH 43560
MLS# 10012477Listed by: SERENITY REALTY LLC


Protect your home and budget from life's surprises with an Assurant Home Warranty, backed by a partner that supports you through every step of homeownership. Explore Plans.
© 2023 - 2026 ERA Franchise Systems LLC. All rights reserved. ERA Franchise Systems LLC fully supports the principles of the Fair Housing Act and the Equal Opportunity Act. ERA, ERA Real Estate powered, and their respective logos are registered service marks of ERA Franchise Systems LLC. Each office is independently owned and operated.