
5667 Walnut Cove Road, Sylvania, OH 43560
Local realty services provided by:ERA Geyer Noakes Realty Group
5667 Walnut Cove Road,Sylvania, OH 43560
$539,900
- 4 Beds
- 4 Baths
- - sq. ft.
- Single family
- Coming Soon
Listed by: natalie m pohorecki
Office: the danberry co
MLS#:10008234
Source:OH_TBR
Price summary
- Price:$539,900
- Monthly HOA dues:$74.58
About this home
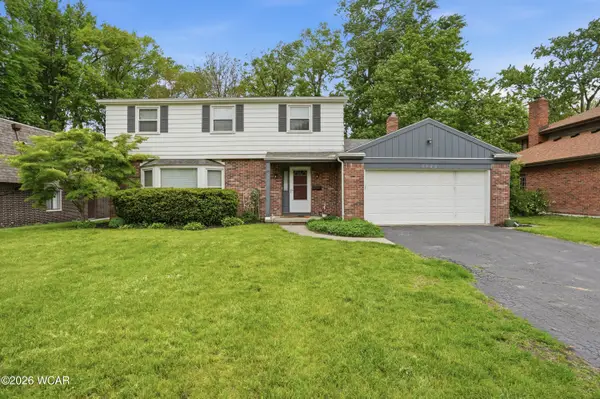
Wake up to waterfront views and end your evenings with sunsets over Twelve Lakes. This beautifully updated home combines luxury, warmth, and incredible entertaining space in one of the area's most sought after neighborhoods. With soaring ceilings, oversized windows, and natural light pouring through nearly every room, the entire home feels bright, open, and inviting. The main level was designed for both elegant entertaining and comfortable everyday living with formal living and dining rooms, a stunning family room with cathedral ceilings, and a gorgeous two way gas fireplace that connects seamlessly to the sunroom. The updated kitchen features granite countertops, stylish backsplash, newer appliances, and the kind of layout everyone wants for gathering with family and friends. Upstairs, the primary suite feels like its own private retreat with dual walk in closets, a spa inspired bath, and an attached bonus room perfect for a home office, lounge, nursery, or fitness space. The finished lower level adds even more room to spread out with a rec room, workout area, full bath, and flexible living space ideal for entertaining, guests, or movie nights. Extensive updates within the last 3 years include furnace, A/C, hot water tank, kitchen updates, appliances, garage floor, exterior paint, and a brand new roof giving you peace of mind while enjoying the lifestyle this waterfront home offers. Rarely does a home with this combination of views, updates, and space become available in Twelve Lakes....
Contact an agent
Home facts
- Year built:2000
- Listing ID #:10008234
- Added:1 day(s) ago
- Updated:May 26, 2026 at 05:25 PM
Rooms and interior
- Bedrooms:4
- Total bathrooms:4
- Full bathrooms:3
- Half bathrooms:1
- Rooms Total:13
- Flooring:Carpet, Tile
- Dining Description:Eat-in Kitchen
- Bathrooms Description:Primary Bathroom, Separate Shower
- Kitchen Description:Dishwasher, Eat-in Kitchen, Electric Range, Microwave
- Basement:Yes
- Basement Description:Finished, Full
Heating and cooling
- Cooling:Central Air
- Heating:Forced Air
Structure and exterior
- Roof:Shingle
- Year built:2000
- Lot Features:Irregular Lot
- Architectural Style:Traditional
- Construction Materials:Brick, Wood Siding
- Exterior Features:Rear Patio
- Foundation Description:Combination
Schools
- High school:Northview
- Middle school:None
- Elementary school:Highland
Utilities
- Water:Public
- Sewer:Public Sewer, Sewer Connected
Finances and disclosures
- Price:$539,900
Features and amenities
- Appliances:Dishwasher, Electric Range, Microwave, Sump Pump, Water Heater
- Laundry features:Main Level
- Amenities:Cathedral Ceiling(s), Ceiling Fan(s), Crown Molding, Smoke Detector(s), Vaulted Ceiling(s)
Parking
- Parking description:Attached Garage, Driveway, Garage Door Opener
- Garage:Yes
- Garage spaces:3
New listings near 5667 Walnut Cove Road
- Coming Soon
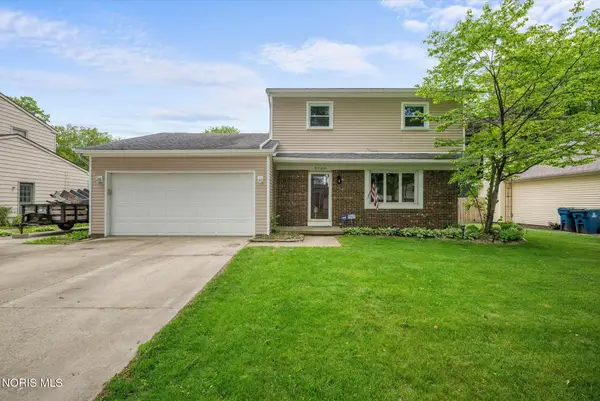 $215,000Coming Soon3 beds 3 baths
5702 Westview Drive, Sylvania, OH 43560
MLS# 10008203Listed by: KEY REALTY LTD - Coming Soon
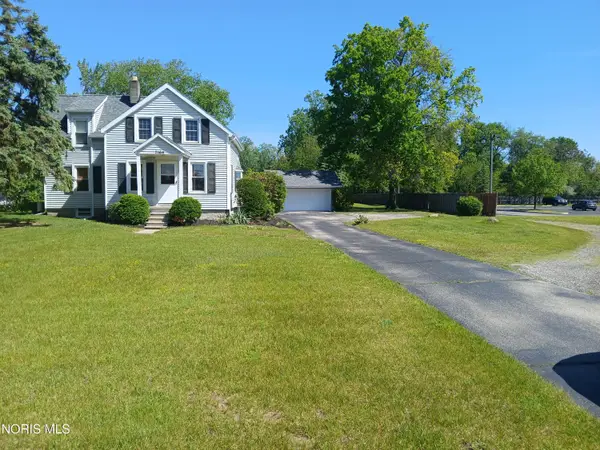 $249,900Coming Soon3 beds 2 baths
7164 W Sylvania Avenue, Sylvania, OH 43560
MLS# 10008099Listed by: KEY REALTY LTD - Coming Soon
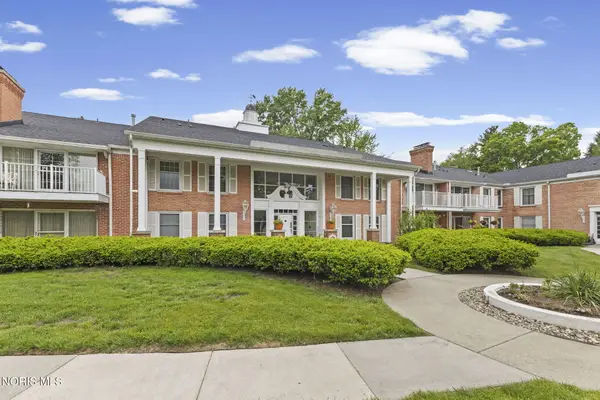 $175,000Coming Soon2 beds 2 baths
5679 Monroe Street #Unit 209, Sylvania, OH 43560
MLS# 10008153Listed by: THE DANBERRY CO - New
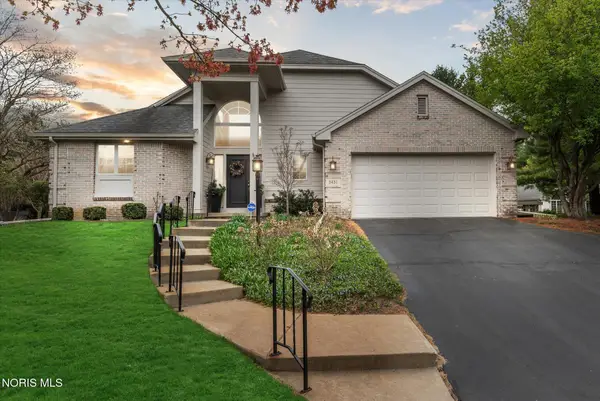 $480,000Active4 beds 3 baths2,762 sq. ft.
7431 Country Commons Lane, Sylvania, OH 43560
MLS# 10008149Listed by: RE/MAX PREFERRED ASSOCIATES - New
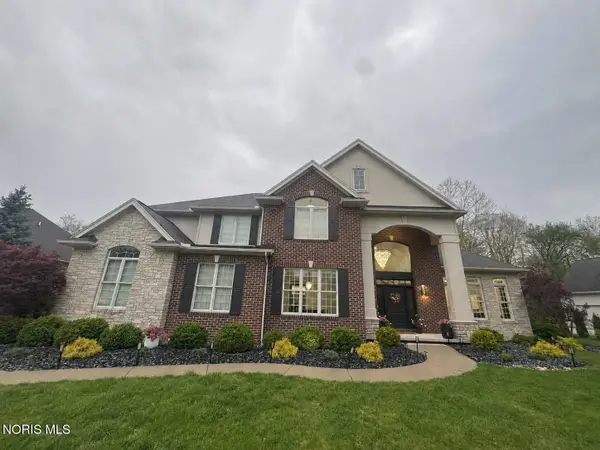 $999,900Active5 beds 5 baths4,783 sq. ft.
7750 Old Sycamore Lane, Sylvania, OH 43560
MLS# 10008127Listed by: BEYCOME BROKERAGE REALTY LLC - Coming Soon
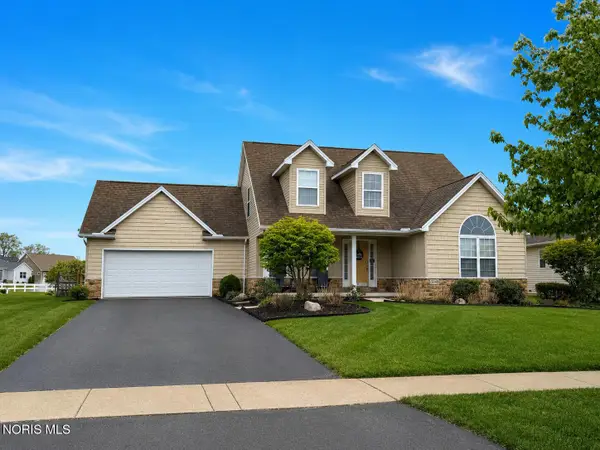 $429,900Coming Soon3 beds 3 baths
3948 Bridge Creek Boulevard, Sylvania, OH 43560
MLS# 10008086Listed by: THE DANBERRY CO - Coming Soon
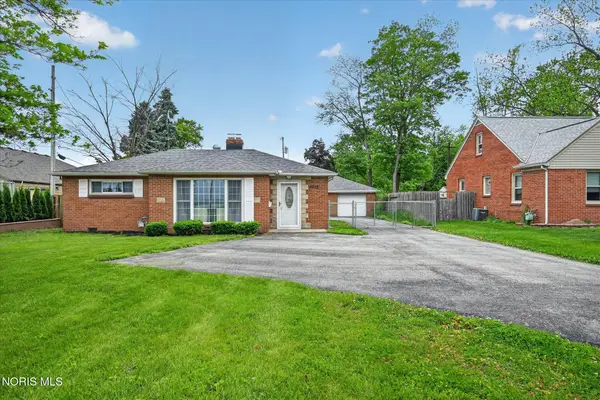 $219,900Coming Soon3 beds 1 baths
5615 Elliott Road, Sylvania, OH 43560
MLS# 10008078Listed by: EXP REALTY, LLC - Coming Soon
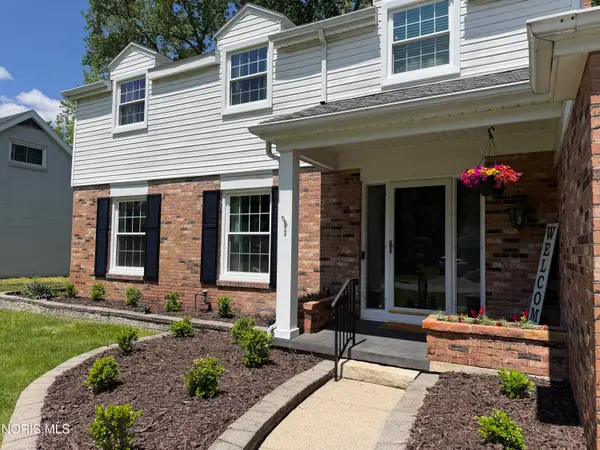 $434,900Coming Soon5 beds 3 baths
6032 Indian Trail, Sylvania, OH 43560
MLS# 10008081Listed by: KEY REALTY LTD - New
 $349,000Active4 beds 3 baths2,150 sq. ft.
6926 Fredericksburg Drive, Sylvania, OH 43560
MLS# 310327Listed by: COLDWELL BANKER FLAG CITY


Protect your home and budget from life's surprises with an Assurant Home Warranty, backed by a partner that supports you through every step of homeownership. Explore Plans.
© 2023 - 2026 ERA Franchise Systems LLC. All rights reserved. ERA Franchise Systems LLC fully supports the principles of the Fair Housing Act and the Equal Opportunity Act. ERA, ERA Real Estate powered, and their respective logos are registered service marks of ERA Franchise Systems LLC. Each office is independently owned and operated.